We've tightened what earns a Pursue. A home now needs a published valuation, a strategy that still makes money after real running costs and lender stress tests, and no listing problems that would stop a mortgage. You'll see fewer Pursues, and each one has been checked harder.
See how verdicts work7-bedroom house · CA19 1UL
For saleListed 37 days
Opportunity summary
See Archie’s verdict, returns by strategy and what to check before viewing.
About
Home * Georgian Grade 2 listed estate home, built in 1810 * Beautiful period features and character throughout the home, with recently renovated aspects. * 7 bedrooms, 5 bathrooms.
* 2-bedroom lodge in the grounds * Grade 2 Listed * Lots of outbuildings and parking * Landscape gardens Services * Mains power and water. * Oil-fired central heating and wood burners.
* New CCTV and alarm system. * Good phone and broadband service Grounds and Location * 20-acre landscaped grounds, with breathtaking views of Wasdale Valley, Great Gable and River Irt.
* Extensive private parking. * Peaceful enclosed grounds offer complete privacy and a wildlife haven. * Multiple outbuildings to make your own.
* Convenient distance from Eskdale Green for shops and eateries.
With unbroken views towards the Wasdale Valley, River Irt and the distant rise of Scafell Pike, this eight-bedroom, Grade II-listed residence is every inch the classic English country house, sensitively modernised for 21st-century living without losing any of its 19th-century soul.
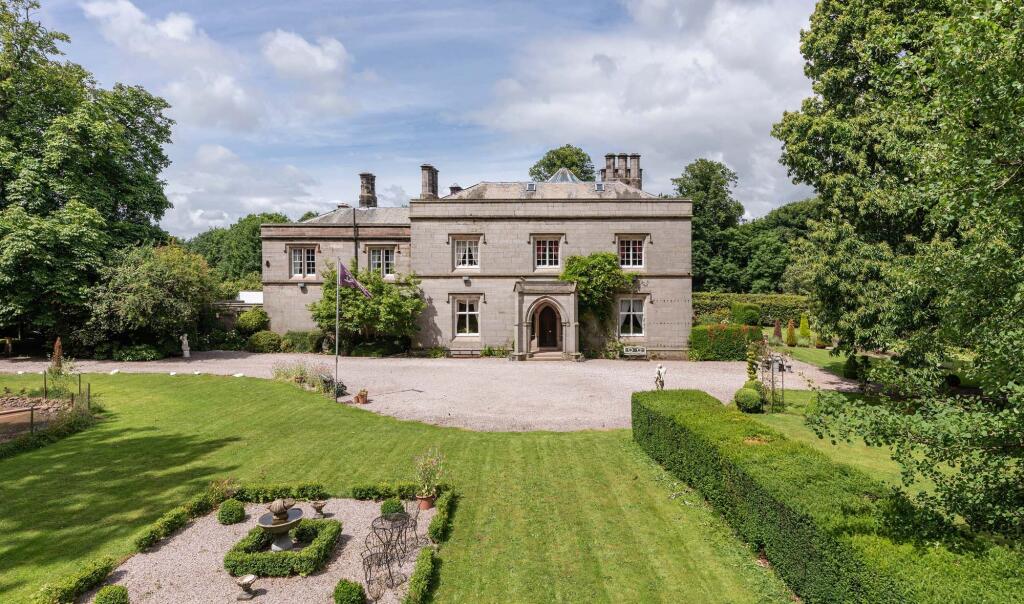
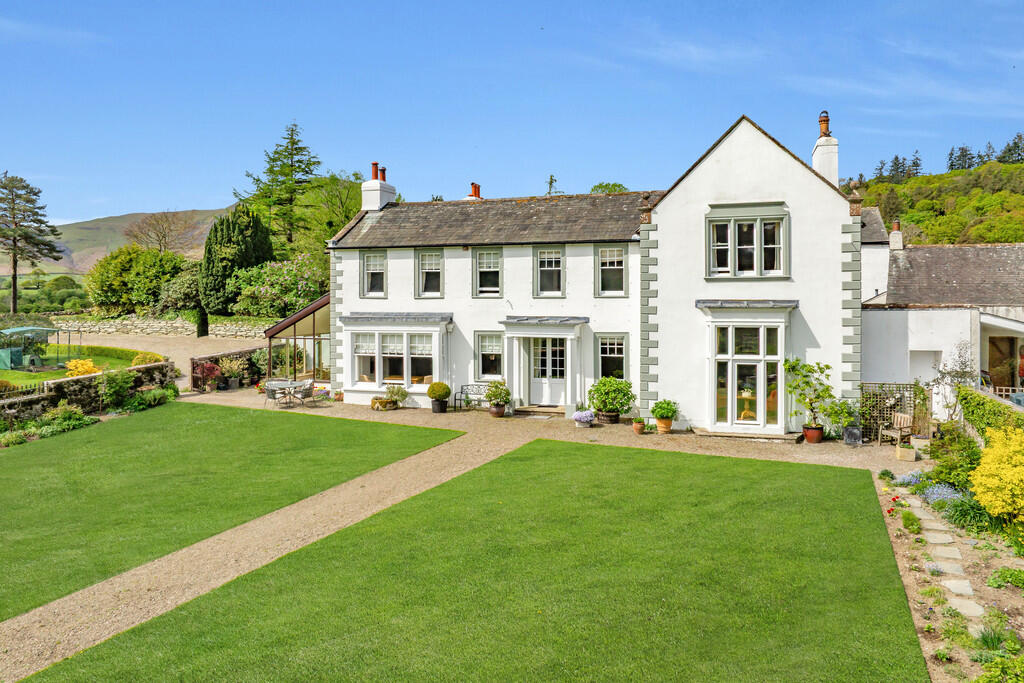
Approached via a private drive with no public rights of way, Greenlands immediately creates a sense of arrival. The facade is quietly majestic: balanced, symmetrical and resolutely Georgian.
The sweeping entrance hall, lined with black and white limestone tiles beneath a high fanlight, sets the tone for what unfolds within.
There is an ease to the flow here, with rooms that open naturally from one to the next, light shifting through sash windows, and a soft grandeur that is never ostentatious.
This is a home designed to welcome. Whether entertaining on a grand scale or embracing quiet family life, every space feels effortlessly proportioned and grounded.
Built in 1810, Greenlands retains the hallmarks of fine Georgian architecture: tall ceilings, detailed cornicing, shuttered sash windows and working fireplaces.
These have been thoughtfully preserved through recent updates, including a recently updated roof and the imaginative conversion of former service and ancillary spaces.
The interiors are refined but warm, traditional in tone with natural materials, soft plastered walls and panelled detailing.
The ground floor offers generous rooms for formal entertaining, everyday life and work-from-home space, each one drawing the outdoors in with leafy views framing every season.
The kitchen is the warm heart of the home, fitted with dual AGA ovens and generous storage, ideal for family gatherings or country weekends.
A discreet boot room, pantry and cellar provide the utility spaces expected of a house of this calibre.
Upstairs, the principal suite is both impressive and peaceful, complete with a dressing area, en-suite and twin sash windows overlooking the garden.
A first-floor lounge adds a wonderful further sitting space within the main house, private and relaxed, with room to gather, read or retreat away from the bustle of the main living areas.
There are eight bedrooms in total, including guest suites and attic bedrooms with far-reaching views, perfect for a growing family or visiting guests.
Period bathrooms feature roll-top baths, heritage fittings and understated luxury throughout.
Discreetly positioned within the grounds, a detached two-bedroom lodge adds further charm and flexibility to the estate.
Restored in 2004, it includes a bright sitting room, flagstone floors, sash windows and a fully fitted kitchen.
The lodge has the potential for use as a holiday let or independent guest accommodation, or could serve equally well as extended family space or a creative studio.
The current owners have also created a characterful bar, giving the estate an appealing social space away, but still connected to the main house.
From here, the space leads through to a gym, adding another practical dimension to day-to-day life at Greenlands.
Stairs from the bar area rise to further accommodation above, where another bedroom sits alongside a hobby room and a convenient shower room.
This gives the estate valuable flexibility, whether used for guests, older children, hobbies, working from home or private overflow space.
Across the grounds, the outbuildings include a range of stone barns, former stables and further workshops, all rich in potential for conversion, storage or equestrian use.
There are two enclosed courtyards: one for the barn complex, and another offering sheltered privacy behind the house. The setting of Greenlands is nothing short of extraordinary.
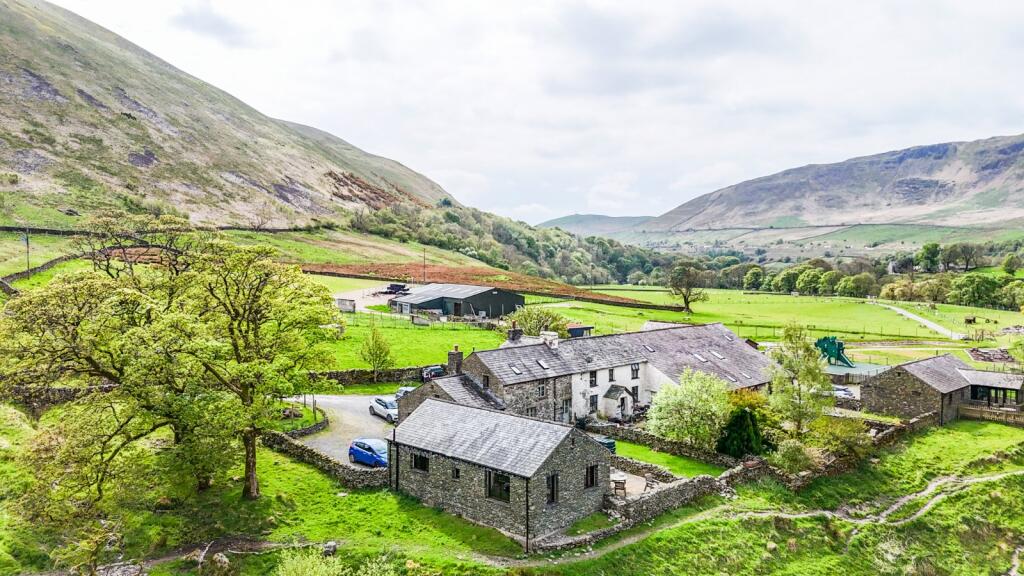
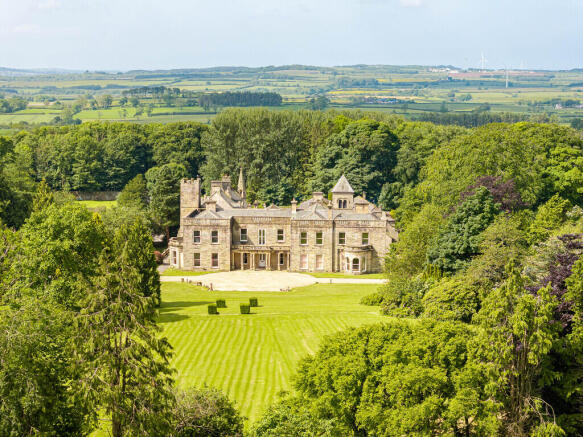
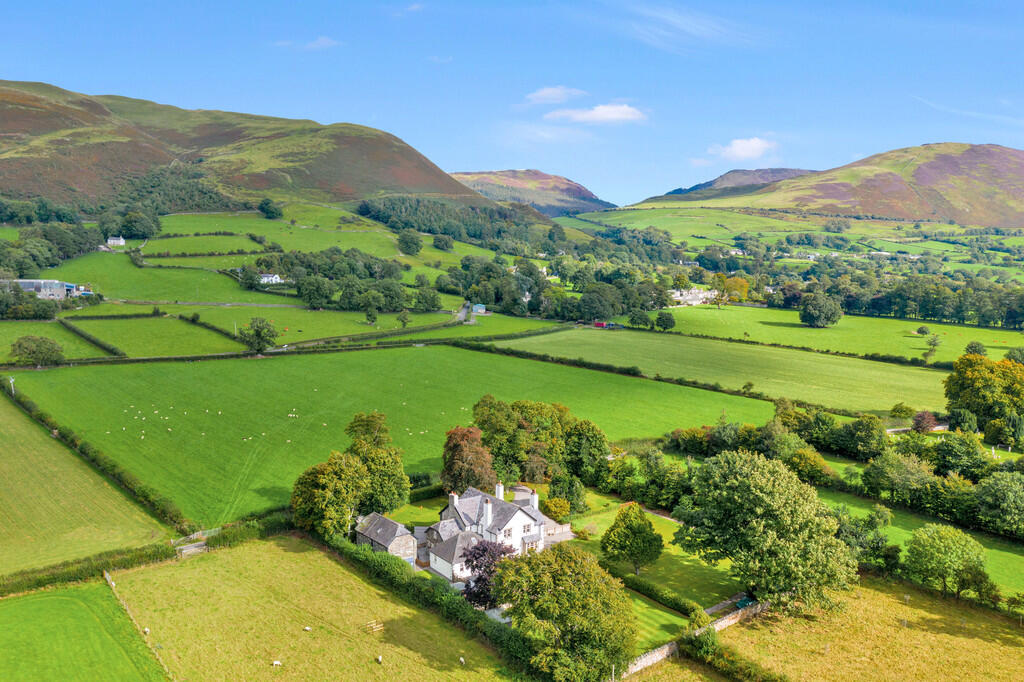
The estate's west-facing grounds span 20 acres and encompass landscaped gardens, pasture, ancient woodland and wildlife-rich glades. This is nature as it should be, protected and gloriously unspoiled.
The views are a constant companion: the River Irt meandering through nearby fields, the towering silhouettes of Great Gable and Scafell on the horizon.
It is a view to pause for, to return to, and to feel rooted in.
The current owners, who have lovingly maintained the estate for the past 15 years, have ensured the land remains private, secure and practical. There are no public footpaths, no shared driveways.
Just open skies, birdsong and the quiet rhythms of rural life. A dedicated gardener helps manage the grounds, which include formal lawns, an orchard, kennels and extensive parking areas.
The boundaries have been thoughtfully fenced, hedged and gated to offer complete enclosure, ideal for those seeking privacy, a safe environment for children, or space for animals.
Within the formal garden, a covered seating area creates a particularly inviting place to pause and enjoy the setting.
Sheltered by stone walls and overlooking the pond, it feels made for long summer lunches, evening drinks or quiet moments among the planting, with the water, lawns and mature trees forming a peaceful backdrop.
Despite its tranquil setting, Greenlands is a home prepared for all seasons. The property benefits from mains water and electricity, supported by a diesel backup generator for added security.
Heating is via oil-fired central systems, with three boilers across the main house, lodge and extension. Wood burners add warmth and atmosphere, complemented by modern insulation.
The estate's upgraded CCTV and alarm system offers peace of mind, while practical features such as a septic tank drainage system and reliable water supply ensure a smooth-running country lifestyle.
Included in the sale are two AGA ovens, a dishwasher and a washing machine. Many of the furnishings are bespoke to the property and may be available by separate negotiation.
While Greenlands feels utterly remote, it is only a few minutes from the village of Holmrook and the friendly community of Eskdale Green.
Here you will find independent shops, cafes and inns, including the beloved Woodlands tearoom and the historic Bower House Inn.
For adventurers, the home lies within easy reach of some of the most beautiful walking, climbing and cycling routes in the Lake District, but without the foot traffic of the central Lakes.
The nearby Ravenglass and Eskdale Railway offers a charming way to explore the landscape, while the A595 provides straightforward access to the West Coast and beyond.
A Rare Opportunity Greenlands is a home of poise and permanence.
It offers the grace and stature of a country estate, the quiet luxury of complete privacy, and the warmth of a place designed for real life.
Whether as a multigenerational retreat, a permanent residence or a legacy purchase, this is a rare chance to own a slice of English heritage in one of the country's most beautiful and protected landscapes.
Homes of this kind do not come to market often. And when they do, they speak to those who seek something timeless, a home not just to live in, but to love.
** For more photos and information, download the brochure on a desktop.
For your own hard copy brochure, or to book a viewing, please call the team ** As prescribed by the Money Laundering Regulations 2017, we are by law required to conduct anti-money laundering checks on all potential buyers, and we take this responsibility very seriously.
In line with HMRC guidelines, our trusted partner, Coadjute, will securely manage these checks on our behalf.
A non-refundable fee of £47 + VAT per person (£120 + VAT if purchasing via a registered company) will apply for these checks, and Coadjute will handle the payment for this service.
These anti-money laundering checks must be completed before we can send the memorandum of sale. Please contact the office if you have any questions in relation to this.
Council Tax Band: G Tenure: Freehold
Value & comps
No previous sales on record.
Returns
Set an offer; the calculator follows it.
We're still gathering serviced-accommodation data for this area.
Archie refurb estimate: a Pro feature
0.0% below asking
This is not financial or investment advice. Prop AI Deals is not authorised by the Financial Conduct Authority (FCA) to provide investment advice.
All investment calculators, property analyses, and AI-generated insights are for informational purposes only. Property investment carries risk and may result in financial loss. All calculations should be independently verified and you should consult with FCA-authorised financial advisers before making any investment decisions.
Past performance does not guarantee future results. Tax implications vary by individual circumstances.
Deal
Properties like this can earn 2–3x BTL yields when converted to HMO, with retrofit costs around £10k/room. Sign in to see the full tier, yield projection, and cost breakdown.
Commercial properties like this can earn 30-50% higher yields when converted to residential under Class MA / Q / P / PA, with prior approval costing ~GBP 96/unit. Sign in to see the recommended route, yield uplift, and cost breakdown.
BRRR-suited properties can recycle 80-100% of investor capital on refi, leaving a high-yielding rental with most of the money out. Sign in to see the refurb cost stack, ARV projection, and refinance maths.
Detached + large garden = sub-division play. Pro tier unlocks the tier badge, plot size, uplift estimate, and regional land benchmark.
Short-lease flats trade at deep discount, but extending under the 1993 Act often costs far less than the discount. Pro tier unlocks the tier badge, premium breakdown, long-lease ARV and arbitrage maths.
See projected short-stay revenue vs a vanilla BTL for this property.
See real sub-let margins (HMO room rates & SA nightly rates) vs the landlord rent.
Area
Agent & docs

FAQ
About Greenlands Hall Estate, Holmrook, Cumbria, CA19 1UL
Explore nearby