We've tightened what earns a Pursue. A home now needs a published valuation, a strategy that still makes money after real running costs and lender stress tests, and no listing problems that would stop a mortgage. You'll see fewer Pursues, and each one has been checked harder.
See how verdicts work18-bedroom house · CA13 0PR
For saleListed 2 days
Opportunity summary
See Archie’s verdict, returns by strategy and what to check before viewing.
About
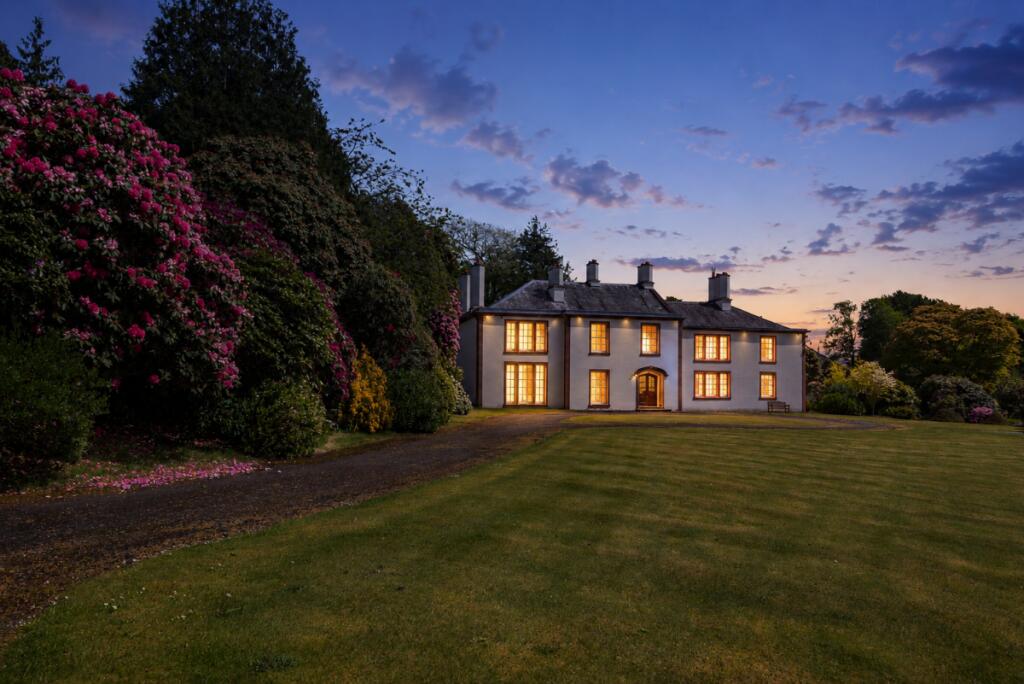
A Remarkable Country Estate of Distinction and Opportunity Tallentire Hall is an exceptional and historic country estate, occupying an idyllic position on the fringe of the Lake District National Park.
Set within approximately 11.2 acres of mature grounds, this magnificent Grade II listed Victorian mansion offers an outstanding combination of Architectural heritage, extensive accommodation and exciting potential for alternative uses, subject to obtaining all necessary consents.
With origins dating back to the late 13th century, an historic south wing dating from around 1590 and the principal mansion completed in 1863, Tallentire Hall possesses a remarkable sense of history and character.
The estate brings together grand period architecture, beautiful landscaped grounds, three adjacent cottages providing a total of seven bedrooms and equestrian facilities to create a property of unusual scale and versatility.
Whether acquired as an impressive private residence, an exceptional multi-generational family home or the foundation for a distinctive hospitality enterprise, Tallentire Hall presents a rare opportunity to acquire a substantial historic estate in one of Cumbria's most appealing rural settings.
Subject to obtaining all necessary consents, the property's accommodation and grounds may offer scope for a range of potential commercial uses, including a wedding or events venue, hotel and restaurant, conference facility, corporate headquarters or some residential development.
Grand Interiors and Elegant Living The approach to Tallentire Hall is suitably impressive, with stone entrance pillars leading to a sweeping driveway through mature woodland before opening onto an attractive parking and turning area.
Views extend across the gardens and surrounding countryside, towards the Solway Firth and the mountains of southern Scotland beyond.
The grand entrance hall establishes the character of the principal residence, with an impressive fireplace, ornate ceiling details and intricate parquet flooring.
Original mosaic floors, elegant archways and an abundance of traditional architectural features further enhance the atmosphere and individuality of the reception accommodation.
Generously proportioned reception rooms include elegant sitting rooms, a formal dining room and a characterful study, providing excellent space for family life, entertaining and more formal occasions.
Large windows enjoy views across the grounds, while period detailing and sympathetic improvements combine historic character with modern-day comfort.
The kitchen, adjoining dining area and conservatory create a welcoming and practical heart to the house. Additional accommodation includes a gym, laundry and useful storage rooms.
The mansion provides eleven double bedrooms and seven bathrooms, offering considerable flexibility for family occupation, hosting guests or, subject to the necessary consents, a hospitality-led use.
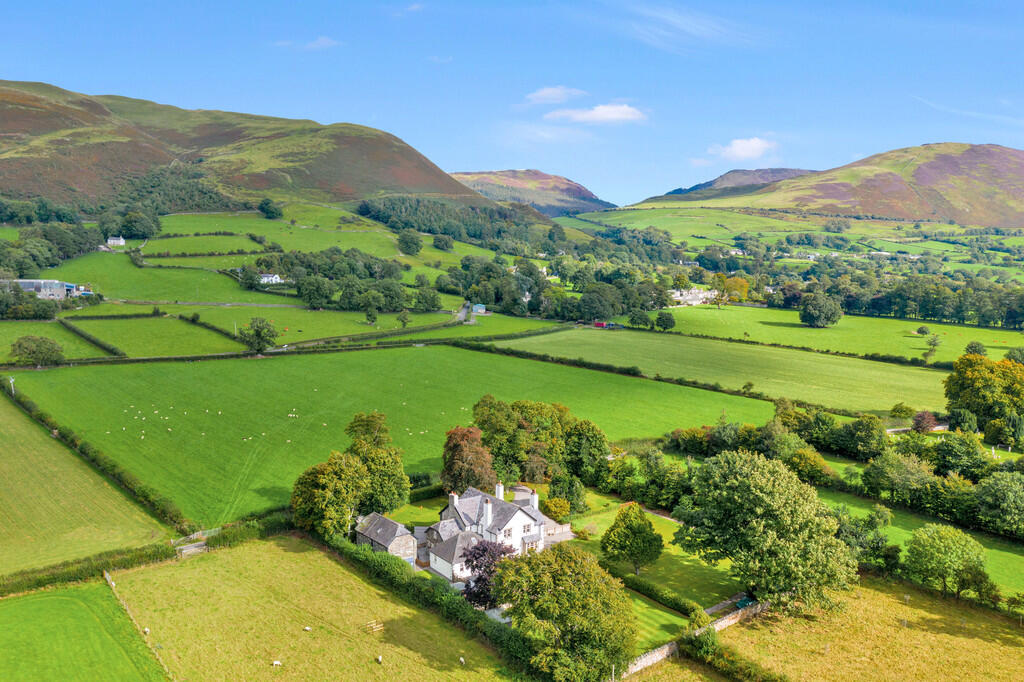
Beautiful Grounds and Far-Reaching Rural Views The grounds are an outstanding feature of the estate, extending to approximately 11.2 acres and incorporating landscaped gardens, mature woodland, grazing land and equestrian facilities.
Around nine acres comprise gardens and mature woodland, creating a wonderful variety of open lawns, established trees, secluded walks and peaceful outdoor spaces.
A charming woodland walk winds through mature planting and specimen trees, while the croquet lawn and Summer entertaining area provide an attractive setting for outdoor gatherings.
The grounds enjoy a strong sense of privacy and tranquillity, with picturesque rural views extending towards the Solway Firth and the Scottish hills beyond.
They provide a wonderful backdrop to the principal residence, enhancing both its residential appeal and its potential as the setting for a distinctive hospitality or events business, subject to the appropriate consents.
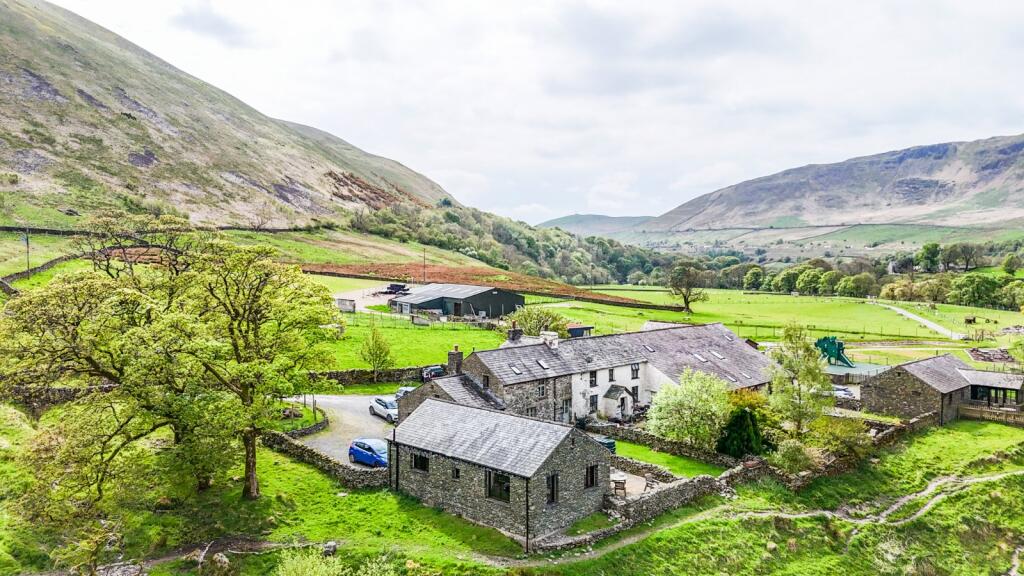
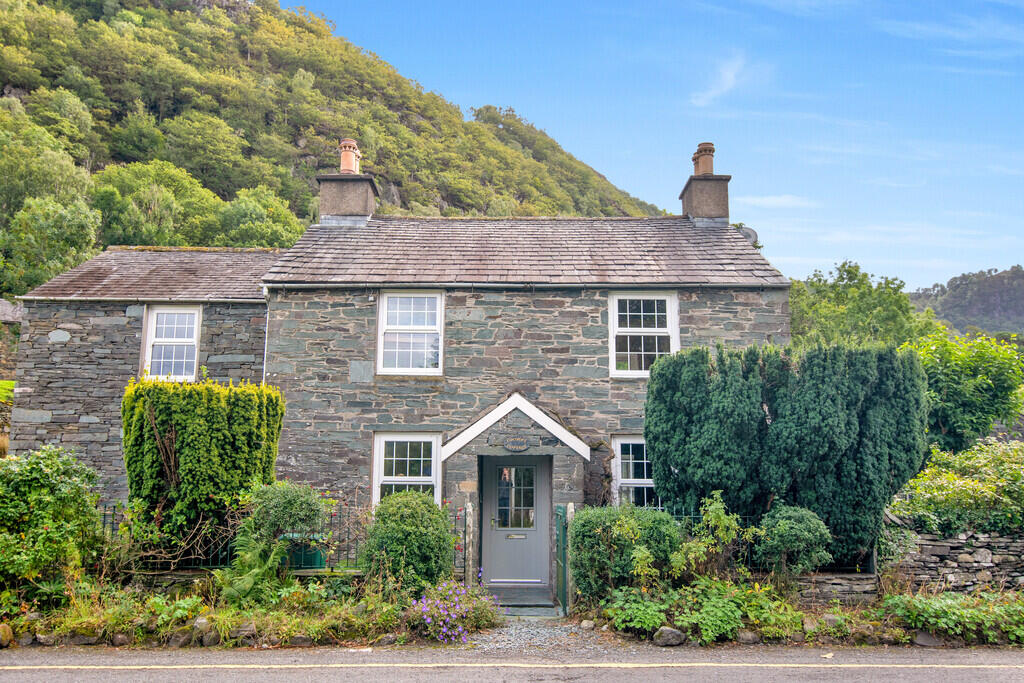
Adjacent Cottages and Equestrian Facilities Adding a valuable further dimension to Tallentire Hall are the three adjacent separate self-contained cottages which are currently being used as a successful holiday let business, but could be ancillary family accommodation, conventional rentals or accommodation for visiting guests.
Gardener's Cottage has one bedroom, while Gamekeeper's Cottage and The Hayloft each have three bedrooms, producing a combined total of seven bedrooms from these cottages.
The estate also benefits from a Victorian stable block, ménage and paddock, making it particularly appealing to equestrian enthusiasts and further enhancing the property's versatility.
An Idyllic Cumbrian Location Tallentire Hall occupies a peaceful village setting in the heart of the Cumbrian countryside, within easy reach of the Lake District National Park and the amenities of the surrounding market towns.
Cockermouth lies less than four miles away and provides a comprehensive range of facilities, including shops, supermarkets, cafés, public houses, restaurants, schools and a golf course.
The celebrated landscape of the Lake District is readily accessible, offering an extensive choice of walking routes, mountain scenery, lakes and outdoor pursuits.
Keswick, approximately 17 miles away, provides a further range of independent shops, restaurants and visitor attractions.
Carlisle being Cumbria's main town lies approximately 26 miles away and close to the Scottish border, offering a wider range of commercial and cultural amenities together with a railway station providing regular services to London, Edinburgh, Glasgow and Manchester.
Combining an attractive village location with access to the Lake District and the wider transport network, Tallentire Hall offers a distinctive rural lifestyle with considerable scope for a variety of residential and business aspirations.
Accommodation Summary Tallentire Hall: Magnificent eleven-bedroom Victorian mansion with seven bathrooms. Gamekeeper´s Cottage: Three-bedroom self-contained cottage.
The Hayloft: Three-bedroom self-contained cottage. Gardener´s Cottage: One-bedroom self-contained cottage.
Outside: Approximately 11.2 acres incorporating gardens, mature woodland, grazing land, car parking, a Victorian stable block, ménage, paddock and Summer house.
Right Of Way Three neighbouring properties benefit from a right of way over a small part of the driveway. Services The property is connected to mains water, electricity and drainage.
Heating is provided by a biomass system comprising two 101kW pellet burners, supplied by a 14-tonne pellet store.
The system benefits from a Renewable Heat Incentive (RHI) scheme understood to run until 2036; purchasers should verify the remaining entitlement and applicable terms. Tenure Freehold.
Council Tax Tallentire Hall is band H. Viewing Strictly by appointment with Hackney & Leigh's Keswick office.
Directions From Junction 40 of the M6, proceed west along the A66 towards Keswick and Cockermouth. Leave the A66 and join the A595 towards Carlisle. At the roundabout, take the A594 towards Maryport.
After approximately one mile, turn right where signposted to Tallentire. On entering the village, the entrance to Tallentire Hall is on the left as the road bears right.
From Carlisle, follow the A595 and turn right where signposted to Tallentire. On entering the village, the entrance to Tallentire Hall is on the left as the road bears right.
What3words ///accusing.snatched.centuries Asking Price Offers Over £1,950,000 are invited for consideration. The historic lordship title is available by separate negotiation.
Anti-Money Laundering Regulations (AML) Please note that when an offer is accepted on a property, we must follow government legislation and carry out identification checks on all buyers under the Anti-Money Laundering Regulations (AML).
We use a specialist third-party company to carry out these checks at a charge of £60 (inc. VAT) per individual or £50 (inc.
VAT) per individual, if more than one person is involved in the purchase (provided all individuals pay in one transaction).
The charge is non-refundable, and you will be unable to proceed with the purchase of the property until these checks have been completed.
In the event the property is being purchased in the name of a company, the charge will be £150 (inc. VAT).
Disclaimer All permits to view and particulars are issued on the understanding that negotiations are conducted through the agency of Messrs. Hackney & Leigh Ltd.
Properties for sale by private treaty are offered subject to contract.
No responsibility can be accepted for any loss or expense incurred in viewing or in the event of a property being sold, let, or withdrawn. Please contact us to confirm availability prior to travel.
These particulars have been prepared for the guidance of intending buyers. No guarantee of their accuracy is given, nor do they form part of a contract.
*Broadband speeds estimated and checked by on 16 October 2026.
Value & comps
No previous sales on record.
Returns
Set an offer; the calculator follows it.
We're still gathering serviced-accommodation data for this area.
Archie refurb estimate: a Pro feature
0.0% below asking
This is not financial or investment advice. Prop AI Deals is not authorised by the Financial Conduct Authority (FCA) to provide investment advice.
All investment calculators, property analyses, and AI-generated insights are for informational purposes only. Property investment carries risk and may result in financial loss. All calculations should be independently verified and you should consult with FCA-authorised financial advisers before making any investment decisions.
Past performance does not guarantee future results. Tax implications vary by individual circumstances.
Deal
Properties like this can earn 2–3x BTL yields when converted to HMO, with retrofit costs around £10k/room. Sign in to see the full tier, yield projection, and cost breakdown.
Commercial properties like this can earn 30-50% higher yields when converted to residential under Class MA / Q / P / PA, with prior approval costing ~GBP 96/unit. Sign in to see the recommended route, yield uplift, and cost breakdown.
BRRR-suited properties can recycle 80-100% of investor capital on refi, leaving a high-yielding rental with most of the money out. Sign in to see the refurb cost stack, ARV projection, and refinance maths.
Detached + large garden = sub-division play. Pro tier unlocks the tier badge, plot size, uplift estimate, and regional land benchmark.
Short-lease flats trade at deep discount, but extending under the 1993 Act often costs far less than the discount. Pro tier unlocks the tier badge, premium breakdown, long-lease ARV and arbitrage maths.
See projected short-stay revenue vs a vanilla BTL for this property.
See real sub-let margins (HMO room rates & SA nightly rates) vs the landlord rent.
Area
Agent & docs
FAQ
About Tallentire Hall, Tallentire, Cockermouth, Cumbria, CA13 0PR
Explore nearby