4-bedroom detached house · CB22 4AG
Sold STCListed 39 days
Opportunity summary
See Archie’s verdict, returns by strategy and what to check before viewing.
About
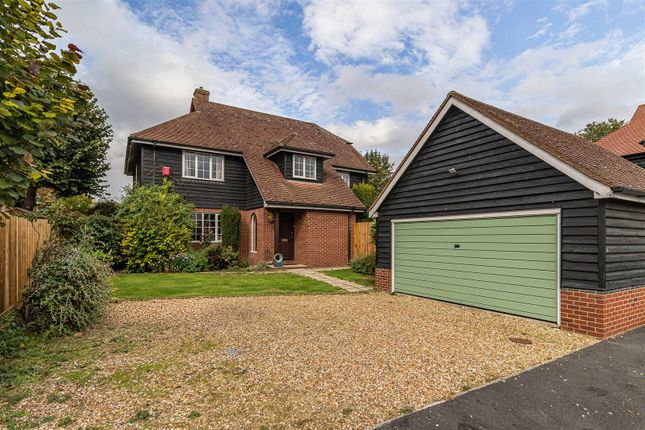
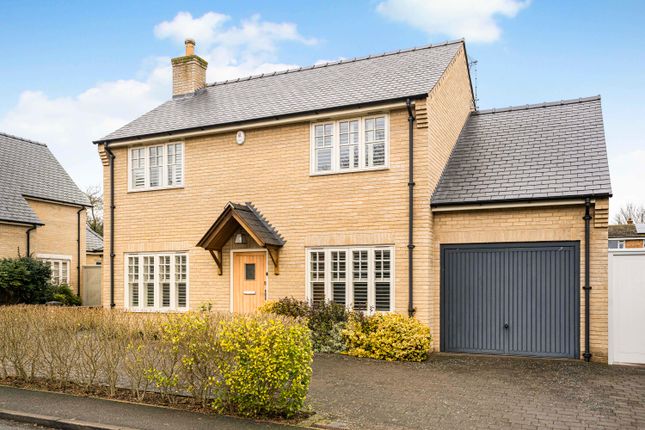
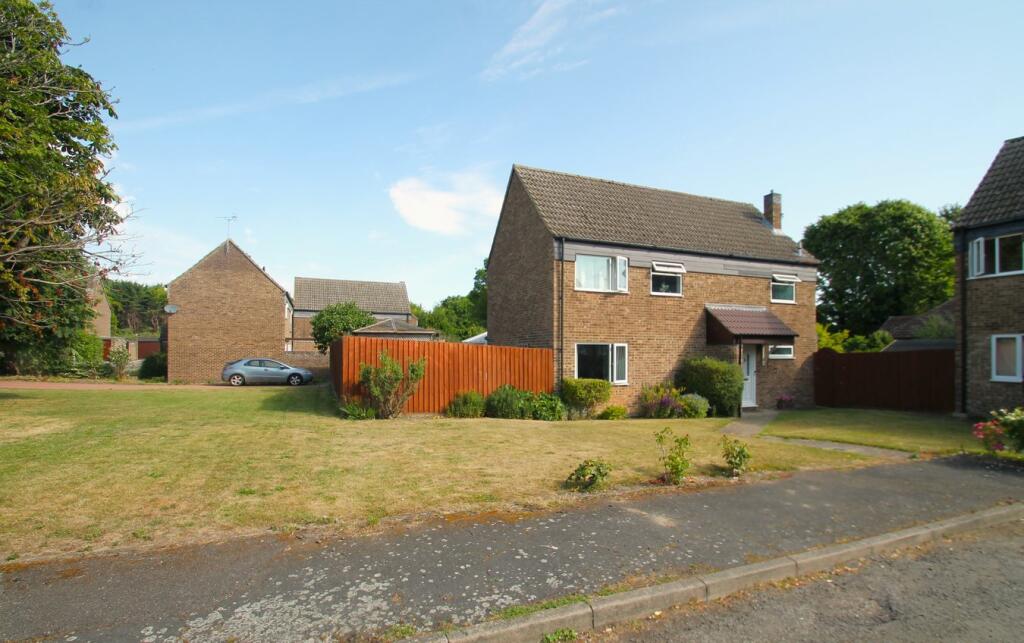
A modern detached family home, extended and much improved with ample parking, double garage, walled garden and located in this highly sought-after village.
The property was constructed in 2010 by Bellway Homes, a prestigious award-winning developer and the property enjoys a quiet position within this cul-de-sac just a short walk from the main line train station and the village primary school.
The current owners have greatly improved the home, in particular the roof has been converted producing a large bedroom with a luxury en suite shower room and more recently the installation of air-conditioning in three of the four bedrooms.
The property boasts beautifully presented accommodation arranged over three floors, together with ample parking and a detached garage with EV charger.
The accommodation comprises a welcoming reception hall with stairs rising to first floor accommodation, Karndean flooring and a cloakroom/WC just off.
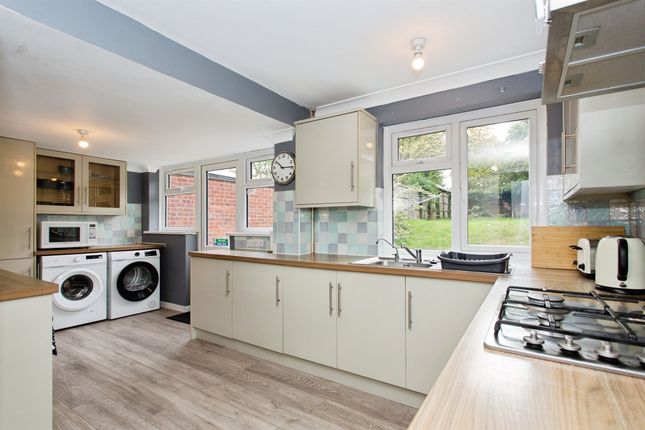
There is a generous bay-windowed sitting room and a spacious kitchen/dining room.
The kitchen is fitted with solid oak cabinetry, ample fitted working surfaces with inset one and a half sink unit with mixer tap and drainer, five ring gas hob, double oven, extractor, integrated dishwasher plus space for an American style fridge/freezer and washing machine.
On the first floor, stairs rise to second floor accommodation, there are three bedrooms, an en suite shower room to bedroom two and a family bathroom plus there is air conditioning in two of the three bedrooms.
Bedroom three has a fold-down bed.
The entire second floor incorporates the master suite with fitted mirror-fronted wardrobe cupboards, air conditioning and a luxury en suite shower room, low level WC, vanity wash hand basin with storage cupboards below, generous tiled shower cubicle, attractive wall and floor tiles and heated towel rail.
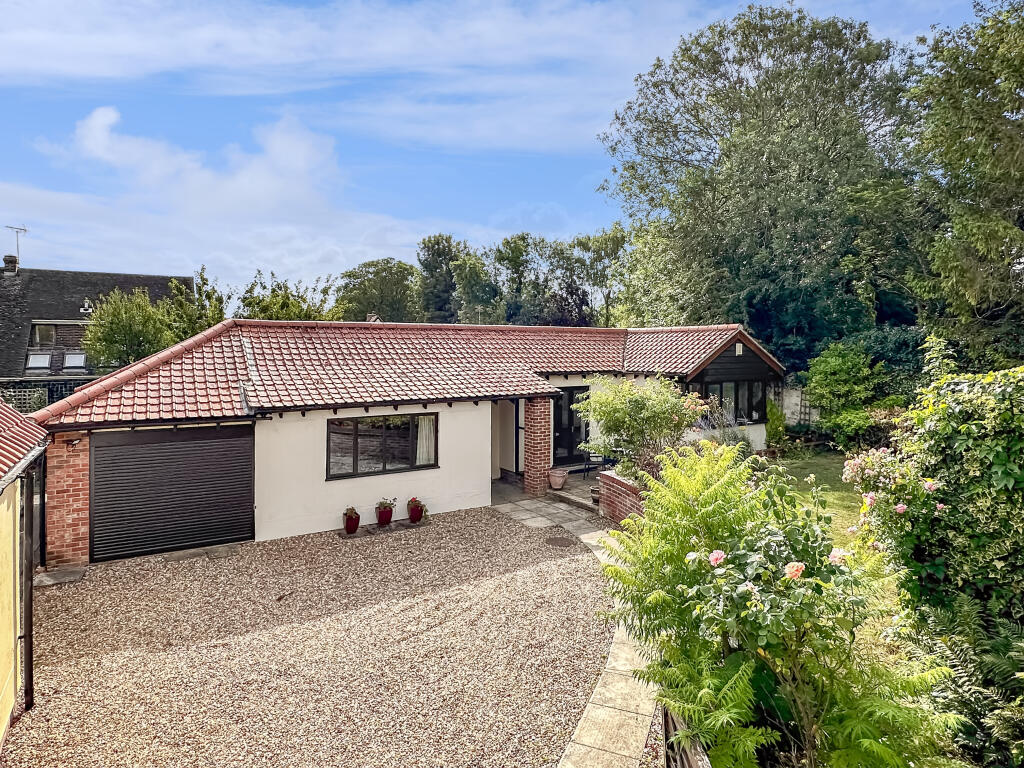
Outside, a block paved driveway provides parking for several vehicles and leads to the detached double garage with two electric up and over doors, power and light connected and an EV charger.
Gated access leads to the low maintenance rear garden which is enclosed by waling and enjoys good levels of privacy, laid to artificial turf, a generous paved patio, ideal for alfresco dining, flower and shrub borders and all enjoys good levels of seclusion.
Location Whittlesford is a charming riverside village noted for its quality homes lying 7 miles south of Cambridge and 8 or so miles north of Saffron Walden.
The village has become a focal point of South Cambridgeshire in recent years with its fast commuter rail service bringing London Liverpool Street within the hour.
Whittlesford is a stones throw from the Duxford Imperial War museum. The village is served by a shop/post office and three public houses, the Tickell Arms, The Bees in the Wall and the Red Lion Hotel.
The village has a genuinely thriving community for the young and old.
There is a nursery and excellent primary school, active local Scout and Guide groups, gardening and music clubs and lots of village events including a summer ball.
There is also an active social atmosphere centred around the Whittlesford Social Club and "The Lawn" which is the village's recreation ground where there are also tennis courts.
Communications are excellent with easy access to the A505 and Junction 10 of the M11 is within 2 miles. Tenure Freehold Services Mains services connected include: Gas, electricity, water and drainage.
Statutory Authorities South Cambridgeshire District Council Council tax band-e Fixtures And Fittings Unless specifically mentioned in these particulars all fixtures and fittings are expressly excluded from the sale of the freehold interest.
Viewing Strictly by appointment through the vendor’s sole agents, Redmayne Arnold and Harris Agents Note Managed/shared areas - Green areas around Knights Orchard, including play area Approx £350 per annum
Value & comps
No previous sales on record.
Returns
Set an offer; the calculator follows it.
We're still gathering serviced-accommodation data for this area.
Archie refurb estimate: a Pro feature
0.0% below asking
This is not financial or investment advice. Prop AI Deals is not authorised by the Financial Conduct Authority (FCA) to provide investment advice.
All investment calculators, property analyses, and AI-generated insights are for informational purposes only. Property investment carries risk and may result in financial loss. All calculations should be independently verified and you should consult with FCA-authorised financial advisers before making any investment decisions.
Past performance does not guarantee future results. Tax implications vary by individual circumstances.
Deal
Properties like this can earn 2–3x BTL yields when converted to HMO, with retrofit costs around £10k/room. Sign in to see the full tier, yield projection, and cost breakdown.
Commercial properties like this can earn 30-50% higher yields when converted to residential under Class MA / Q / P / PA, with prior approval costing ~GBP 96/unit. Sign in to see the recommended route, yield uplift, and cost breakdown.
BRRR-suited properties can recycle 80-100% of investor capital on refi, leaving a high-yielding rental with most of the money out. Sign in to see the refurb cost stack, ARV projection, and refinance maths.
Detached + large garden = sub-division play. Pro tier unlocks the tier badge, plot size, uplift estimate, and regional land benchmark.
Short-lease flats trade at deep discount, but extending under the 1993 Act often costs far less than the discount. Pro tier unlocks the tier badge, premium breakdown, long-lease ARV and arbitrage maths.
See projected short-stay revenue vs a vanilla BTL for this property.
See real sub-let margins (HMO room rates & SA nightly rates) vs the landlord rent.
Area
Agent & docs

FAQ
About 2, Knights Orchard, Whittlesford, Cambridge
Explore nearby