4-bedroom detached house · CB22 4RA
For saleListed 19 days
Opportunity summary
See Archie’s verdict, returns by strategy and what to check before viewing.
About
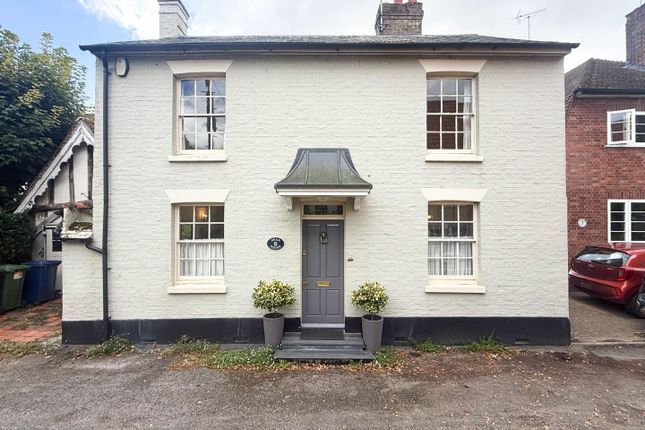
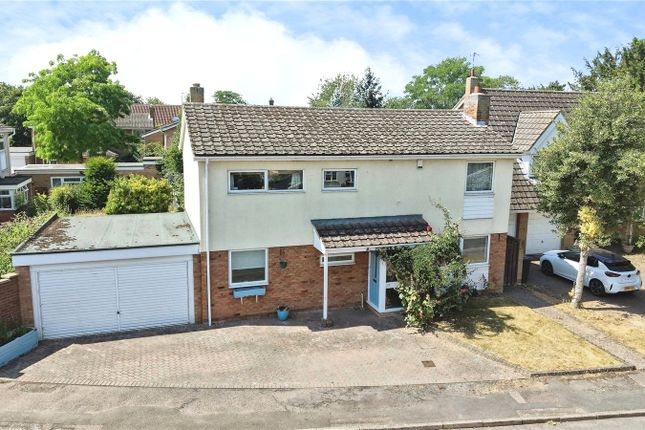
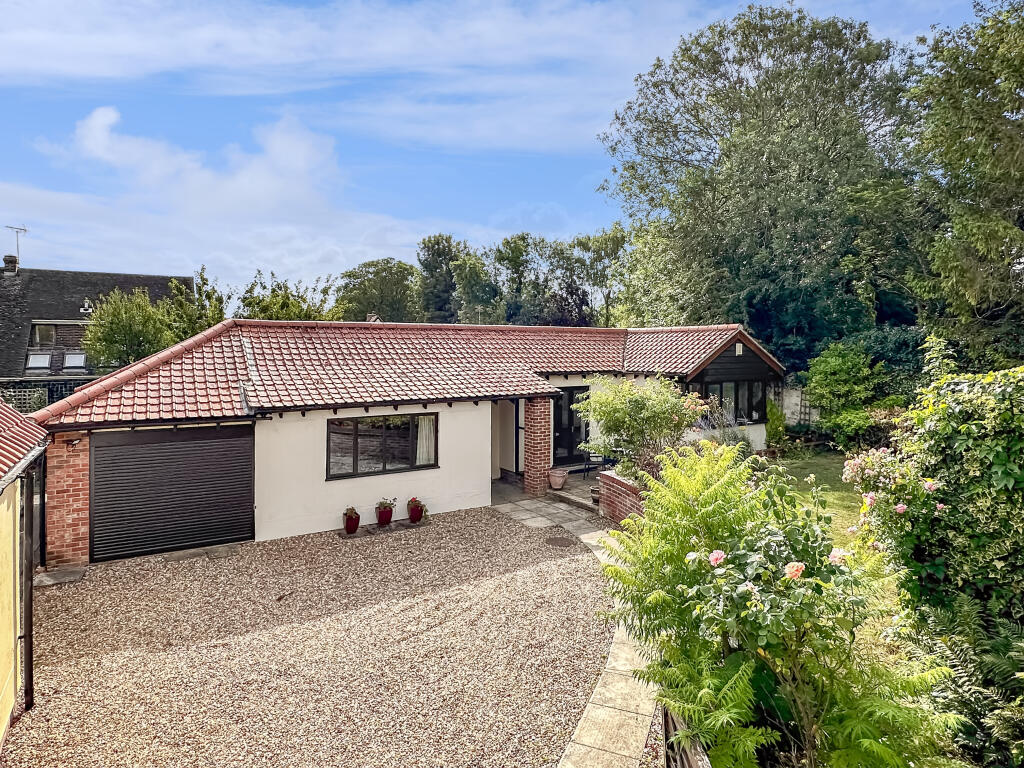
Built to an exceptional standard, this detached property on St Johns Street has been thoughtfully designed in collaboration with a local architect to maximize natural light and enhance the sense of space, resulting in an impressive and well-planned family home.
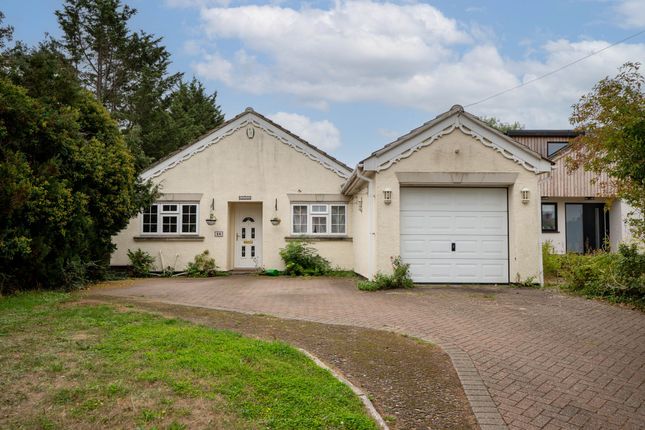
The property is accessed via an in-and-out driveway, providing parking for three cars and direct access to the integrated garage. A secure side gate allows for pedestrian entry to the rear garden.
Stepping inside, a welcoming entrance hall features oak wood flooring, a built-in cupboard for coats and shoes, and an elegant oak staircase leading to the first floor.
At the front of the property, the sitting room offers a cosy retreat with dual-aspect windows and French doors opening onto the garden.
A versatile additional room serves as a fourth bedroom, family room, or study, offering flexibility to suit various needs.
The heart of the home lies at the rear, where a spacious open-plan kitchen, dining, and living area provides the perfect space for entertaining family and friends.
Flooded with natural light from large windows and bifold doors, this area seamlessly connects to the landscaped rear garden.
The kitchen is fitted with high-quality base and wall-mounted units, generous counter space, and a central island.
Integrated appliances include a gas hob with an extractor fan, double oven, microwave, inset sink and dishwasher.
A pantry offers additional storage, while the adjacent utility/laundry room houses the washing machine and dryer and leads into a boot room ideal for muddy boots and paws with convenient back access to the integral garage.
A stylish shower suite completes the ground floor accommodation. Upstairs, three double bedrooms each benefit from built-in wardrobes and en-suite bathrooms.
The principal bedroom is particularly impressive, featuring a spacious en-suite with Burlington fixtures, a separate walk-in shower, and a Victorian-style freestanding bath.
Additional storage is provided by a large walk in wardrobe/storage room off the principal bedroom, while the fully boarded loft, fitted with a loft ladder and electricity adds further practicality.
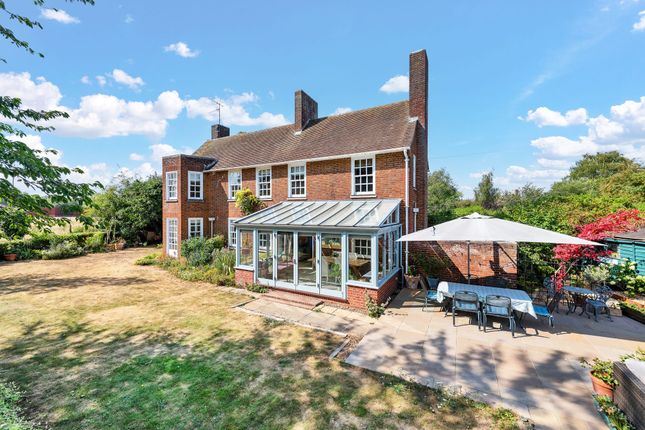
The landscaped rear garden has been designed for privacy and low maintenance, making it ideal for family living.
A patio area at the rear of the property provides the perfect setting for alfresco dining and entertaining.
Raised brick-built flower beds are planted with mature shrubs and trees, and the entire garden is enclosed by wood panel fencing.
To the side of the garden, a purpose-built studio offers an excellent space for remote work, alternatively, this space could be converted into an annexe, as plumbing is already in place for a shower in the W/C.
The property also benefits from an EV charger. St Johns Street occupies a particularly convenient position within the popular village of Duxford, around seven miles south of Cambridge.
The property is close to the heart of the village and particularly well placed for Duxford Community Primary School, which is on the same road.
The village offers a good range of everyday amenities including a shop, pubs, pre-school, beauty salon, churches, recreation areas and open spaces, while secondary schooling is available at the highly regarded Sawston Village College.
For commuters, Whittlesford Parkway railway station is approximately 0.8 miles away, providing regular services to Cambridge and London Liverpool Street.
The M11 at Junction 10 is also around 0.8 miles away, giving excellent road access to Cambridge, the wider region and London.
Duxford is surrounded by attractive South Cambridgeshire countryside and is perhaps best known as the home of the renowned Imperial War Museum and historic Duxford Airfield, which form an important part of the village's distinctive character.
Value & comps
No previous sales on record.
Returns
Set an offer; the calculator follows it.
We're still gathering serviced-accommodation data for this area.
Archie refurb estimate: a Pro feature
0.0% below asking
This is not financial or investment advice. Prop AI Deals is not authorised by the Financial Conduct Authority (FCA) to provide investment advice.
All investment calculators, property analyses, and AI-generated insights are for informational purposes only. Property investment carries risk and may result in financial loss. All calculations should be independently verified and you should consult with FCA-authorised financial advisors before making any investment decisions.
Past performance does not guarantee future results. Tax implications vary by individual circumstances.
Deal
Properties like this can earn 2–3x BTL yields when converted to HMO, with retrofit costs around £10k/room. Sign in to see the full tier, yield projection, and cost breakdown.
Commercial properties like this can earn 30-50% higher yields when converted to residential under Class MA / Q / P / PA, with prior approval costing ~GBP 96/unit. Sign in to see the recommended route, yield uplift, and cost breakdown.
BRRR-suited properties can recycle 80-100% of investor capital on refi, leaving a high-yielding rental with most of the money out. Sign in to see the refurb cost stack, ARV projection, and refinance maths.
Detached + large garden = sub-division play. Pro tier unlocks the tier badge, plot size, uplift estimate, and regional land benchmark.
Short-lease flats trade at deep discount, but extending under the 1993 Act often costs far less than the discount. Pro tier unlocks the tier badge, premium breakdown, long-lease ARV and arbitrage maths.
See projected short-stay revenue vs a vanilla BTL for this property.
See real sub-let margins (HMO room rates & SA nightly rates) vs the landlord rent.
Area
Agent & docs

FAQ
About 34, St. Johns Street, Cambridge
Explore nearby