We've tightened what earns a Pursue. A home now needs a published valuation, a strategy that still makes money after real running costs and lender stress tests, and no listing problems that would stop a mortgage. You'll see fewer Pursues, and each one has been checked harder.
See how verdicts work2-bedroom house · NR21 7AQ
Listing removedListed 269 days
Opportunity summary
See Archie’s verdict, returns by strategy and what to check before viewing.
About
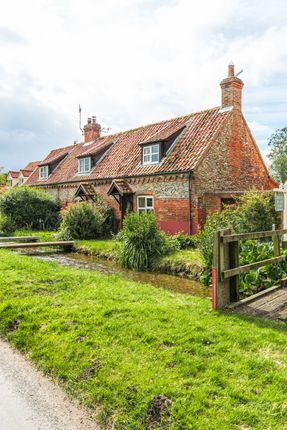
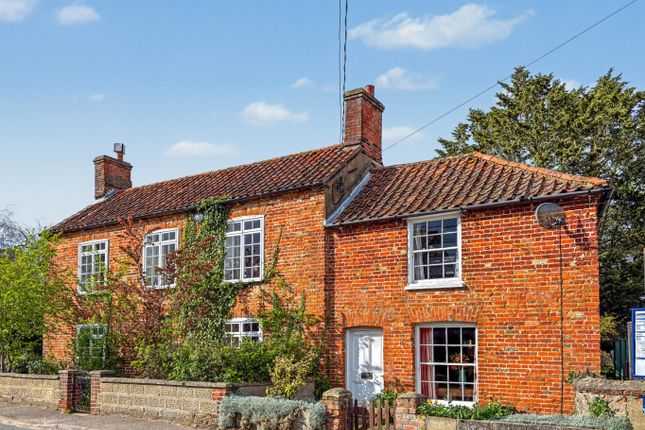
Bay Tree Cottage is a charming end terrace period cottage situated in the heart of the community rich village of Great Ryburgh.
The cottage has an attractively landscaped low maintenance courtyard garden with on-street parking available close by and the further benefit of a fireplace housing a wood burning stove in the sitting room, gas-fired central heating (with supplementary electric underfloor heating in the kitchen/dining room), UPVC double glazing, pine latch internal doors, exposed beams and floorboards.
The superbly presented characterful accommodation comprises an entrance lobby with cloakroom, a well appointed kitchen/dining room, cosy sitting room and a landing upstairs leading to 2 double bedrooms and a luxury shower room.
Bay Tree Cottage would equally suit buy-to-let investment buyers, a second home with holiday lettings potential or those looking for a characterful 2 bedroom home in a vibrant village conveniently located for local market towns.
Great Ryburgh is an attractive rural village 4 miles to the south east of the market town of Fakenham.
The River Wensum flows through the village - the largest chalk fed river in Norfolk categorised as an SSSI (Site of Special Scientific Interest) and an SAC (Special Area of Conservation).
The village has a Post Office stores, Parish Church with round tower dating back to Saxon times, fish and chip shop and numerous village organisations.
The nearby town of Fakenham offers an excellent range of shopping facilities and schooling with a weekly market on Thursdays with the North Norfolk Coast, an area of outstanding natural beauty, some 14 miles to the north.
The larger centres of King's Lynn and Norwich are also within easy driving distance. Bus services run from the village to the ever popular Stibbard primary school and Fakenham Academy.
Mains water, mains drainage and mains electricity. Gas-fired central heating to radiators with supplementary electric underfloor heating in the kitchen/dining room. EPC Rating Band D.
North Norfolk District Council, Holt Road, Cromer, Norfolk, NR27 9EN. Council Tax Band B.
ENTRANCE LOBBY 0.89m x 0.88m (2' 11" x 2' 11") A partly glazed stable door leads from the front of the property into the entrance lobby with Travertine tiled floor, recessed ceiling light, internal window to the side.
Opening to the kitchen/dining room and a latch door leading into: CLOAKROOM 1.25m x 1.01m (4' 1" x 3' 4") Wall mounted wash basin, WC with a concealed cistern, Travertine tiled floor and splashbacks, chrome towel radiator, recessed ceiling lights and extractor fan.
Window to the front with obscured glass. KITCHEN/DINING ROOM 4.51m x 3.64m (14' 10" x 11' 11") at widest points.
A comfortably sized kitchen/dining room with Travertine tiled floor with electric underfloor heating and exposed ceiling beams.
Comprising: KITCHEN AREA A range of Shaker style base and wall units with stone worktops and upstands incorporating a recessed sink with chrome mixer tap plus instant hot water tap.
Space for a range style cooker with gas connection (existing cooker available by separate negotiation), glass splashback and extractor hood over, integrated fridge/freezer, wine cooler and dishwasher, space and plumbing for a washing machine.
Gas-fired boiler providing heating and hot water, window to the front.
Open plan to: DINING AREA Tall fitted cupboard, vertical radiator, space for a dining table and chairs with wiring for a pendant light above.
Glazed timber door leading into: SITTING ROOM 4.16m x 3.55m (13' 8" x 11' 8") Cosy sitting room with an exposed brick fireplace housing a wood burning stove with a bressumer beam over, fitted display shelves to the side, vertical radiator.
Exposed ceiling and wall beams, window to the side and French doors leading outside to the rear courtyard garden.
Latch door opening onto the winder staircase leading upstairs to the first floor landing.
FIRST FLOOR LANDING L-shaped landing with exposed pine floorboards, column radiator, exposed ceiling and wall beams. Window to the rear and latch doors to the 2 bedrooms and shower room.
BEDROOM 1 3.82m x 3.12m (12' 6" x 10' 3") at widest points. Fitted storage cupboards, exposed pine floorboards, column radiator, exposed ceiling beams and a window to the side of the property.
BEDROOM 2 2.95m x 2.48m (9' 8" x 8' 2") into fitted units.
Full wall of fitted wardrobe and drawer units with space for a TV, exposed pine floorboards, column radiator and a window to the front of the property.
SHOWER ROOM 2.60m x 1.44m (8' 6" x 4' 9") A luxury suite comprising a large shower cubicle, wall mounted wash basin and a concealed cistern WC.
Travertine tiled floor and splashbacks, chrome towel radiator, recessed ceiling lights and extractor fan. Window to the front with obscured glass.
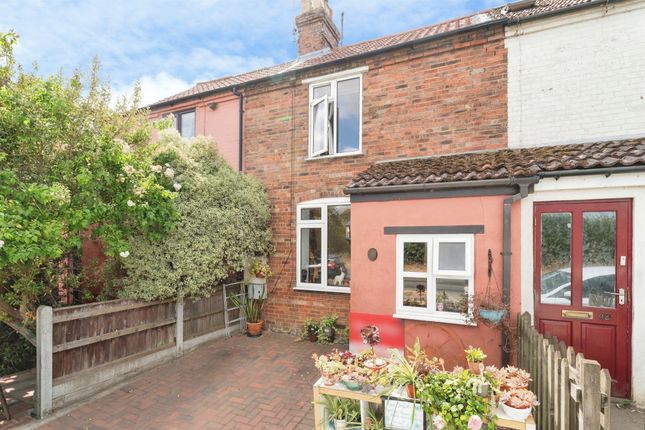
OUTSIDE Bay Tree Cottage is gable end to Fakenham Road and is accessed over shared pedestrian walkway leading to the front of the property with small gravelled areas with space for planters and bounded by a picket fence.
A pamment tiled walkway leads to the front entrance door with outside light.
A tall pedestrian gates leads to the rear courtyard garden that has been fully paved for ease of maintenance with corner bench seating, small storage shed, fenced boundaries, outside power sockets and lighting.
Value & comps
No previous sales on record.
Returns
Set an offer; the calculator follows it.
We're still gathering serviced-accommodation data for this area.
Archie refurb estimate: a Pro feature
0.0% below asking
This is not financial or investment advice. Prop AI Deals is not authorised by the Financial Conduct Authority (FCA) to provide investment advice.
All investment calculators, property analyses, and AI-generated insights are for informational purposes only. Property investment carries risk and may result in financial loss. All calculations should be independently verified and you should consult with FCA-authorised financial advisers before making any investment decisions.
Past performance does not guarantee future results. Tax implications vary by individual circumstances.
Deal
Properties like this can earn 2–3x BTL yields when converted to HMO, with retrofit costs around £10k/room. Sign in to see the full tier, yield projection, and cost breakdown.
Commercial properties like this can earn 30-50% higher yields when converted to residential under Class MA / Q / P / PA, with prior approval costing ~GBP 96/unit. Sign in to see the recommended route, yield uplift, and cost breakdown.
BRRR-suited properties can recycle 80-100% of investor capital on refi, leaving a high-yielding rental with most of the money out. Sign in to see the refurb cost stack, ARV projection, and refinance maths.
Detached + large garden = sub-division play. Pro tier unlocks the tier badge, plot size, uplift estimate, and regional land benchmark.
Short-lease flats trade at deep discount, but extending under the 1993 Act often costs far less than the discount. Pro tier unlocks the tier badge, premium breakdown, long-lease ARV and arbitrage maths.
See projected short-stay revenue vs a vanilla BTL for this property.
See real sub-let margins (HMO room rates & SA nightly rates) vs the landlord rent.
Area
Agent & docs

FAQ
About Fakenham Road, Great Ryburgh, NR21
Explore nearby