We've tightened what earns a Pursue. A home now needs a published valuation, a strategy that still makes money after real running costs and lender stress tests, and no listing problems that would stop a mortgage. You'll see fewer Pursues, and each one has been checked harder.
See how verdicts work4-bedroom detached house · NP44 6HF
For saleListed 11 days
Opportunity summary
See Archie’s verdict, returns by strategy and what to check before viewing.
About
Offers in the region of £550,000.
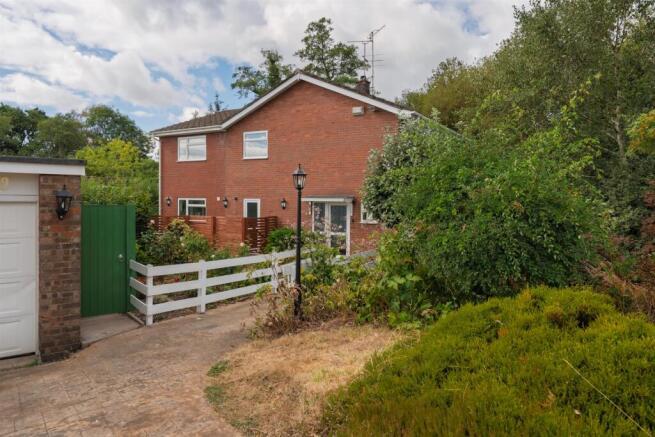
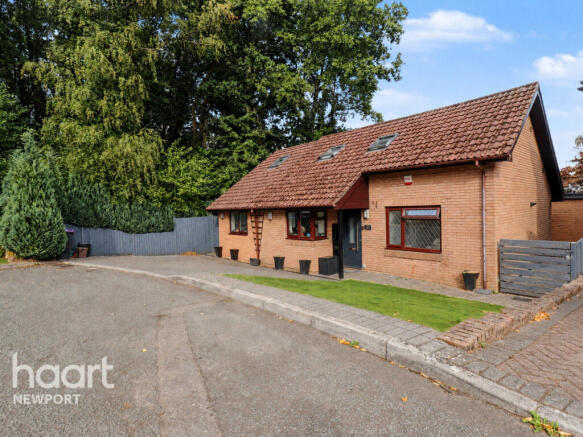
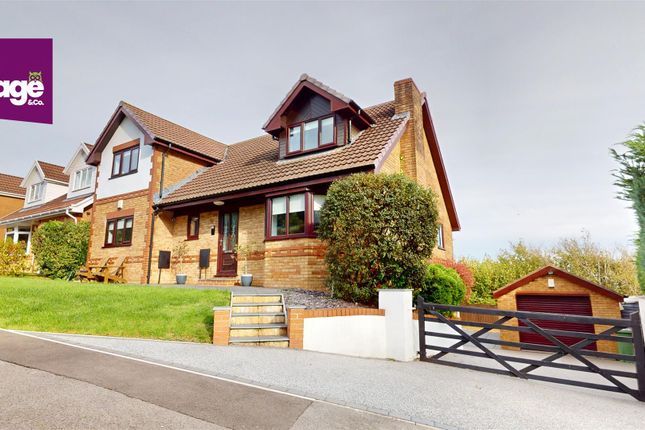
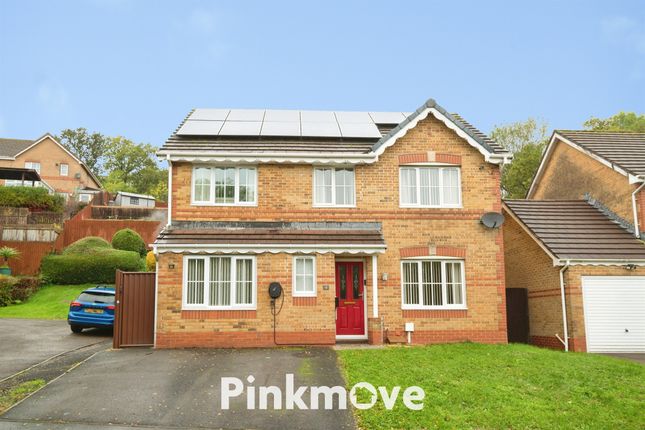
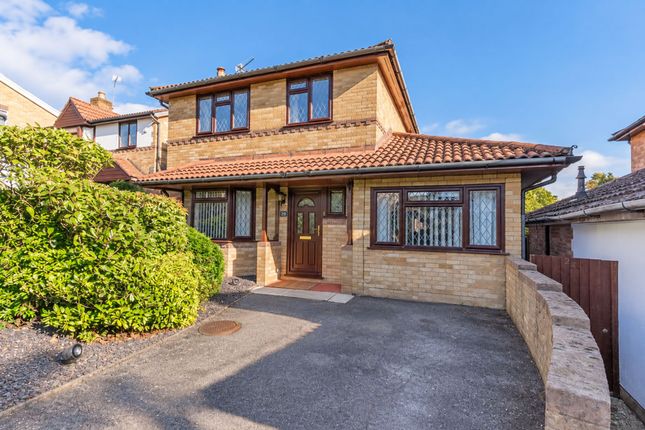
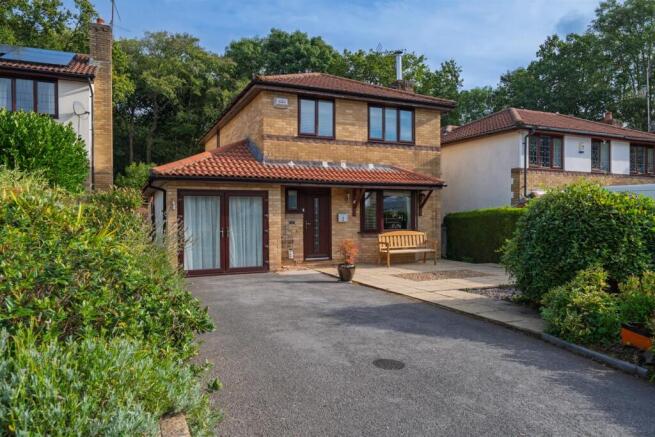
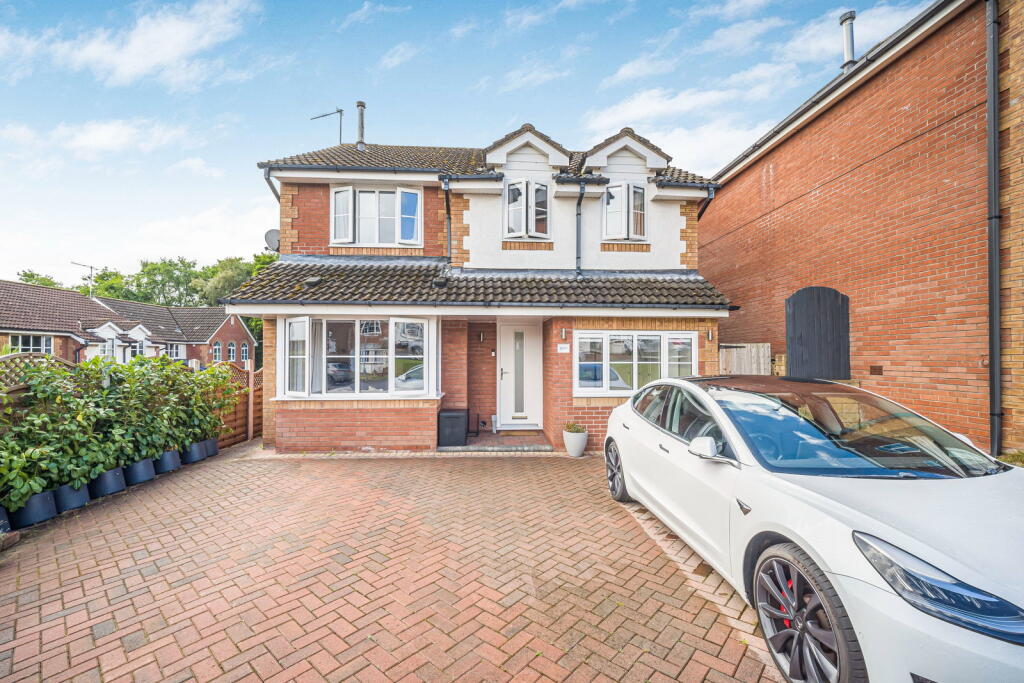
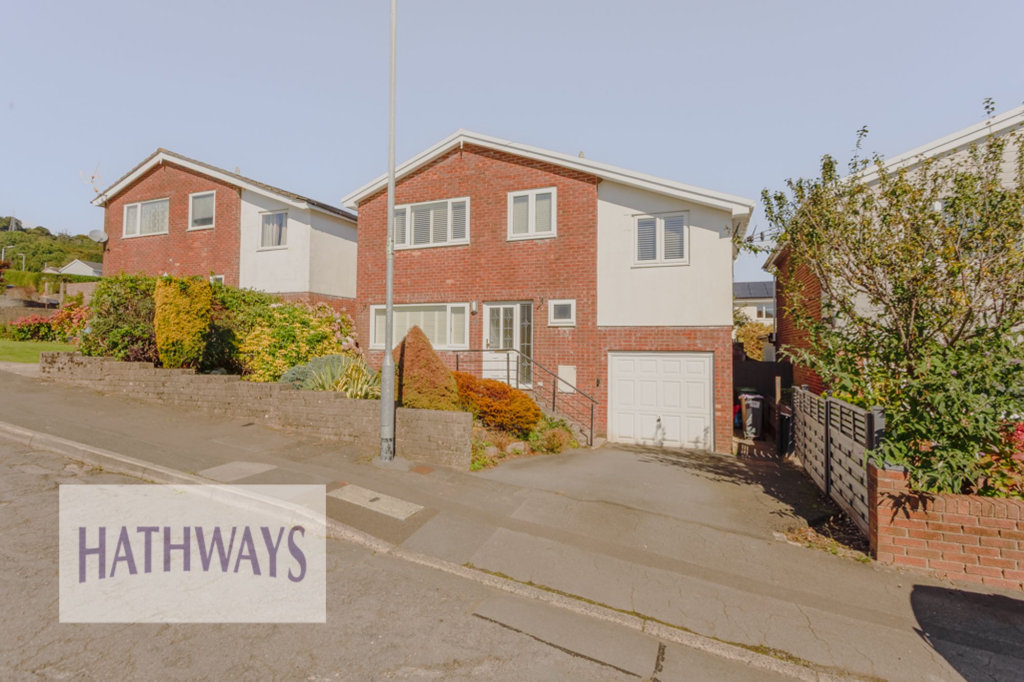
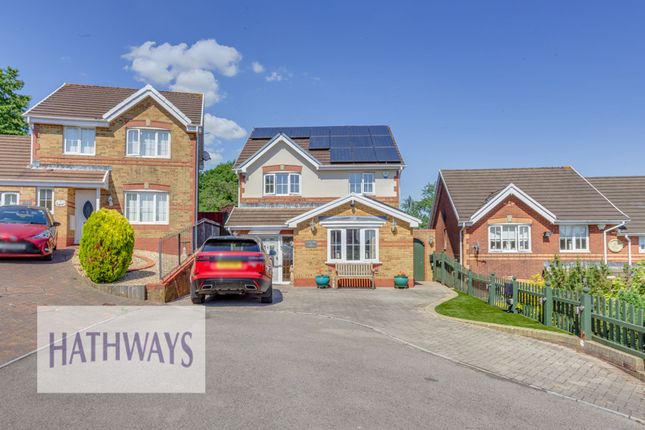
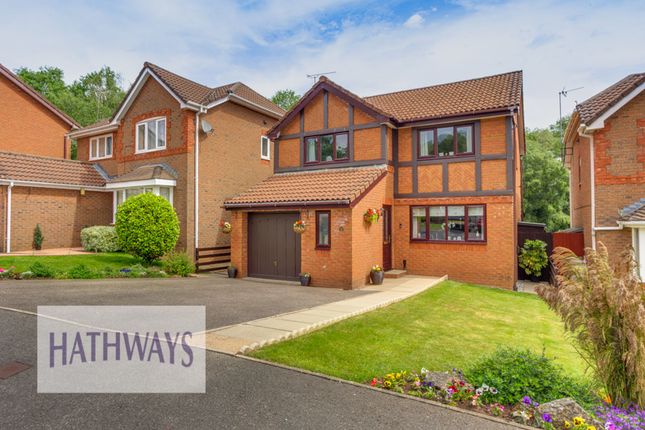
This exceptional substantially extended bespoke four-bedroom detached family home occupies an enviable position within the highly sought-after residential community of Henllys.
Finished to an outstanding standard throughout, this executive property combines luxury, space and versatility, offering expansive family accommodation perfectly suited to modern living, entertaining, and multi-generational lifestyles.
Upon entering, you are immediately welcomed by a stunning reception hall featuring a bespoke solid oak open-tread staircase with contemporary glass balustrades, creating a striking focal point and setting the tone for the quality and craftsmanship evident throughout the home.
The heart of the property is the impressive open-plan kitchen, dining and living space, thoughtfully designed to accommodate modern family life and entertaining.
The recently fitted contemporary kitchen boasts an extensive range of premium cabinetry complemented by elegant white quartz worktops, a breakfast area, and a superb selection of integrated neff and Samsung appliances.
This magnificent space is flooded with natural light and enjoys direct access to the gardens, creating a seamless connection between indoor and outdoor living.
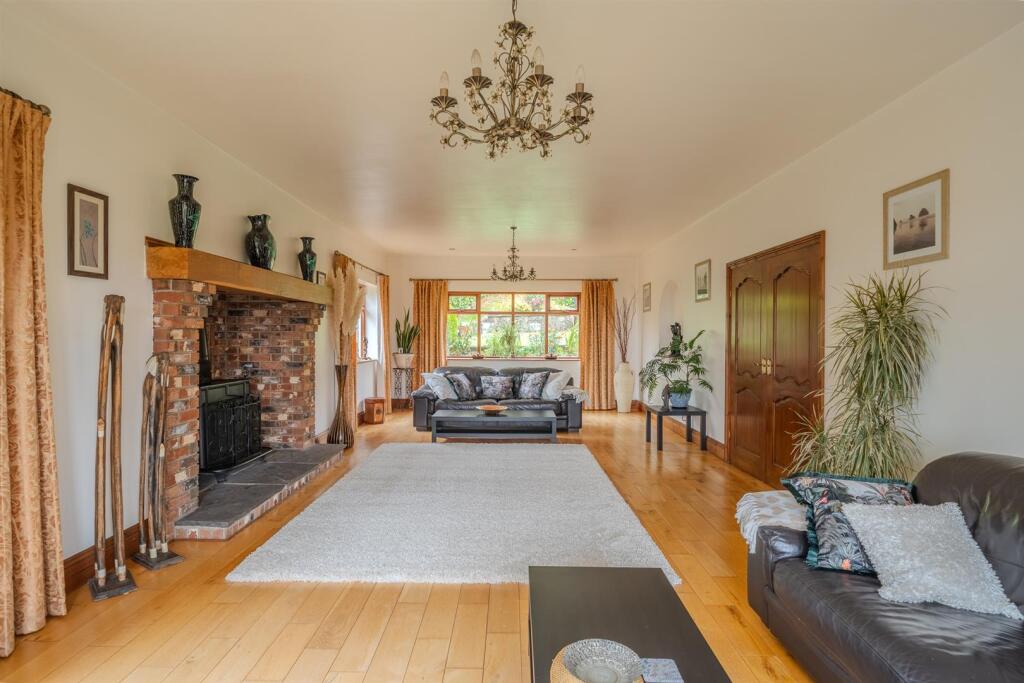
The principal reception room provides a warm and inviting retreat, centred around a charming log-burning stove, while a second substantial reception room offers additional living accommodation ideal as a formal lounge, cinema room, playroom or entertaining space.
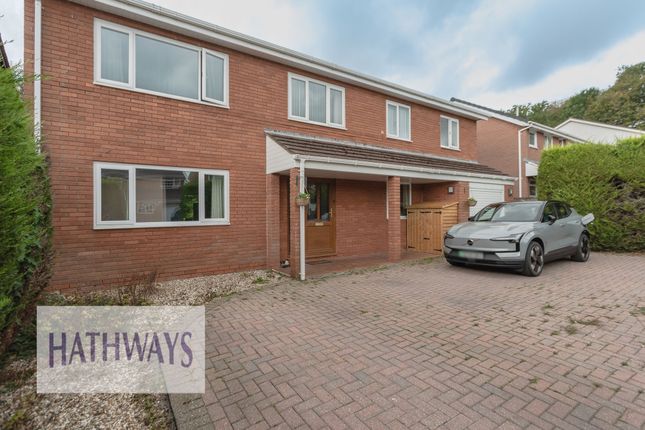
A third versatile reception room benefits from its own independent external access, making it ideal as a home office, consulting room, guest accommodation or annexe-style space for multi-generational living.
With direct access to the garden and gazebo area, this flexible room offers endless possibilities to suit changing family needs.
To the first floor, the property offers four generously proportioned double bedrooms.
The luxurious principal suite benefits from a beautifully appointed en-suite shower room featuring twin wash basins and a large shower enclosure.
Bedroom two also enjoys a contemporary en-suite shower room and fitted wardrobes. The remaining bedrooms are served by a stylish and well-appointed family bathroom.
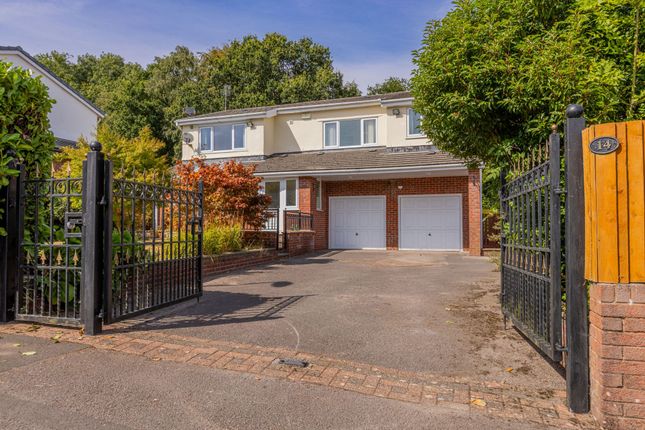
The garage facilities are truly exceptional and unlike anything typically found in a residential property.
Featuring two electric roller doors, premium Altro safety flooring, fully plastered walls and ceiling throughout, extensive bespoke fitted storage cupboards, and a dedicated gym area, this immaculately presented space offers outstanding practicality and versatility.
Designed to provide a clean, organised and professional-quality environment, it is ideal for fitness enthusiasts, hobbyists, workshop use or secure vehicle storage.
The exceptional finish and generous proportions mean it could equally serve as the ultimate "man cave".
In addition, a substantial loft storage area accessed via a drop-down ladder provides valuable additional storage space.
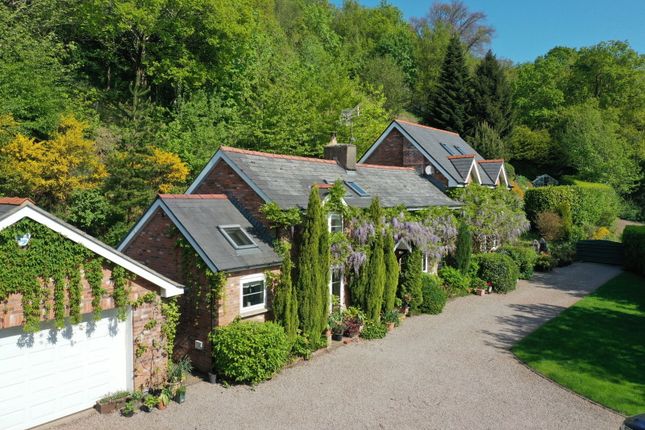
Externally, the property continues to impress with its substantial wraparound garden, offering a private and tranquil setting for family life and entertaining.
A stylish wooden gazebo houses a hot tub, creating the perfect space to relax and unwind throughout the year.
The hot tub area is conveniently accessed directly from the third reception room, enhancing the property's indoor-outdoor lifestyle appeal.
A dedicated log store is also provided for the wood-burning stove.
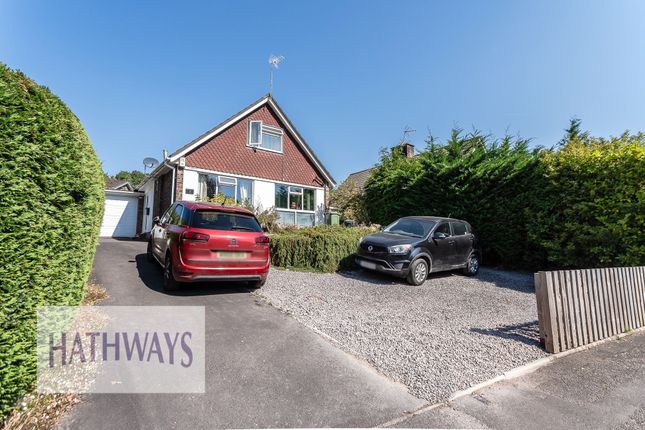
To the front, a large driveway provides extensive off-road parking for multiple vehicles, making the property equally practical as it is attractive.
Offered to the market with no onward chain, this remarkable residence presents a rare opportunity to acquire one of Henllys' finest family homes.
Combining bespoke design, exceptional living space, luxurious finishes, unparalleled garage facilities and beautifully landscaped outdoor areas, this outstanding property offers an enviable lifestyle in one of the area's most desirable locations.
Whilst Hathways are advised that the property is categorised as Council Tax Band E and registered as Freehold, all interested parties are advised to make their own enquiries regarding tenure, council tax banding and any matters of importance through their legal representatives prior to purchase.
EPC Rating: C Location Situated in the sought-after residential community of Henllys, a quiet, semi‐rural residential setting that blends the charm of a small community with convenient access to the amenities and transport links of a larger town.
Parking - Double Garage Parking - Driveway Disclaimer Money Laundering: Buyers must provide identification documents at a later stage to avoid delays.
We are also members of The Property Ombudsman, which is a redress scheme for consumer complaints. General: Sales particulars are a general guide only.
If any details are important to you, please contact us for verification, especially before travelling to view. Measurements: All measurements are approximate and for guidance only.
Services: We have not tested any services, equipment, or appliances. Buyers should arrange independent surveys or reports before making an offer.
Important Notice: These particulars do not form part of any offer or contract. All details should be independently verified.
Neither Hathways Estate Agents nor its employees or agents have authority to make any representation or warranty regarding this property.
We also subscribe to the rules and regulations of Propertymark.
Value & comps
No previous sales on record.
Returns
Set an offer; the calculator follows it.
Short-let licence or registration needed
We're still gathering serviced-accommodation data for this area.
Archie refurb estimate: a Pro feature
0.0% below asking
This is not financial or investment advice. Prop AI Deals is not authorised by the Financial Conduct Authority (FCA) to provide investment advice.
All investment calculators, property analyses, and AI-generated insights are for informational purposes only. Property investment carries risk and may result in financial loss. All calculations should be independently verified and you should consult with FCA-authorised financial advisers before making any investment decisions.
Past performance does not guarantee future results. Tax implications vary by individual circumstances.
Deal
Properties like this can earn 2–3x BTL yields when converted to HMO, with retrofit costs around £10k/room. Sign in to see the full tier, yield projection, and cost breakdown.
Commercial properties like this can earn 30-50% higher yields when converted to residential under Class MA / Q / P / PA, with prior approval costing ~GBP 96/unit. Sign in to see the recommended route, yield uplift, and cost breakdown.
BRRR-suited properties can recycle 80-100% of investor capital on refi, leaving a high-yielding rental with most of the money out. Sign in to see the refurb cost stack, ARV projection, and refinance maths.
Detached + large garden = sub-division play. Pro tier unlocks the tier badge, plot size, uplift estimate, and regional land benchmark.
Short-lease flats trade at deep discount, but extending under the 1993 Act often costs far less than the discount. Pro tier unlocks the tier badge, premium breakdown, long-lease ARV and arbitrage maths.
See projected short-stay revenue vs a vanilla BTL for this property.
See real sub-let margins (HMO room rates & SA nightly rates) vs the landlord rent.
Area
Agent & docs

FAQ
About 5 Ashleigh Court, Cwmbran
Explore nearby