We've tightened what earns a Pursue. A home now needs a published valuation, a strategy that still makes money after real running costs and lender stress tests, and no listing problems that would stop a mortgage. You'll see fewer Pursues, and each one has been checked harder.
See how verdicts work3-bedroom house · NP44 5AU
For saleListed 59 days
Opportunity summary
See Archie’s verdict, returns by strategy and what to check before viewing.
About
A rare chance to acquire a simply magnificent, three-bedroom period property.
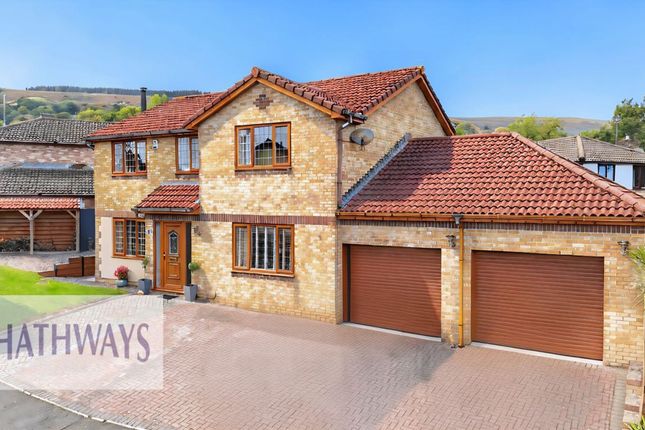
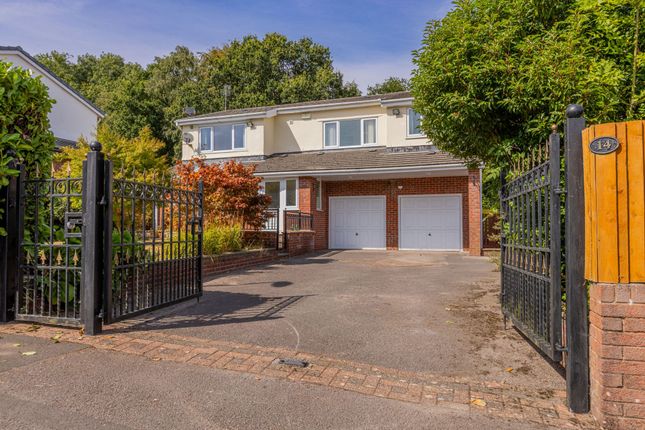
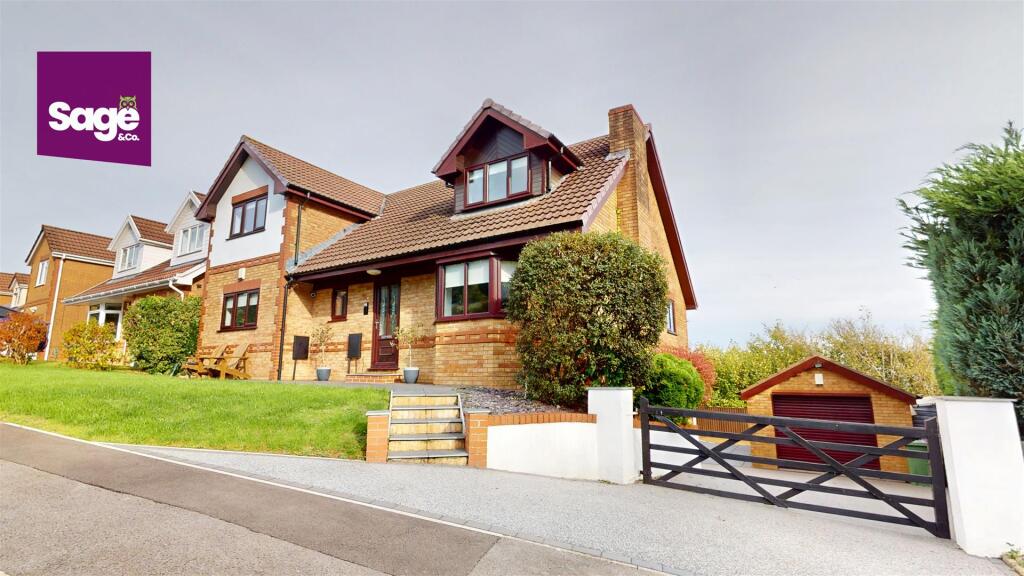
Commanding a prominent position, surrounded by large gardens and stunning views with a sweeping gated driveway and large double garage; this property is captivating!
The property boasts extensive accommodation comprising two reception rooms, kitchen, ground floor WC, laundry room, three double bedrooms and a large attic conversion.
As you will see from the photos and video tour, every room maintains its fabulous original features and through the centre of the house, you will find the spectacular staircase connecting all of its floors and enchanting rooms.
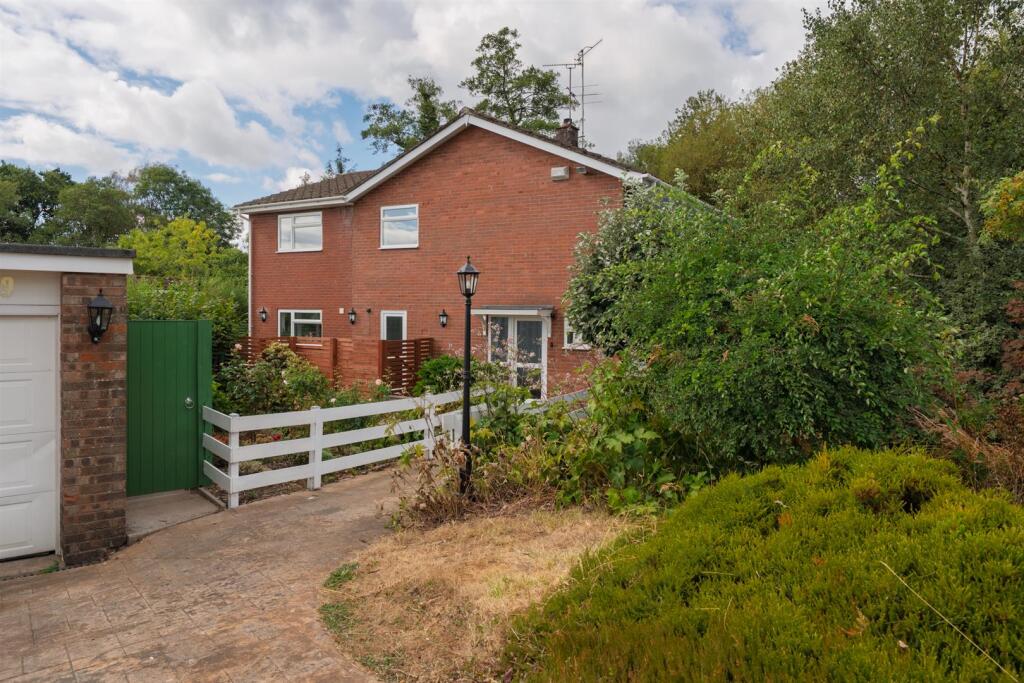
The exterior perfectly compliments this wonderful and unique property with its extensive lawns, mature trees and plants, patio areas, double detached garage, and winding driveway; giving the property a lovely sense of seclusion and privacy.
Well located, in close proximity to rail and road connections to Cardiff as well as reputable primary/secondary schools and local amenities, this property offers the opportunity to make an incredible family home or perhaps a business venture.
A viewing is essential to appreciate the charm and splendour of this property. Ground Floor The property immediately wows, with the hallway setting the tone for the rest of the property.
Leading off from the hallway you will find the ground floor WC.
Leading on from here you will find a convenient utility room, the perfect spot for storing white goods, and further onto the spacious kitchen, Oozing period charm.
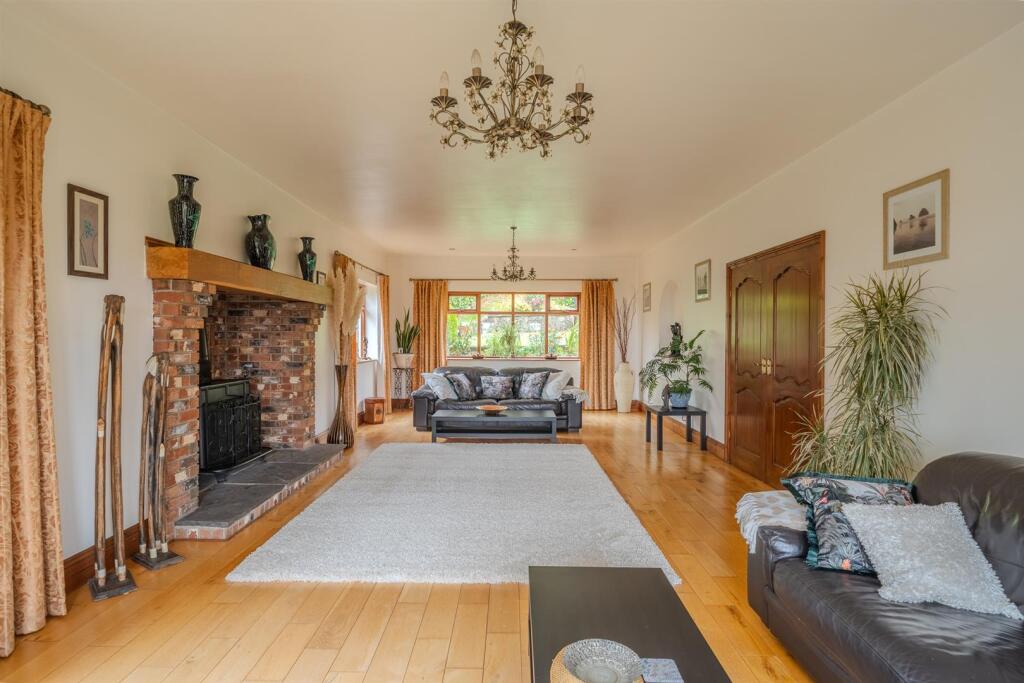
The two reception rooms are filled with light from the abundance of windows, chandeliers and original fireplaces. The space and potential these rooms offer is endless; they really are incredible.
Spanning the width of the ground floor, you will find the large family kitchen boasting a range cooker, sink and an abundance of cupboard and worktop space.
Leading on from here you will find the first of the spacious reception rooms with multiple original stone fireplaces.
Beyond the first reception is the second equally spacious reception room with french doors onto the front garden and an abundance of windows allowing plenty of light into the property.
First Floor Leading up the beautiful staircase from to the first floor you will find three spacious bedrooms with built-in storage.
All boast bespoke features, breathtaking views and two with en-suite bathrooms.
The master bedroom, full of charm has its own ensuite and a separate walk-in wardrobe along with a Juliet balcony overlooking the main garden.
The first floor is also home to the beautiful family bathroom, offering original stone walls, a separate bath and shower, a low-level WC and a hand wash basin.
Second Floor Via the continuing staircase from the first floor, the second floor awaits.
Here you will find a large attic room conversion with Velux windows, a generous additional space to the property that could be used as guest accommodation, a cinema room or home office space.
Exterior The beautifully landscaped gardens and grounds feature a large lawn, large double decker detached garage, various seating areas, and private driveway; providing a wonderful sense of seclusion and privacy.
Offering so much space, the garden provides something for all members of the family to enjoy and the perfect spot for entertaining on those summer days. Plot Sq Feet:9,160 sqft
Value & comps
No previous sales on record.
Returns
Set an offer; the calculator follows it.
Short-let licence or registration needed
We're still gathering serviced-accommodation data for this area.
Archie refurb estimate: a Pro feature
0.0% below asking
This is not financial or investment advice. Prop AI Deals is not authorised by the Financial Conduct Authority (FCA) to provide investment advice.
All investment calculators, property analyses, and AI-generated insights are for informational purposes only. Property investment carries risk and may result in financial loss. All calculations should be independently verified and you should consult with FCA-authorised financial advisers before making any investment decisions.
Past performance does not guarantee future results. Tax implications vary by individual circumstances.
Deal
Properties like this can earn 2–3x BTL yields when converted to HMO, with retrofit costs around £10k/room. Sign in to see the full tier, yield projection, and cost breakdown.
Commercial properties like this can earn 30-50% higher yields when converted to residential under Class MA / Q / P / PA, with prior approval costing ~GBP 96/unit. Sign in to see the recommended route, yield uplift, and cost breakdown.
BRRR-suited properties can recycle 80-100% of investor capital on refi, leaving a high-yielding rental with most of the money out. Sign in to see the refurb cost stack, ARV projection, and refinance maths.
Detached + large garden = sub-division play. Pro tier unlocks the tier badge, plot size, uplift estimate, and regional land benchmark.
Short-lease flats trade at deep discount, but extending under the 1993 Act often costs far less than the discount. Pro tier unlocks the tier badge, premium breakdown, long-lease ARV and arbitrage maths.
See projected short-stay revenue vs a vanilla BTL for this property.
See real sub-let margins (HMO room rates & SA nightly rates) vs the landlord rent.
Area
Agent & docs

FAQ
About Hillside Cottage, Cwmbran
Explore nearby