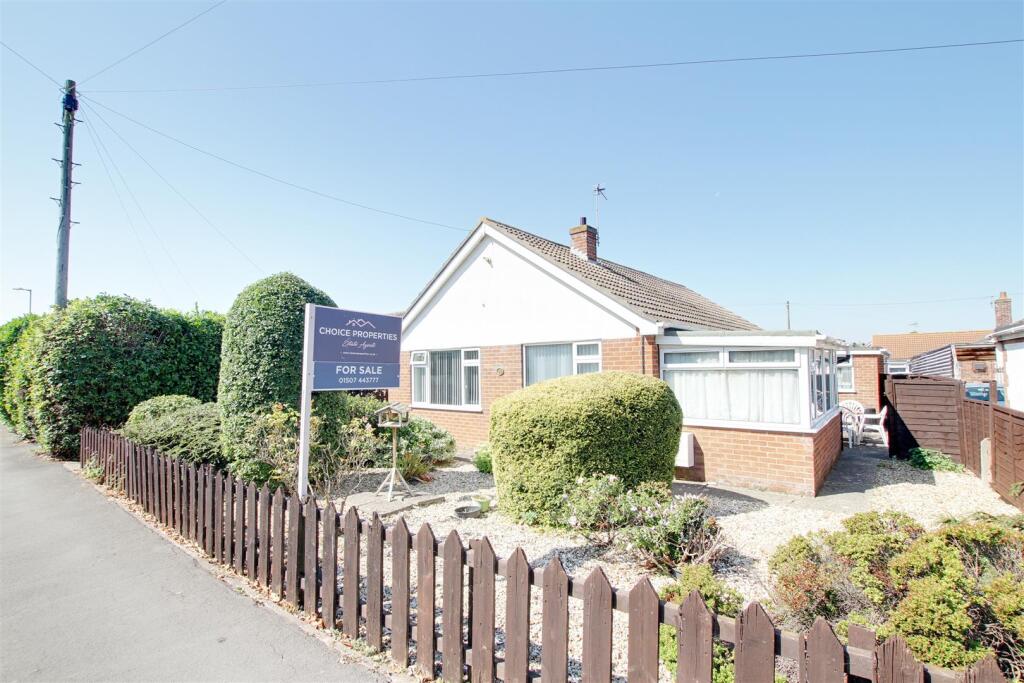
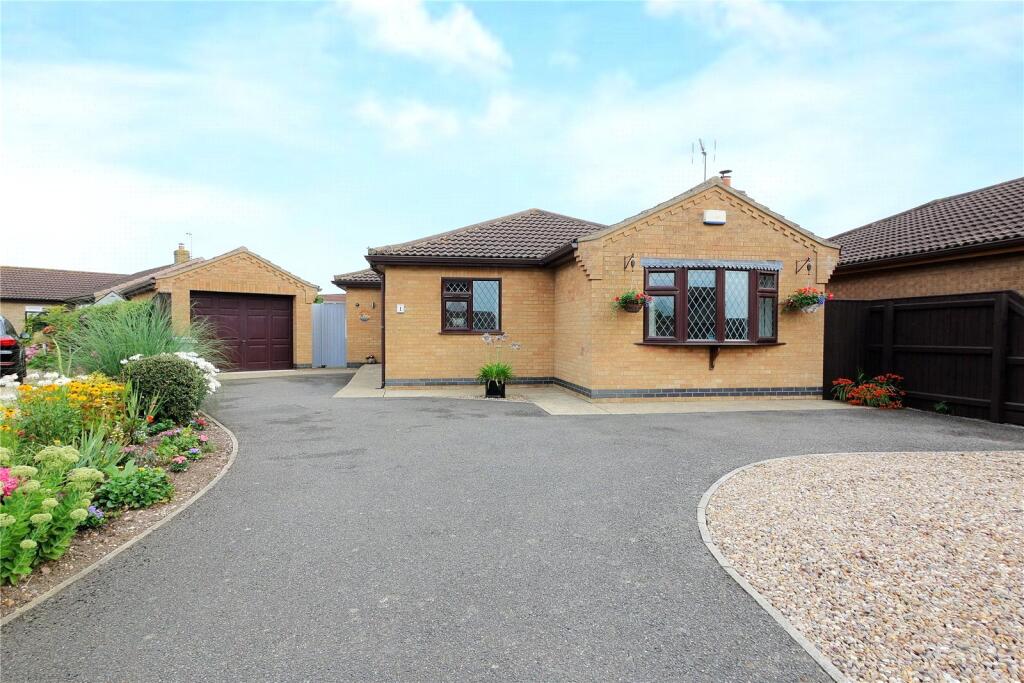
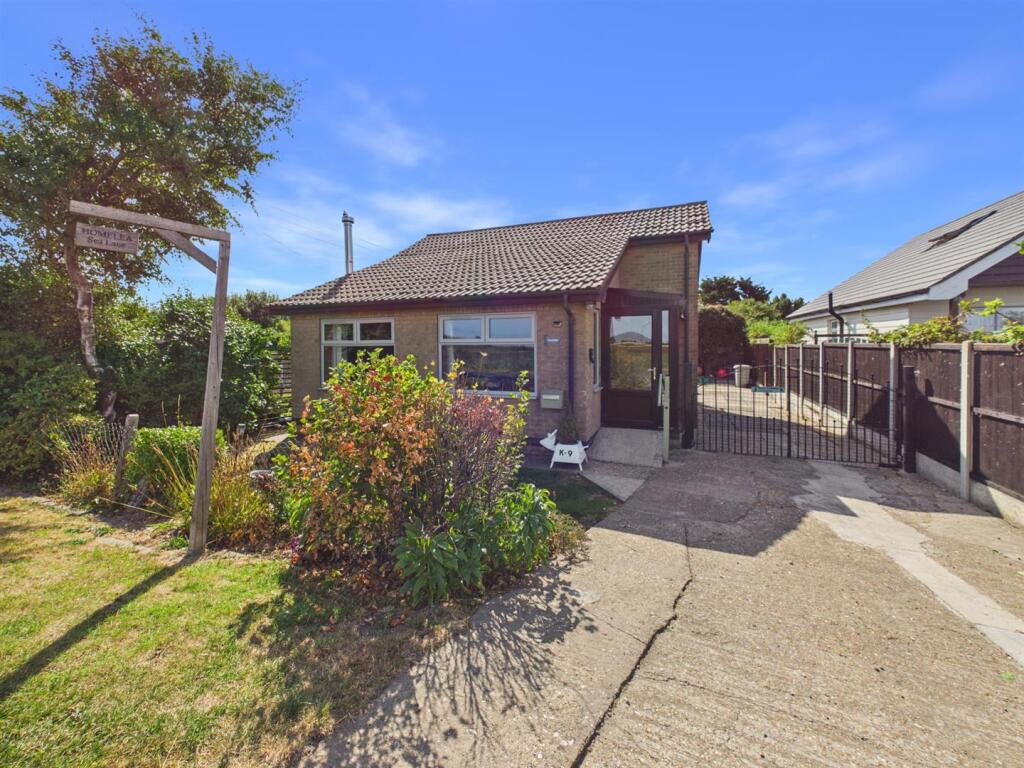
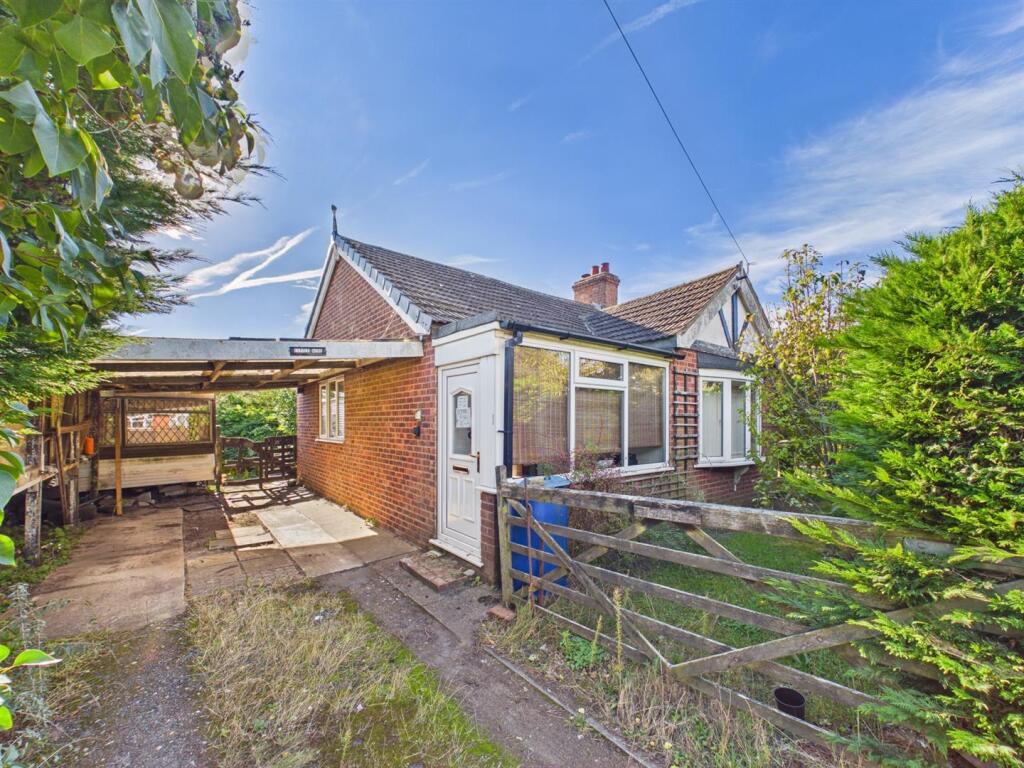
3-bedroom bungalow · LN12 2RA
For saleListed 253 days
Opportunity summary
See Archie’s verdict, returns by strategy and what to check before viewing.
About
This generously proportioned property is set in a desirable coastal location and offers living room and garden room, kitchen and utility, level access shower room & separate WC.
The third bedroom is currently utilised as a dining room outlining the diversity of the space on offer.
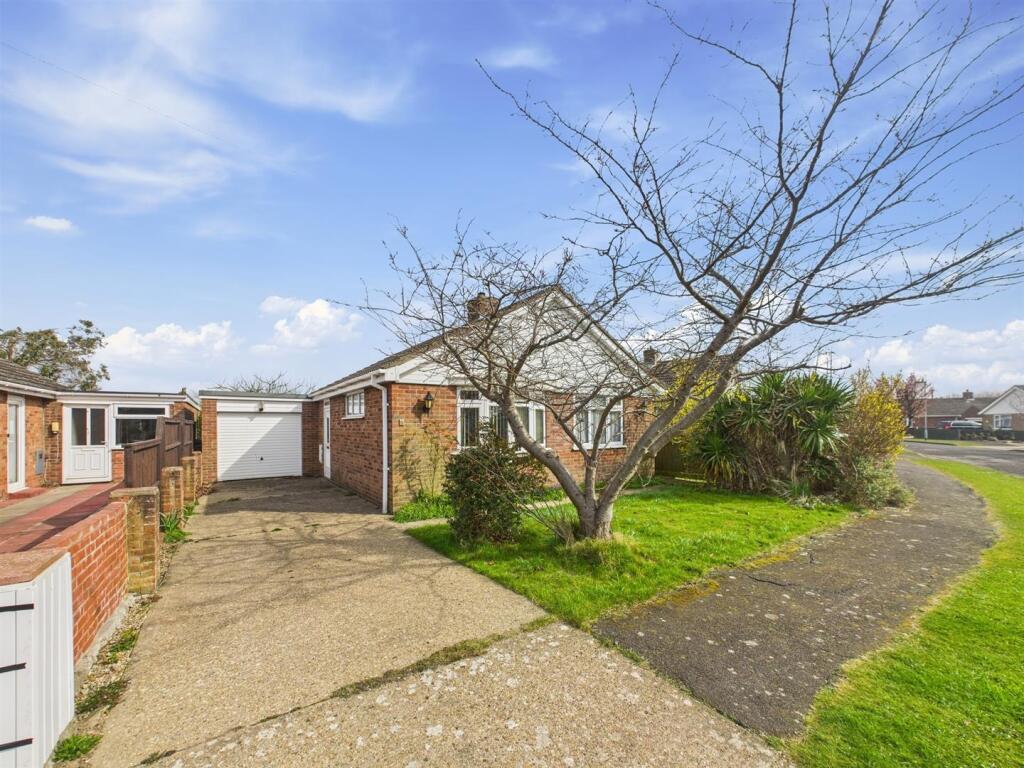
Located on a generous open-plan corner plot with low maintenance rear garden, generous driveway and integral garage.
Benefiting from uPVC double glazing and gas central heating throughout and is brought to the market with no onward chain.
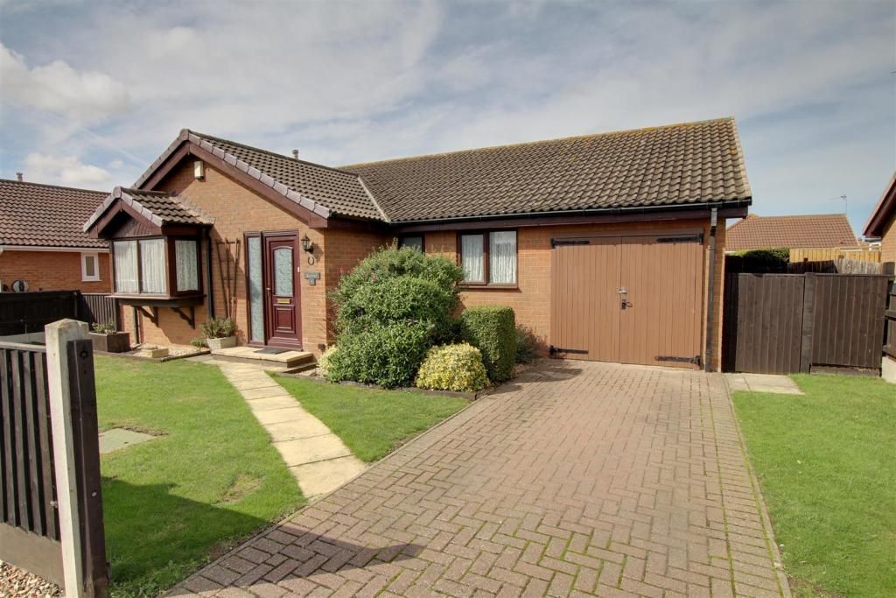
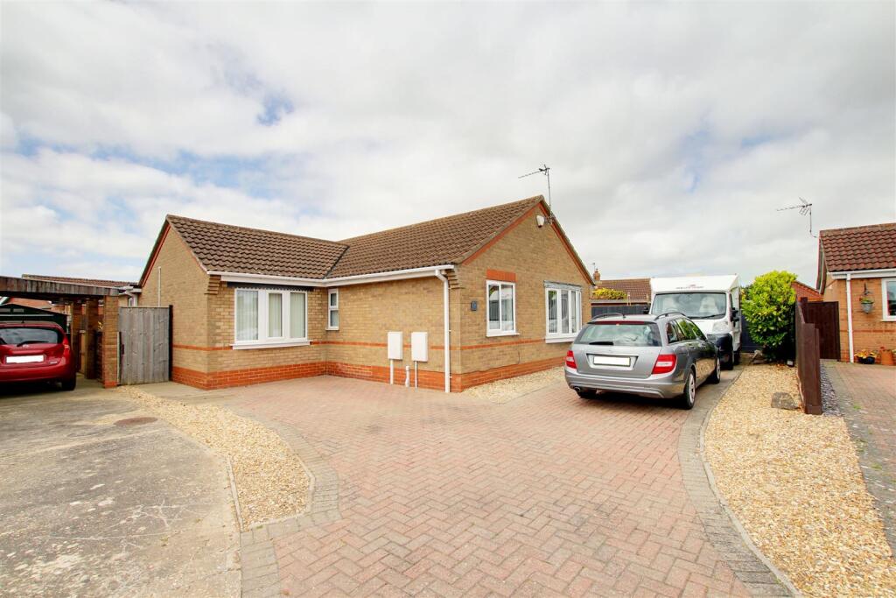
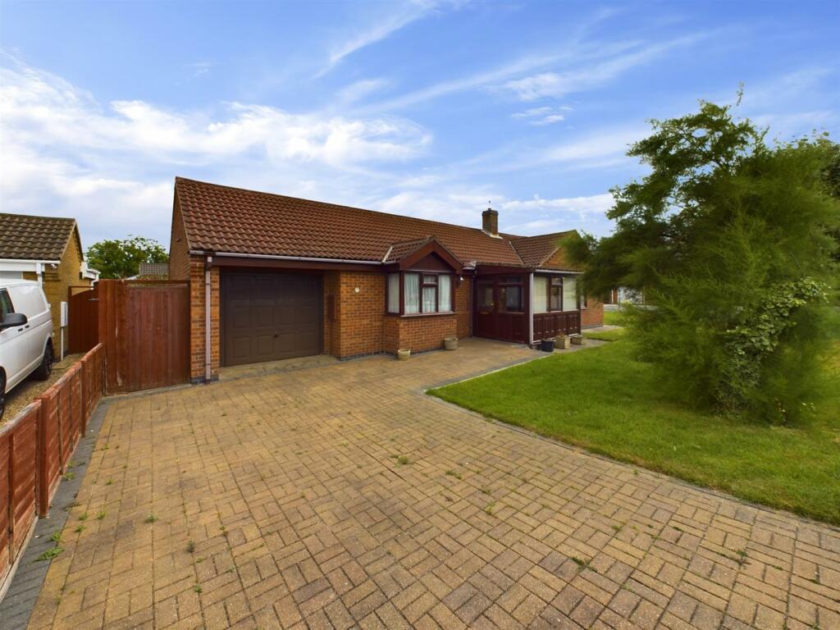
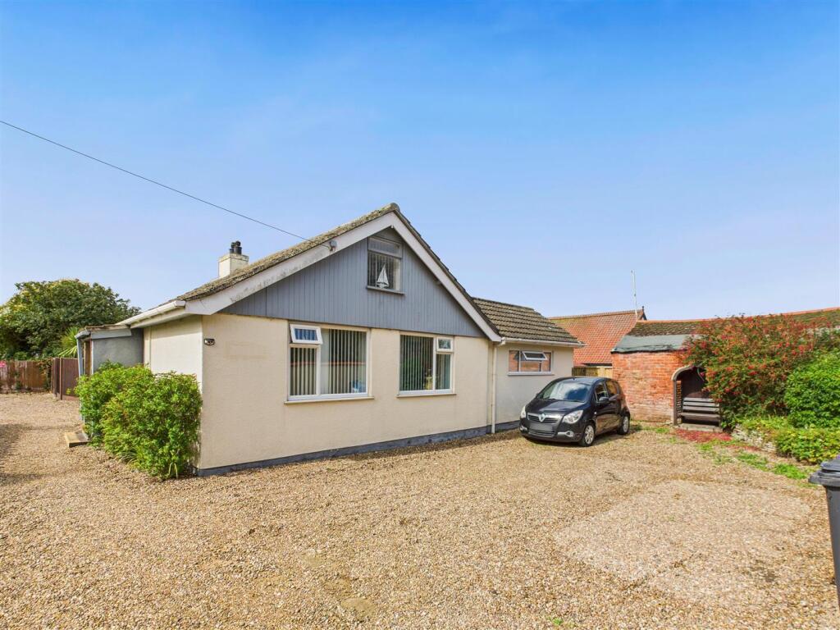
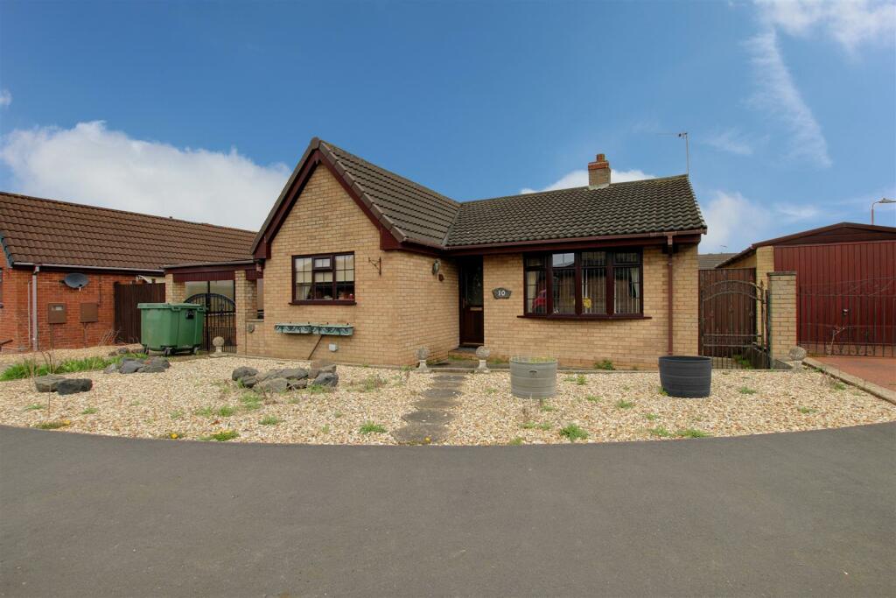
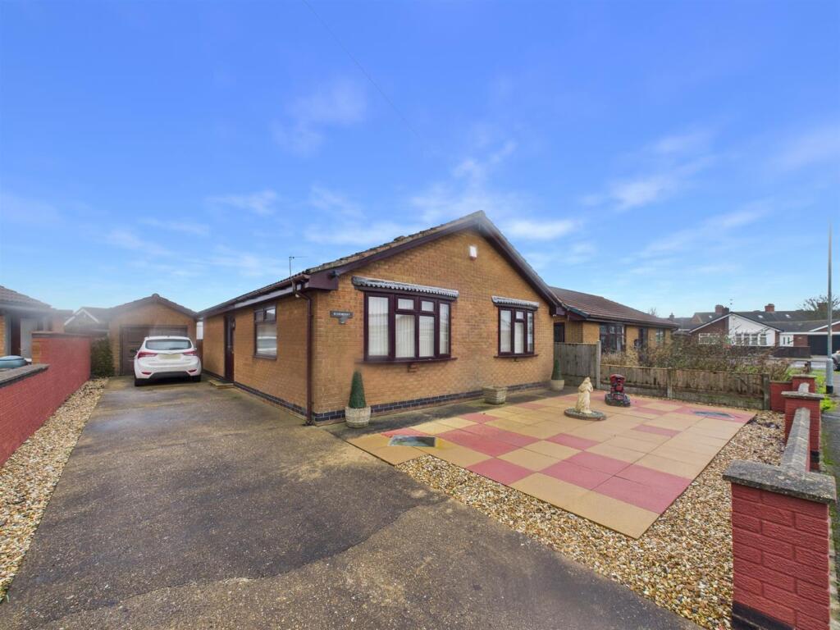
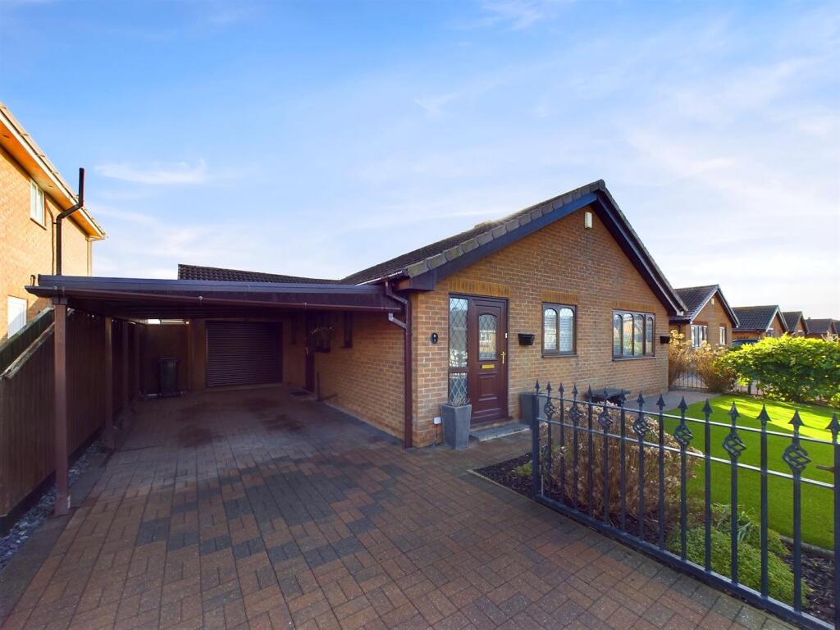
Front Of Property - Situated on a generous open-plan corner plot, set primarily to lawns with a small feature tree, generous tarmac drive with block paving edging, concrete pathways to the front and sides of the property leading to the side pedestrian gates and front porch.
Entrance Hallway - 6.7m x 1.1m (21'11" x 3'7") - Wide internal hallway accessed via uPVC front entrance door with glazed side panels with radiator, intruder alarm, full height airing cupboard housing immersion tank with shelving (1.6m x 0.6m), loft access and carpeted flooring.
Kitchen - 3.6m x 3m (11'9" x 9'10") - With a range of wall and base units, sink with 1.5 bowls and mixer tap, integrated eye level cooker and grill, integrated ceramic hob with built-in extractor over, space and plumbing for dishwasher, radiator, partially tiled walls, window overlooking the rear garden and LVT flooring.
Utility - 2.3m x 1.6m (7'6" x 5'2") - With a range of wall and base unit, boiler control panel, space and plumbing for washing machine, radiator, external door and window to the rear garden and LVT flooring.
Living Room - 5.4m x 4m (17'8" x 13'1") - Sizable dual aspect living room, with feature gas fire, hearth and mantle to shallow chimney breast wall, wall lighting, radiator, bay window to the front and window to the side of the property, French doors to the garden room and carpeted flooring.
Garden Room - 3.2m x 3.1m (10'5" x 10'2") - With radiator, laminate flooring and sliding patio door to the rear garden.
Bedroom One - 4.2m x 3m (13'9" x 9'10") - Bedroom fitment with overhead storage, fitted wardrobe and dressing table, radiator, recessed downlighting, window to the side of the property and carpeted flooring.
Bedroom Two - 4m x 3.1m (13'1" x 10'2") - With radiator, fitted wardrobes, window to the side of the property and carpeted flooring.
Bedroom Three / Dining Room - 3.5m x 2.7m (11'5" x 8'10") - With radiator, window to the front of the property and carpeted flooring.
Shower Room - 3m x 2.2m (9'10" x 7'2") - Level access walk-in shower with direct feed shower, wall-hung wash basin vanity unit, mirrored vanity cabinet with lighting, high level WC, fully tiled walls, chrome towel radiator, window to the rear of the property and tiled flooring.
Wc - 1.4m x 1.4m (4'7" x 4'7") - Hand basin with tiled splashback, WC, water softener, window to the side of the property and carpeted flooring.
Integral Garage - 6.2m x 3m (20'4" x 9'10") - Internally access from the hallway via personnel door, with up-and-over garage door, fuse box, Baxi gas boiler, shelving, loft access, power and lighting, two windows to the side and carpet tile flooring.
Rear Garden - Low maintenance rear garden set to concrete slab patio with concrete pathways, borders of mature shrubs and plants, wooden garden shed, external wall tap and lighting, small pond with waterfall feature, pedestrian gate to either side and boundaries of fencing.
Tenure & Possession - The property is Freehold with vacant possession upon completion. Services - We understand that mains gas, electricity, water and drainage are connected to the property.
Local Authority - Council Tax Band 'D' payable to Local Authority: East Lindsey District Council, The Hub, Mareham Road, Horncastle, Lincs, LN9 6PH. Tel: .
Energy Performance Certificate - The property has an energy rating of 'D.
The full report is available from the agents or by visiting Reference Number: 7835-8126-7500-0155-2226 Viewing - Viewing is strictly by appointment with the Alford office at the address shown below.
Directions - From the main A52 between Mablethorpe and Skegness, on reaching Sandilands, turn onto Sea Lane.
The property can be found on the "island" at the head of Sea Lane, before heading towards the sea. What3words///friend.otherwise.contrived
Value & comps
No previous sales on record.
Returns
Set an offer; the calculator follows it.
We're still gathering serviced-accommodation data for this area.
Archie refurb estimate: a Pro feature
0.0% below asking
This is not financial or investment advice. Prop AI Deals is not authorised by the Financial Conduct Authority (FCA) to provide investment advice.
All investment calculators, property analyses, and AI-generated insights are for informational purposes only. Property investment carries risk and may result in financial loss. All calculations should be independently verified and you should consult with FCA-authorised financial advisors before making any investment decisions.
Past performance does not guarantee future results. Tax implications vary by individual circumstances.
Deal
Properties like this can earn 2–3x BTL yields when converted to HMO, with retrofit costs around £10k/room. Sign in to see the full tier, yield projection, and cost breakdown.
Commercial properties like this can earn 30-50% higher yields when converted to residential under Class MA / Q / P / PA, with prior approval costing ~GBP 96/unit. Sign in to see the recommended route, yield uplift, and cost breakdown.
BRRR-suited properties can recycle 80-100% of investor capital on refi, leaving a high-yielding rental with most of the money out. Sign in to see the refurb cost stack, ARV projection, and refinance maths.
Detached + large garden = sub-division play. Pro tier unlocks the tier badge, plot size, uplift estimate, and regional land benchmark.
Short-lease flats trade at deep discount, but extending under the 1993 Act often costs far less than the discount. Pro tier unlocks the tier badge, premium breakdown, long-lease ARV and arbitrage maths.
See projected short-stay revenue vs a vanilla BTL for this property.
See real sub-let margins (HMO room rates & SA nightly rates) vs the landlord rent.
Area
Agent & docs
FAQ
About Sea Lane, Sandilands, Mablethorpe
Explore nearby