We've tightened what earns a Pursue. A home now needs a published valuation, a strategy that still makes money after real running costs and lender stress tests, and no listing problems that would stop a mortgage. You'll see fewer Pursues, and each one has been checked harder.
See how verdicts work4-bedroom bungalow · CH4 9AA
For saleListed 264 days
Opportunity summary
See Archie’s verdict, returns by strategy and what to check before viewing.
About
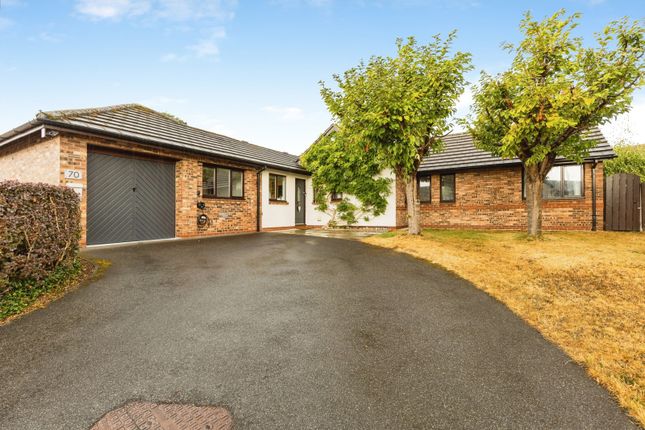
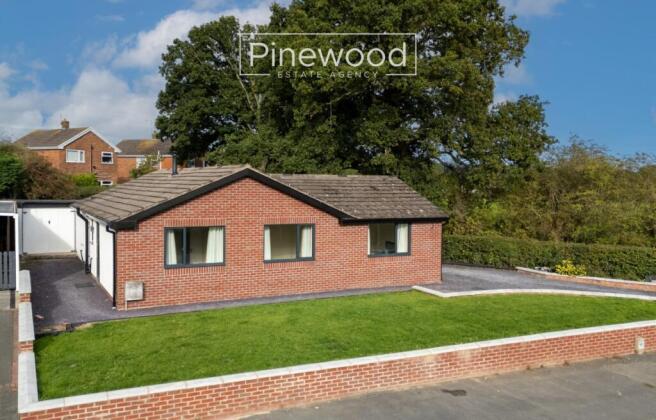
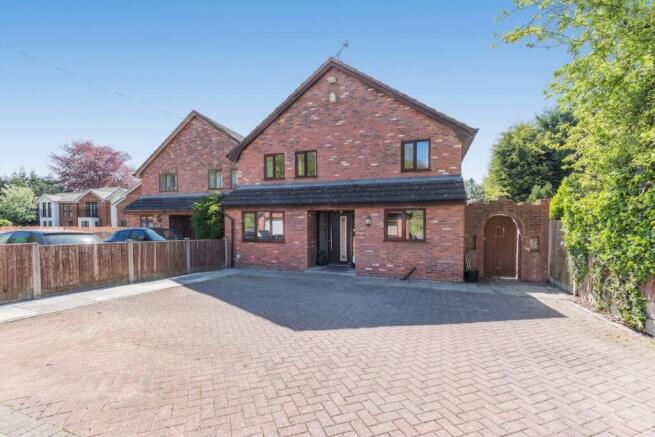
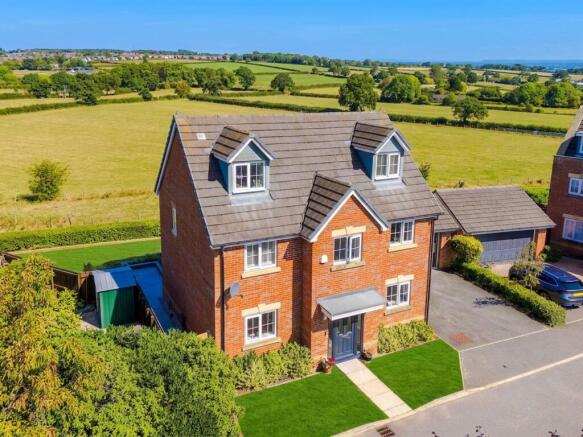
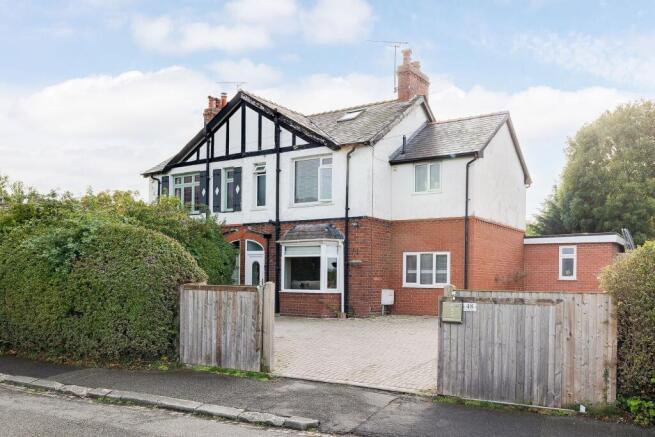
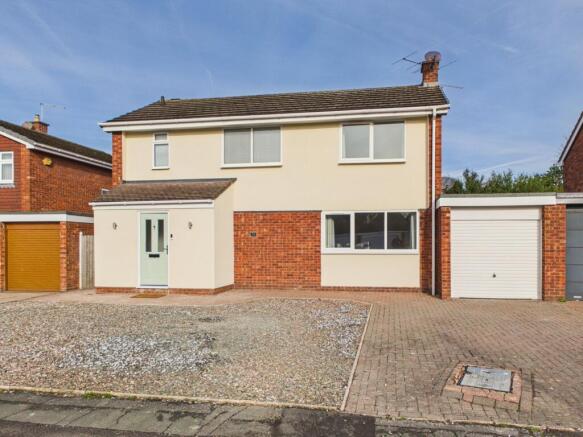
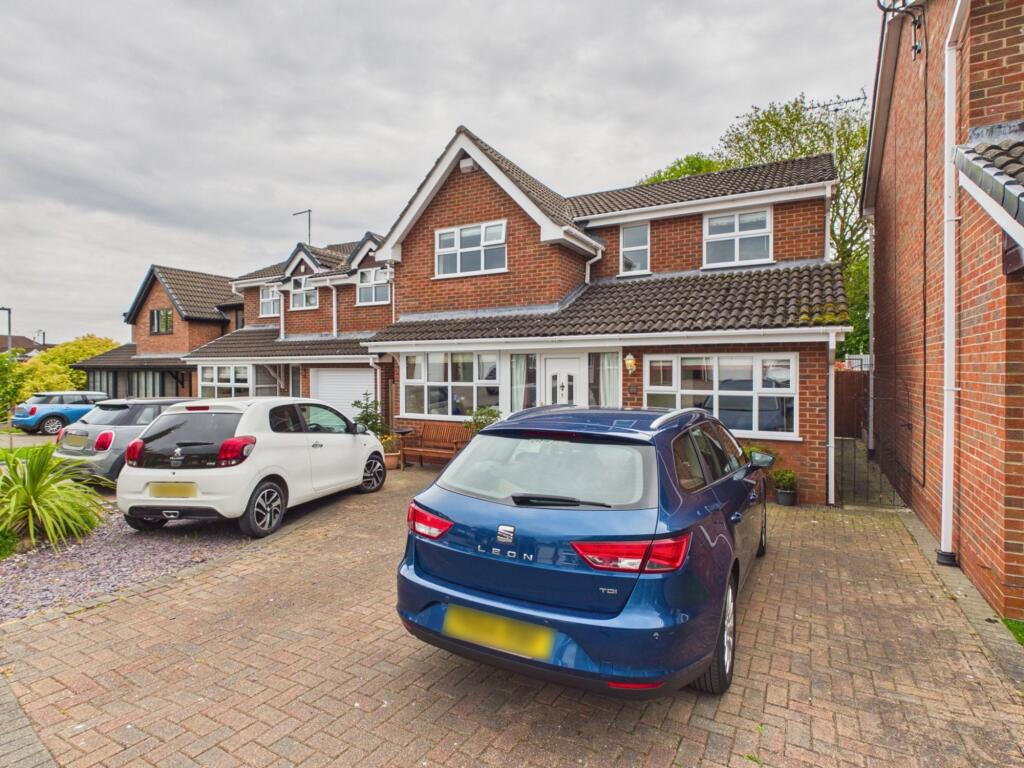
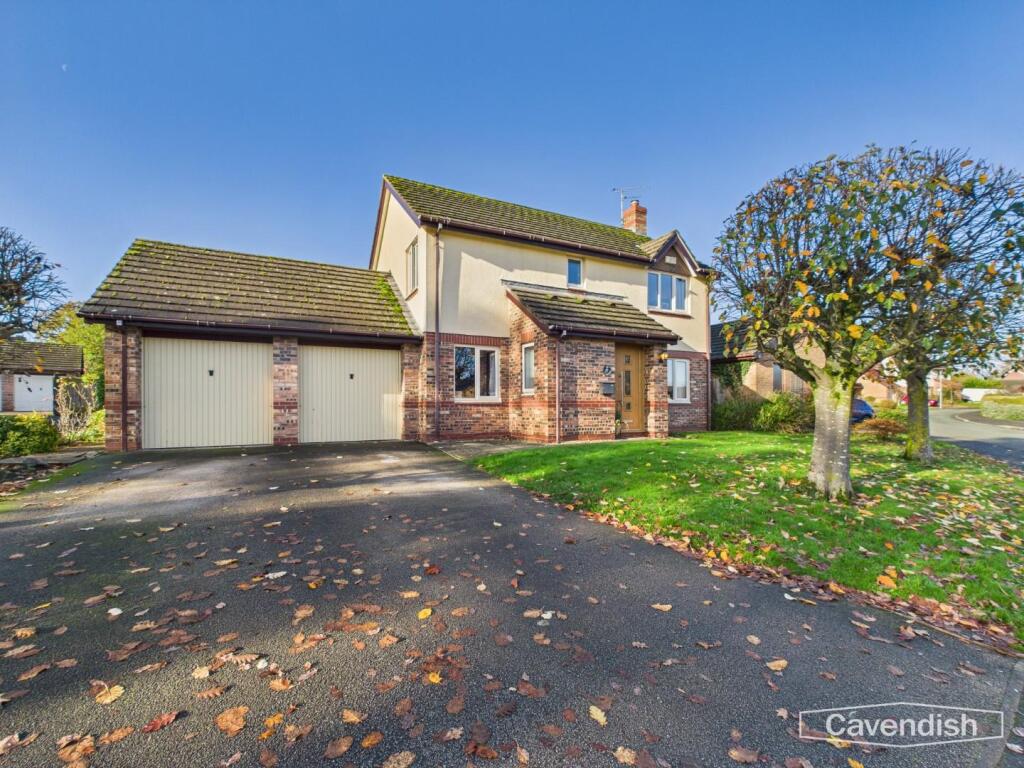
This superbly presented four-bedroom detached bungalow offers flexible living accommodation in a highly sought-after location, making it an exceptional choice for families and those seeking spacious single-level living.
The property has been thoughtfully updated and maintained to an excellent standard, with a newly fitted kitchen that combines contemporary style with practical functionality (featuring high-quality appliances, ample storage, and attractive finishes).
The welcoming entrance hall leads to a generous lounge, providing a comfortable space for relaxation or entertaining guests, while the versatile layout allows for multiple options to suit your lifestyle - whether you require a formal dining area, a home office, or additional living space.
Each of the four bedrooms is well-proportioned, offering plenty of natural light and flexibility for use as guest rooms, children’s bedrooms, or personal retreats.
The modern family bathroom has been tastefully appointed, and there is an additional cloakroom for added convenience.
The property benefits from a bright and airy atmosphere throughout, with neutral décor that creates a sense of warmth and invites you to make the space your own.
Practical features such as gas central heating, double glazing, and quality flooring further enhance the comfort and efficiency of this beautiful home.
The detached nature of the bungalow ensures privacy and a peaceful environment, while the absence of an onward chain allows for a smooth and swift transaction.
Located in a desirable neighbourhood with excellent access to local amenities, reputable schools, and transport links, this property is ideally positioned for both convenience and tranquillity.
Viewing is highly recommended to fully appreciate the exceptional quality and versatility on offer - please check out the virtual tour to explore the space in detail from the comfort of your own home.
This is a rare opportunity to acquire a stunning detached bungalow that combines modern living with timeless appeal, ready for immediate occupation without the stress of an onward chain.
Whether you are upsizing, downsizing, or simply seeking a beautifully finished home in a prime location, this property ticks every box and must be seen to be fully appreciated.
Contact us today to arrange your viewing and take the first step towards making this outstanding bungalow your new home.
Kitchen/Breakfast Room 3.35m x 4.52m Accessed via an Oak front door. A very spacious dual purpose room with partly vaulted and beamed ceiling. There are also some exposed brick walls.
A newly fitted, stylish and bright kitchen has an extensive range of fitted floor and wall units together with a belfast style double sink unit. Timber worktops and partly tiled walls.
Induction hob with extractor over. Recessed spotlights and 2 radiators. Exposed and stained floorboards. 2 double glazed windows. An Oak stable type door leads to the rear.
Living Room 4.75m x 3.76m A beautiful main reception with a vaulted ceiling. With a wood burning stove within a brick fireplace with slate hearth and timber mantle.
2 wall light points. 2 radiators and double glazed French doors onto the rear garden. wood effect laminate floor and double glazed window.
Dining Room 3.89m x 4.75m A large dining room with 2 radiators, coved ceiling and double glazed French doors onto the rear garden. Wood effect laminate floor and recessed spotlights.
Study/Bedroom 4 2.59m x 3.25m With recessed spotlights, radiator and double glazed window.
Conservatory 4.19m x 3.02m With a timber floor, glass roof and UPVC double glazed windows and door.
Utility Room 1.45m x 1.91m With space for a washing machine and tumble dryer. Two storage cupboards. Wood effect laminate floor and frosted double glazed window.
Inner Porch A small inner porch with double fitted mirrored wardrobes, recessed spotlight, double glazed window and wood effect laminate floor.
Cloakroom With a white suite of a WC and wash hand basin. Oak floor.. Radiator, partly tiled walls and partly timber clad walls. Frosted double glazed window.
Lobby With recessed spotlights, radiator, wood effect laminate floor and 2 double glazed windows.
Bedroom Three 2.54m x 2.97m Currently used as an office and with a double glazed window with fitted shutters. Radiator and loft access.
Inner Hallway With wood block floor, recessed spotlights and loft access. airing cupboard and Worcester combi boiler. Bedroom One 2.62m x 5.94m With wood block floor.
Partly vaulted and beamed ceiling. 2 radiators, recessed spotlights and 4 wall light points. Large walk in wardrobe with recessed spotlights. 2 double glazed windows with fitted shutters.
Double glazed French doors onto the rear garden. Bedroom Two 2.62m x 2.59m With radiator, double glazed window and coved ceiling.
Bathroom 2.41m x 3.89m With a superb suite in white of a bidet, WC, wash hand basin and bath. Large walk in shower. Tiled floor. 2 frosted windows, radiator and extractor fan.
Garage & Workshop With up and over door, window and door to the rear garden. The garage has fitted units, power and light.
Also a drop down ladder allows access to a boarded loft area which is ideal for storage. Garden The property is slightly elevated and approached via a tarmac drive leading to the garage.
At the front is a lawned garden with two mature cherry blossom trees, raised flower bed and shrubs border. Outside water tap, outside light and sensor light.
There is also a wide pathway with brick steps leading to a raised block paved patio with wooden retaining walls.
To the rear the garden is attractively landscaped in a cottage style garden with two neat lawns, deep well stocked mature borders, 3 flagged patios and stone set pathways enclosed by wooden fencing and established hedging.
Three outside lantern style lights and two external single power points.
Value & comps
No previous sales on record.
Returns
Set an offer; the calculator follows it.
We're still gathering serviced-accommodation data for this area.
Archie refurb estimate: a Pro feature
0.0% below asking
This is not financial or investment advice. Prop AI Deals is not authorised by the Financial Conduct Authority (FCA) to provide investment advice.
All investment calculators, property analyses, and AI-generated insights are for informational purposes only. Property investment carries risk and may result in financial loss. All calculations should be independently verified and you should consult with FCA-authorised financial advisers before making any investment decisions.
Past performance does not guarantee future results. Tax implications vary by individual circumstances.
Deal
Properties like this can earn 2–3x BTL yields when converted to HMO, with retrofit costs around £10k/room. Sign in to see the full tier, yield projection, and cost breakdown.
Commercial properties like this can earn 30-50% higher yields when converted to residential under Class MA / Q / P / PA, with prior approval costing ~GBP 96/unit. Sign in to see the recommended route, yield uplift, and cost breakdown.
BRRR-suited properties can recycle 80-100% of investor capital on refi, leaving a high-yielding rental with most of the money out. Sign in to see the refurb cost stack, ARV projection, and refinance maths.
Detached + large garden = sub-division play. Pro tier unlocks the tier badge, plot size, uplift estimate, and regional land benchmark.
Short-lease flats trade at deep discount, but extending under the 1993 Act often costs far less than the discount. Pro tier unlocks the tier badge, premium breakdown, long-lease ARV and arbitrage maths.
See projected short-stay revenue vs a vanilla BTL for this property.
See real sub-let margins (HMO room rates & SA nightly rates) vs the landlord rent.
Area
Agent & docs

FAQ
About Llys Derwen, Higher Kinnerton, CH4
Explore nearby