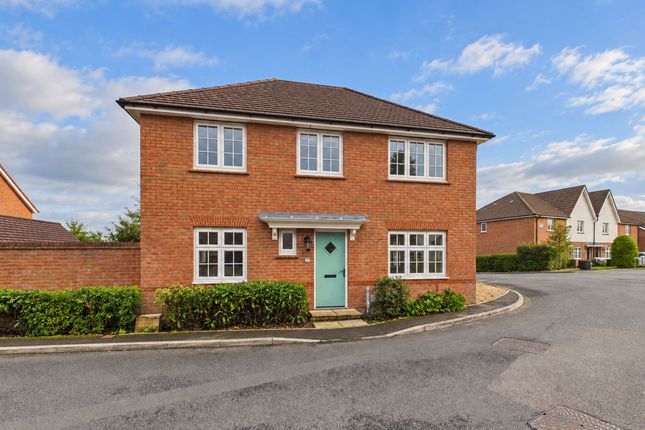
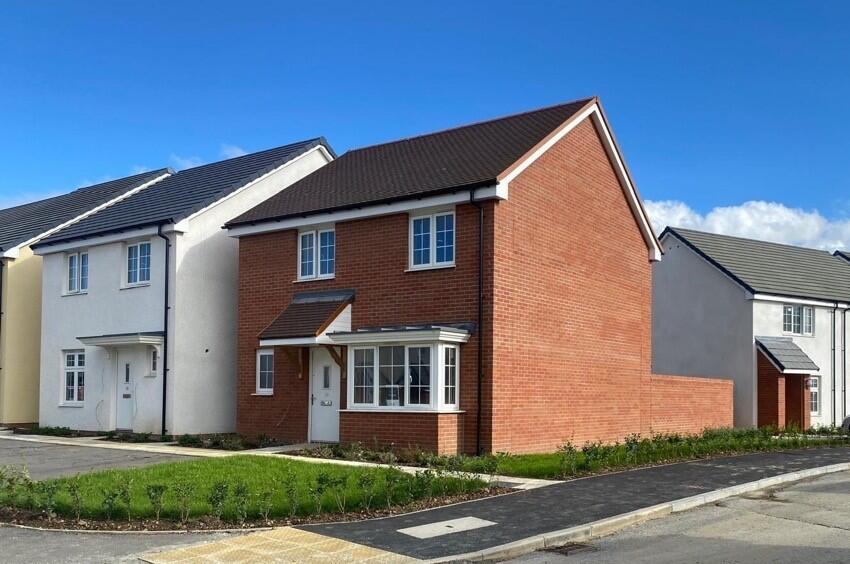
4 × 2-bed dwelling · EX22 6DZ
For saleListed 1192 days
Opportunity summary
See Archie’s verdict, returns by strategy and what to check before viewing.
About
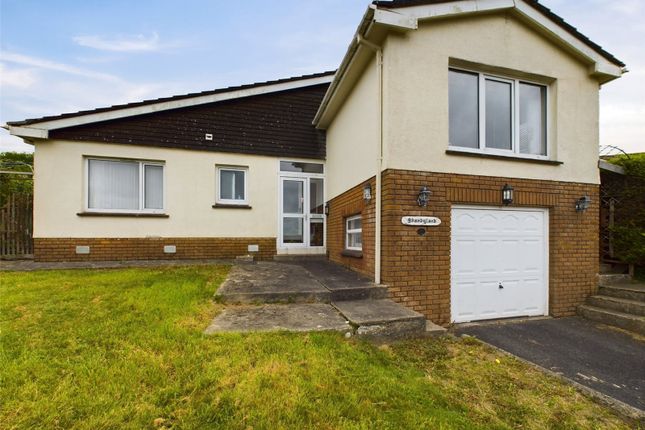
Situated in the heart of this sought after market town of Holsworthy is this spacious 3 bedroom detached residence with off road parking and an enclosed garden.
The property has planning permission granted for the conversion into two 2 bedroom dwellings. Equally the property could be modernised into a stunning family home.
The bustling market town of Holsworthy has a weekly Pannier Market, good range of national and local shops together with a Waitrose supermarket, bp filling station, Marks & Spencers Simply Food and Wild Bean café.
There are a whole range of amenities within the town including a heated swimming pool, sports hall, bowling green, cricket club, 18 hole golf course etc.
Bude on the North Cornish coast is some 9 miles.
Okehampton, Dartmoor National Park and the market town of Bideford are some 20 miles distant, whilst Barnstaple, the Regional North Devon Centre is some 30 miles.
Launceston, Cornwall's ancient capital, is some 14 miles distant.
Holsworthy is in the heart of “Ruby Country”, named after the famous local Red Ruby cattle, and its excellent website is well worth a visit.
Directions From our Holsworthy office on foot turn right out of the office and proceed for a short distance, then turn left into stanhope gardens whereupon the property will be found on the left hand side.
The Accommodation Comprises (All Measurements Are Approximate); Entrance Hall Stairs rising to first floor. Living Room (15' 10" x 12' 5") Dual aspect room. Fireplace.
Dining Room (11' 6" x 18' 11") Window to front elevation. Fireplace. Understairs cupboard leading to a further storage area.
Kitchen (18' 10" x 7' 10") A range of wall and base units with worktop over. Stainless steel sink with drainer unit and mixer tap. Extractor hood. Space and plumbing for washing machine.
Space for cooker. Space for Fridge Freezer. First Floor Landing Bedroom 1 (12' 5" x 18' 11") A spacious dual aspect double bedroom. Bedroom 2 (15' 4" x 9' 11") Window to front elevation.
Bedroom 3 (15' 4" x 7' 11") Window to front elevation. Bathroom (10' 11" x 8' 9") Large corner bath, WC, Wash hand basin with mixer tap, wall-mounted shelf and mirror above.
Shower cubicle with 'Mira Sport' electric shower. Heated towel rail. Two opaque windows to front elevation.
Outside The property has off road parking across the front of the property, and an enclosed lawned garden to the side bordered by close boarded fencing. Outside WC (5' 7" x 2' 11") WC.
Store (8' 11" x 9' 6") Oil fired boiler. The Planning Planning permission has been granted for the conversion into two 2 bedroom dwellings.
Plans and further details are available to view on the Torridge planning portal with reference -1/0781/2021/ful Services Mains water and electricty. Oil fired central heating.
EPC Tbc Council Tax Band D Agents Note Before any sale is formally agreed, we have a legal obligation under the Money Laundering regulations and Terrorist Financing Act 2017 to obtain proof of your identity and of your address, take copies and retain on file for five years and will only be used for this purpose.
We carry out this through a secure platform to protect your data.
Each purchaser will be required to pay £20 upon an offer verbally being agreed to carry out these checks prior to the property being advertised as sale agreed.
Value & comps
No previous sales on record.
Returns
Set an offer; the calculator follows it.
We're still gathering serviced-accommodation data for this area.
Archie refurb estimate: a Pro feature
0.0% below asking
This is not financial or investment advice. Prop AI Deals is not authorised by the Financial Conduct Authority (FCA) to provide investment advice.
All investment calculators, property analyses, and AI-generated insights are for informational purposes only. Property investment carries risk and may result in financial loss. All calculations should be independently verified and you should consult with FCA-authorised financial advisers before making any investment decisions.
Past performance does not guarantee future results. Tax implications vary by individual circumstances.
Deal
Properties like this can earn 2–3x BTL yields when converted to HMO, with retrofit costs around £10k/room. Sign in to see the full tier, yield projection, and cost breakdown.
Commercial properties like this can earn 30-50% higher yields when converted to residential under Class MA / Q / P / PA, with prior approval costing ~GBP 96/unit. Sign in to see the recommended route, yield uplift, and cost breakdown.
BRRR-suited properties can recycle 80-100% of investor capital on refi, leaving a high-yielding rental with most of the money out. Sign in to see the refurb cost stack, ARV projection, and refinance maths.
Detached + large garden = sub-division play. Pro tier unlocks the tier badge, plot size, uplift estimate, and regional land benchmark.
Short-lease flats trade at deep discount, but extending under the 1993 Act often costs far less than the discount. Pro tier unlocks the tier badge, premium breakdown, long-lease ARV and arbitrage maths.
See projected short-stay revenue vs a vanilla BTL for this property.
See real sub-let margins (HMO room rates & SA nightly rates) vs the landlord rent.
Area
Agent & docs

FAQ
About Winsford House,, Stanhope Gardens, Devon
Explore nearby