We've tightened what earns a Pursue. A home now needs a published valuation, a strategy that still makes money after real running costs and lender stress tests, and no listing problems that would stop a mortgage. You'll see fewer Pursues, and each one has been checked harder.
See how verdicts work4-bedroom terraced house · SW8 1LF
For saleListed 59 days
Opportunity summary
See Archie’s verdict, returns by strategy and what to check before viewing.
About
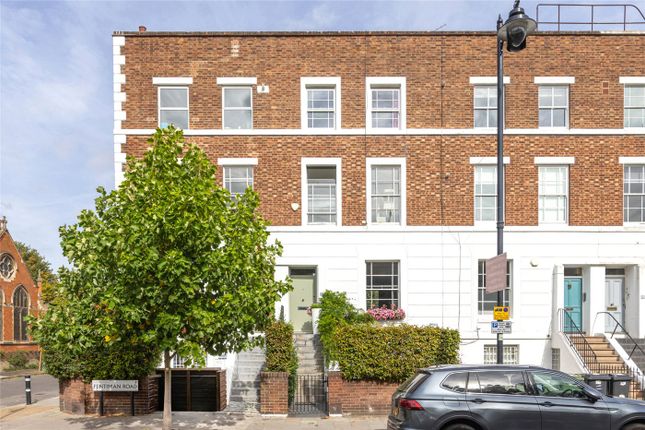
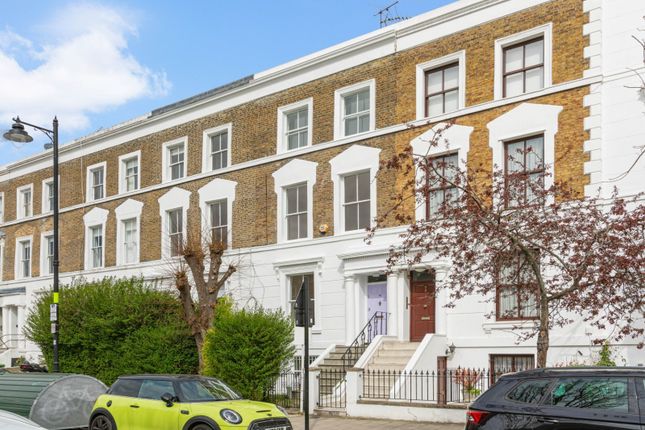
A fantastic opportunity to acquire a spacious and substantial four-bedroom early Victorian family home, complete with a beautifully maintained garden with summer house.
The house is located on Oval’s most prestigious road in the St. Mark’s Conservation Area and is presented in excellent condition. EPC rating C.
Approached via a grand set of steps, the raised ground floor opens into a spacious and elegant entrance hall with walled panelling and chandeliers.
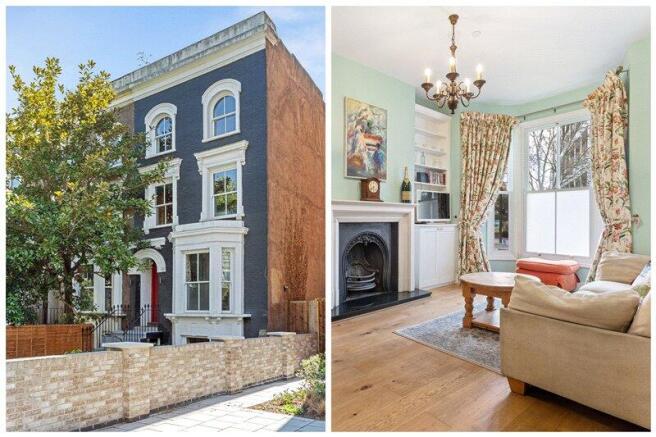
To the left lies a generously sized double reception room, offering flexibility to use the space as one expansive living area or two distinct rooms.
Hardwood flooring, original shutters and large sash windows all feature as well as fireplace and beautiful bespoke joinery throughout. At the rear sits a fantastic guest W.C.
And flexible fourth bedroom or ideal study enjoying direct views over the rear garden.
The lower ground floor features a stylish open-plan kitchen and dining area, perfect for both everyday living and entertaining.
The bespoke kitchen, designed and fitted to a high standard, offers ample worktop space, integrated appliances, and abundant storage options.
A range cooker, central island and wine fridge all feature with stone flooring throughout.
Behind sits a wonderful snug with fireplace and plenty of built in joinery, providing excellent storage and ample space for multiple sofas and coffee table.
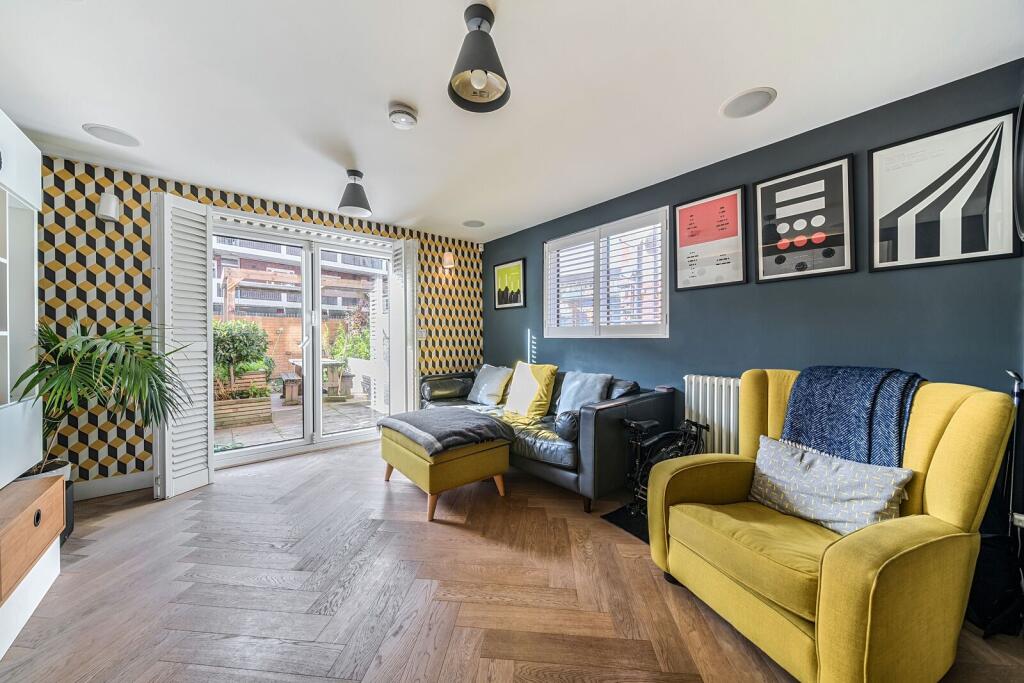
Travelling through to the very rear and you enter the dining room with large glass doors opening directly onto a beautifully landscaped garden, flooded with natural light thanks to the large central skylight.
The garden features a wonderful summer house at the very rear of the garden, astroturf in the centre and patio area nearest the house, perfect for entertaining during the warmer months of the year.
Rear access is also granted from the lane behind.
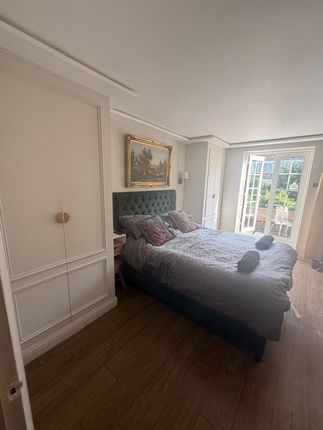
The principal bedroom suite occupies the entirety of the first floor and spans the full width of the house at the front and is bathed in natural light from two large sash windows.
It features high ceilings and original shutters. Behind sits a luxurious bathroom with a walk-in rainfall shower, separate bath, heated towel rail, basin and W.C.
And is separated by a dressing room with bespoke fitted storage. The second-floor hosts two further double bedrooms and a family bathroom.
The larger front facing bedroom again spans the width of the building, while the rear bedroom offers pretty views over the garden. Further storage is available in the hallway.
The family bathroom, accessed from the hallway, is complete with a bath with overhead shower, W.C, sink, and a large wall mirror.
A car has been removed from outside the front of the house on the main external using ai.
Freehold Local Authority - Lambeth Council Tax Band - G Parking On-street parking permit through Lambeth Council Utilities Electricity – Mains connected Water – Mains connected Heating – Gas central heating Sewerage – Mains connected Broadband – Ultrafast broadband Location: Ideally situated on Fentiman Road-one of Oval’s most sought-after addresses-this elegant period home lies within the St.
Mark’s Conservation Area.
Positioned between Clapham Road and South Lambeth Road, it enjoys easy access to local supermarkets, shops, pubs, and a wealth of other amenities, all of which are just a short walk away.
Directions: Oval Underground Station (Northern Line) is approximately 0.4 miles (8 mins walk) away and Vauxhall Station (National Rail & Victoria Line) is approximately 0.5 miles (10 mins walk) away.
There are plenty of bus routes available at Vauxhall Station.
Value & comps
No previous sales on record.
Returns
Set an offer; the calculator follows it.
Short-let restrictions apply
We're still gathering serviced-accommodation data for this area.
Archie refurb estimate: a Pro feature
0.0% below asking
This is not financial or investment advice. Prop AI Deals is not authorised by the Financial Conduct Authority (FCA) to provide investment advice.
All investment calculators, property analyses, and AI-generated insights are for informational purposes only. Property investment carries risk and may result in financial loss. All calculations should be independently verified and you should consult with FCA-authorised financial advisers before making any investment decisions.
Past performance does not guarantee future results. Tax implications vary by individual circumstances.
Deal
Properties like this can earn 2–3x BTL yields when converted to HMO, with retrofit costs around £10k/room. Sign in to see the full tier, yield projection, and cost breakdown.
Commercial properties like this can earn 30-50% higher yields when converted to residential under Class MA / Q / P / PA, with prior approval costing ~GBP 96/unit. Sign in to see the recommended route, yield uplift, and cost breakdown.
BRRR-suited properties can recycle 80-100% of investor capital on refi, leaving a high-yielding rental with most of the money out. Sign in to see the refurb cost stack, ARV projection, and refinance maths.
Detached + large garden = sub-division play. Pro tier unlocks the tier badge, plot size, uplift estimate, and regional land benchmark.
Short-lease flats trade at deep discount, but extending under the 1993 Act often costs far less than the discount. Pro tier unlocks the tier badge, premium breakdown, long-lease ARV and arbitrage maths.
See projected short-stay revenue vs a vanilla BTL for this property.
See real sub-let margins (HMO room rates & SA nightly rates) vs the landlord rent.
Area
Agent & docs

FAQ
About 54, Fentiman Road, London
Explore nearby