We've tightened what earns a Pursue. A home now needs a published valuation, a strategy that still makes money after real running costs and lender stress tests, and no listing problems that would stop a mortgage. You'll see fewer Pursues, and each one has been checked harder.
See how verdicts work5-bedroom detached house · GL52 7RR
For saleListed 33 days
Opportunity summary
See Archie’s verdict, returns by strategy and what to check before viewing.
About
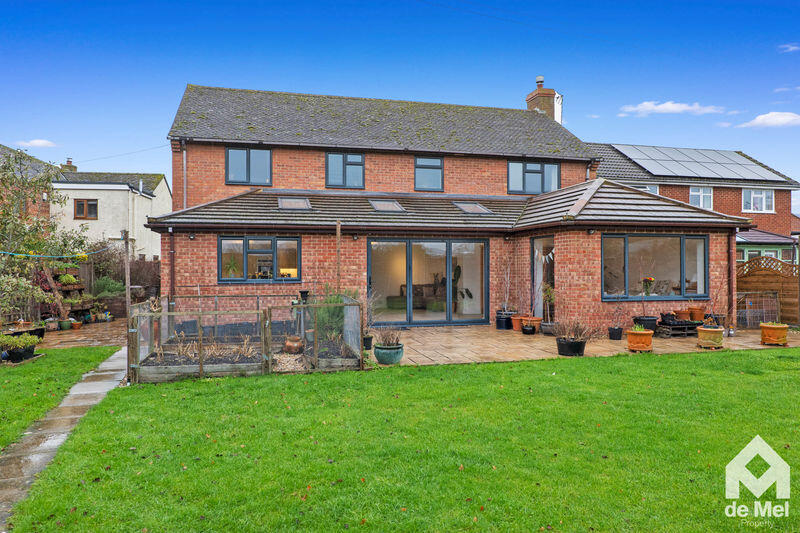
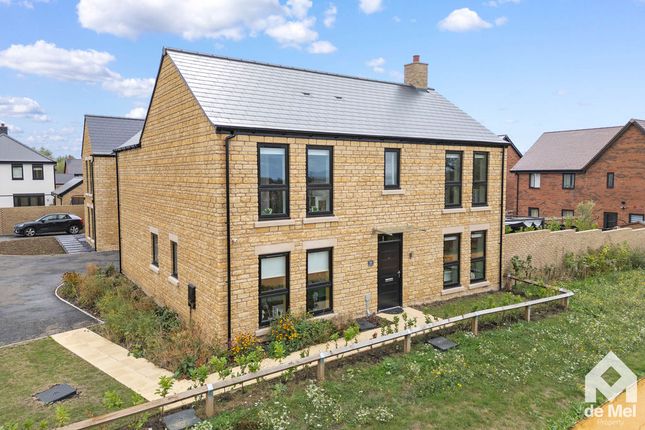
A stunning Grade II listed converted barn offering substantial and flexible five bedroom accommodation, generous gardens, extensive parking, a double garage, car port and summer house within easy reach of Cheltenham 3 Millers Court is a handsome detached barn conversion with the scale, character and flexibility needed for modern family life.
Its traditional timber clad elevations, substantial rooflines and tall barn style glazing give the building a strong architectural presence, while the interior retains exposed timbers and generous proportions throughout.
The accommodation extends to approximately 3,044 sq ft and is arranged to work equally well for a family, for those who regularly welcome guests, or for a household needing bedrooms and facilities on both floors.
The entrance opens into an impressive dining hall, where a broad staircase and galleried landing create an immediate sense of space.
The room is large enough to accommodate a substantial dining table and has glazed doors opening towards the garden.
The adjoining sitting room is similarly well proportioned, with exposed wall timbers, a wide brick fireplace containing a wood burning stove and timber flooring.
Windows and external doors bring in good natural light and reinforce the connection with the outside space.
The kitchen/breakfast room provides an excellent everyday living space, fitted with a broad range of cabinetry, extensive work surfaces and a central island.
There is ample room for a table, while the tiled floor and large windows make the room both practical and bright. A pantry and separate utility room provide useful additional storage and workspace.
A particularly valuable feature is the large ground floor bedroom. This characterful room has exposed timbers, a brick fireplace and space for both bedroom and seating furniture.
It is complemented by a dressing room and adjacent bathroom with shower, creating a comfortable principal or guest suite and providing an excellent option for anyone wishing to avoid stairs.
The principal staircase rises to a galleried landing serving three further bedrooms and a bathroom.
One of these rooms is currently identified as a study on the floorplan and would work very well as either a fifth bedroom or a dedicated home office.
A secondary staircase rises from the utility wing to another generous bedroom and adjoining bathroom.
This arrangement provides a useful degree of separation and lends itself particularly well to older children, visiting family or longer term guests.
Outside, the property is complemented by a good sized, predominantly lawned garden.
A terrace immediately beside the house provides space for outdoor seating and entertaining, while established boundaries give the garden a pleasing sense of enclosure.
A substantial summer house offers further flexible space for relaxation, exercise or home working, subject to any necessary consents.
There is extensive parking, both in front of the detached double garage and beside the house.
The garage is accompanied by a useful car port, providing excellent covered parking and storage for a property of this size.
Situation Stoke Orchard is a well placed Gloucestershire village to the north west of Cheltenham.
The setting offers a welcome sense of space and access to the surrounding countryside, while remaining particularly convenient for Cheltenham, Bishop's Cleeve and Tewkesbury.
This balance makes the village attractive to those who want a more rural environment without becoming isolated from schools, shops and everyday services.
The village has an active community centre which hosts a variety of events, meetings and exercise classes.
A local shop is located within the community centre building and opens seven days a week, while nearby recreational facilities include a children's play area, multi use games area and pump track.
The surrounding lanes and countryside also provide opportunities for walking, cycling and outdoor pursuits.
Bishop's Cleeve and Tewkesbury provide a useful range of supermarkets, shops and services for day to day needs.
Cheltenham offers a much broader choice of shopping, restaurants, theatres and leisure facilities, together with the racecourse and the town's renowned programme of literature, music, science and jazz festivals.
There is a good choice of schooling in the wider area.
Tredington Community Primary School is among the nearby primary options, while secondary schools include Cleeve School, Tewkesbury Academy and Pate's Grammar School.
Cheltenham is also known for its independent schools, including Cheltenham College, Cheltenham Ladies' College and Dean Close School.
For commuters, the village is conveniently placed for access to the M5, linking Birmingham, Bristol and the South West.
Rail services are available from Ashchurch for Tewkesbury and Cheltenham Spa, with direct connections to a range of regional and national destinations.
Property Information Tenure: Freehold Local Authority: Tewkesbury Borough Council Council Tax: Band G What3Words: ///atoms.pets.weeks Services: Mains water, mains drainage and mains electricity.
Gas fired central heating. Air conditioning to some areas. All services and systems are subject to verification. Viewing: Strictly by appointment through Jackson-Stops Cheltenham.
Value & comps
No previous sales on record.
Returns
Set an offer; the calculator follows it.
We're still gathering serviced-accommodation data for this area.
Archie refurb estimate: a Pro feature
0.0% below asking
This is not financial or investment advice. Prop AI Deals is not authorised by the Financial Conduct Authority (FCA) to provide investment advice.
All investment calculators, property analyses, and AI-generated insights are for informational purposes only. Property investment carries risk and may result in financial loss. All calculations should be independently verified and you should consult with FCA-authorised financial advisers before making any investment decisions.
Past performance does not guarantee future results. Tax implications vary by individual circumstances.
Deal
Properties like this can earn 2–3x BTL yields when converted to HMO, with retrofit costs around £10k/room. Sign in to see the full tier, yield projection, and cost breakdown.
Commercial properties like this can earn 30-50% higher yields when converted to residential under Class MA / Q / P / PA, with prior approval costing ~GBP 96/unit. Sign in to see the recommended route, yield uplift, and cost breakdown.
BRRR-suited properties can recycle 80-100% of investor capital on refi, leaving a high-yielding rental with most of the money out. Sign in to see the refurb cost stack, ARV projection, and refinance maths.
Detached + large garden = sub-division play. Pro tier unlocks the tier badge, plot size, uplift estimate, and regional land benchmark.
Short-lease flats trade at deep discount, but extending under the 1993 Act often costs far less than the discount. Pro tier unlocks the tier badge, premium breakdown, long-lease ARV and arbitrage maths.
See projected short-stay revenue vs a vanilla BTL for this property.
See real sub-let margins (HMO room rates & SA nightly rates) vs the landlord rent.
Area
Agent & docs

FAQ
About Dean Lane, Stoke Orchard, Cheltenham, Gloucestershire, GL52
Explore nearby