We've tightened what earns a Pursue. A home now needs a published valuation, a strategy that still makes money after real running costs and lender stress tests, and no listing problems that would stop a mortgage. You'll see fewer Pursues, and each one has been checked harder.
See how verdicts work6-bedroom detached house · LE2 3BA
Listing removedListed 117 daysAuction 29 Jul · ended
Opportunity summary
See Archie’s verdict, returns by strategy and what to check before viewing.
About
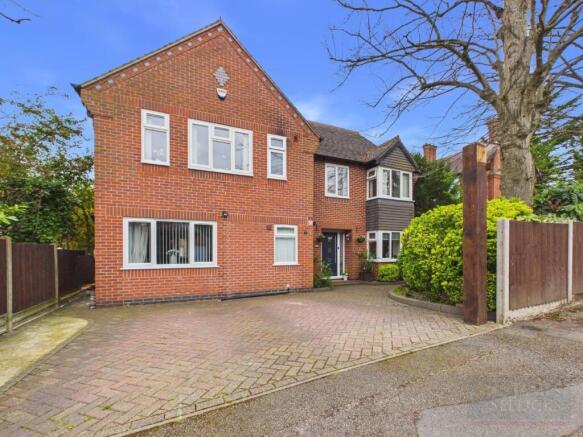
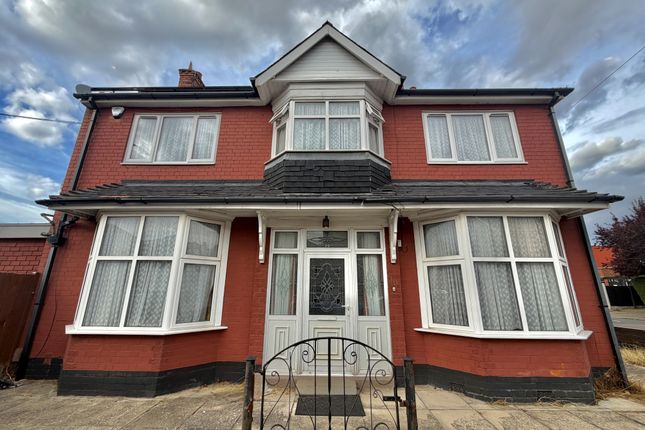
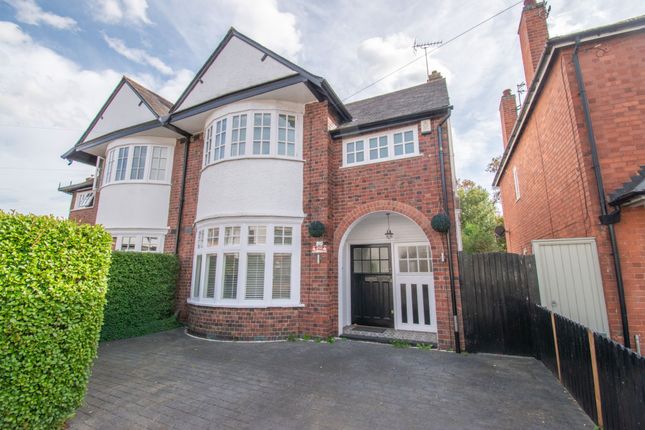
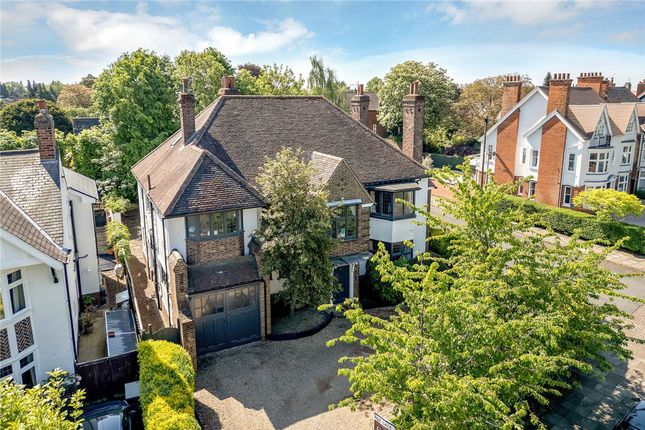
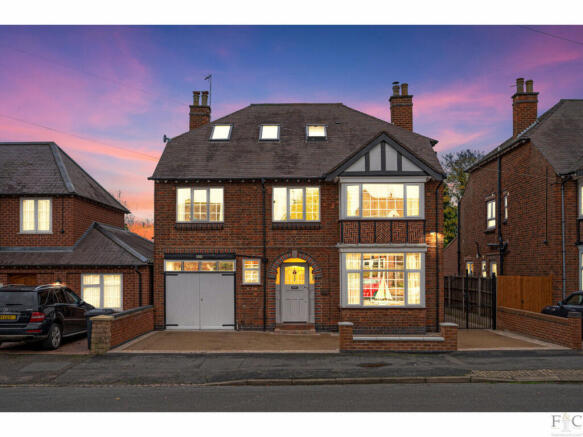
For sale by Auction on 29 July 2026. A substantial detached period property standing on a large plot offering scope for upgrading/development.
This handsome property was designed by renowned architect Albert Sawday for his own residence. Offering spacious accommodation over three floors with further basement and loft space to utilise.
Stunning hallway, three large reception rooms, kitchen and scullery, grand galleried landing, Five bedrooms and bathroom to the first floor and further attic rooms.
There is parking to the front and a large rear garden which backs directly onto Avenue Road and may offer a potential building plot, subject to planning permission.
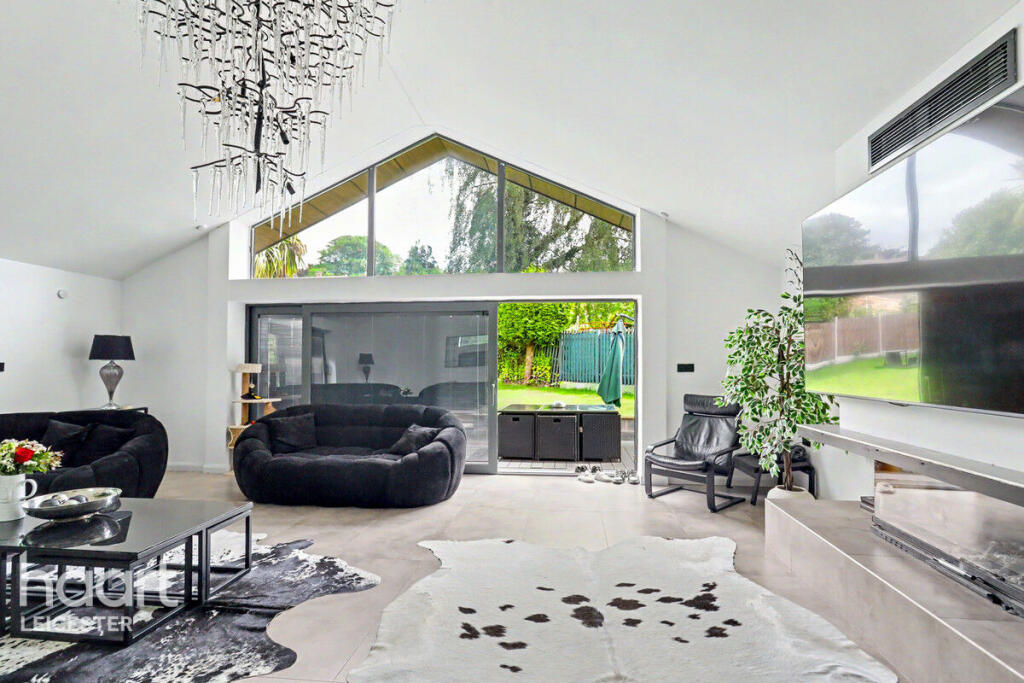
The house is in need of modernisation throughout but offers superb room sizes throughout, many original features and tremendous scope to make a superb family home in this highly desirable location.
The property has recently had a full new roof finished to a sympathetic finish of the highest of standards.
Situated in a highly prized location and sought after street close to the transport links on London Road and the shops, bars and restaurants on Queens Road.
Victoria Park, Train Station and University of Leicester are all within walking distance. Some of Leicester's most sought after schooling is close by. Porch With original front door into hallway.
Reception Hallway Superb hallway with grand staircase off. Wash Room With sink and window. Drawing Room - 5.90m x 4.74m With bay window to rear and door to garden.
Dining Room - 5.50m x 4.28m With Bay window to front aspect. Sitting Room - 4.30m x 3.70m Window to rear. Kitchen - 3.60m x 3.60m With original Range and window to front. Rear Lobby With door to side.
Scullery - 3.20m x 3.20m max Window and door to rear. Cloakroom With toilet and window to front. Stunning Galleried Landing With former glass roof lantern and Skylight window above.
Bedroom One - 5.93m x 4.80m With bay window to rear. Bedroom Two - 5.70m x 4,25m Bay window to front. Bedroom Three - 3.65m x 4.25m With window to rear. Bedroom Four - 3.95m x 3.60m Window to front.
Bedroom Five - 3.35m x 2.55m Having window to side. Bathroom With original bathtub with timber casing and wash basin. Linen cupboard and window to rear. Separate W.C.
Having toilet and window Stairs to Second Floor Landing With access to bedroom and attic space. Bedroom Six/Office - 4.60m x 2.70m Max With window to rear.
Main Attic Space - 4.80m x 4.80m average Offering storage or scope for further accommodation. Cellar Split into two areas located under the kitchen.
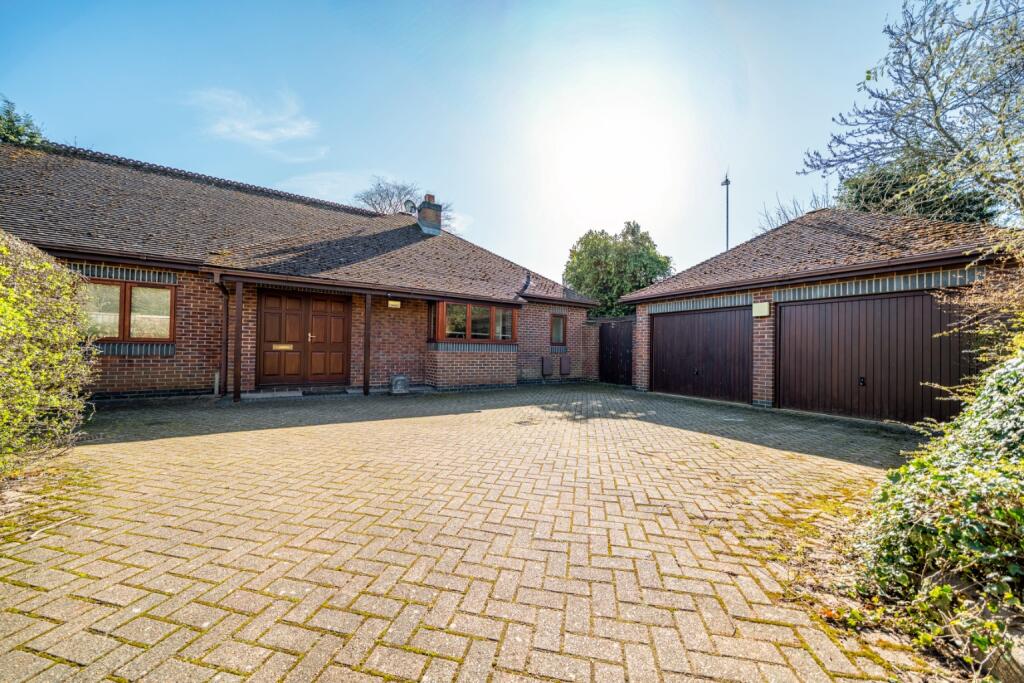
Outside Gardens to front with two driveways/dropped kerbs offering parking and potential in and out driveway. Large rear garden backing onto Avenue Road.
The garden also contains a brick store and toilet. POTENTIAL building plot to rear subject to planning permission with access off Avenue Road.
Draft Sales Particulars These sales details are awaiting vendor approval Tenure: Freehold EPC Rating: Awaited Terms: Auction Details The sale of this property will take place on the stated date by way of Live streamed auction and is being sold under the Unconditional sale type.
Binding contracts will be exchanged at the point of sale. All sales are subject to our Common Auction Conditions and Bidder Terms.
Properties located in Scotland and Northern Ireland will be subject to applicable local laws.
Auction Deposit and Fees The following deposits and non-refundable auctioneers fees apply, and are payable immediately upon exchange of contracts: • 5% deposit (subject to a minimum of £5,000) • Buyer’s Fee of 3.6% inc.
VAT of the purchase price There may be additional fees listed in the Special Conditions of Sale, which will be available to view within the Legal Pack.
You must read the Legal Pack carefully before bidding. Additional Information For full details about our auction processes, please refer to the Bidder Terms which can be viewed on our home page.
This explains the types of auction and sale methods we offer, the bidding registration process, your payment obligations, and how to view the Legal Pack (and any applicable home report for residential Scottish properties).
Guide Price & Reserve Price Each property sold is subject to a Reserve Price. The Reserve Price will be within + or - 10% of the Guide Price.
The Guide Price is issued solely as a guide so that a buyer can consider whether or not to pursue their interest. A full definition can be found within the Buyers Terms.
Value & comps
No previous sales on record.
See the independent valuation, upside vs guide, and per-strategy max bid for this lot. Sign in to see it.
Returns
Set an offer; the calculator follows it.
We're still gathering serviced-accommodation data for this area.
Archie refurb estimate: a Pro feature
0.0% below starting price
This is not financial or investment advice. Prop AI Deals is not authorised by the Financial Conduct Authority (FCA) to provide investment advice.
All investment calculators, property analyses, and AI-generated insights are for informational purposes only. Property investment carries risk and may result in financial loss. All calculations should be independently verified and you should consult with FCA-authorised financial advisers before making any investment decisions.
Past performance does not guarantee future results. Tax implications vary by individual circumstances.
Deal
Properties like this can earn 2–3x BTL yields when converted to HMO, with retrofit costs around £10k/room. Sign in to see the full tier, yield projection, and cost breakdown.
Commercial properties like this can earn 30-50% higher yields when converted to residential under Class MA / Q / P / PA, with prior approval costing ~GBP 96/unit. Sign in to see the recommended route, yield uplift, and cost breakdown.
BRRR-suited properties can recycle 80-100% of investor capital on refi, leaving a high-yielding rental with most of the money out. Sign in to see the refurb cost stack, ARV projection, and refinance maths.
Detached + large garden = sub-division play. Pro tier unlocks the tier badge, plot size, uplift estimate, and regional land benchmark.
Short-lease flats trade at deep discount, but extending under the 1993 Act often costs far less than the discount. Pro tier unlocks the tier badge, premium breakdown, long-lease ARV and arbitrage maths.
See projected short-stay revenue vs a vanilla BTL for this property.
See real sub-let margins (HMO room rates & SA nightly rates) vs the landlord rent.
Area
Agent & docs

FAQ
About 14 Springfield Road, Leicester LE2 3BA
Explore nearby