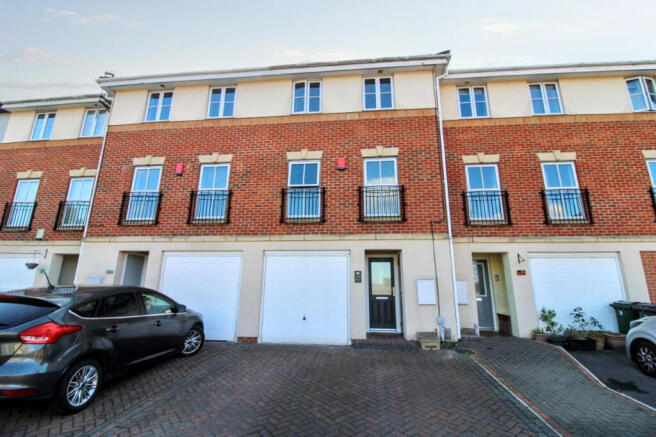
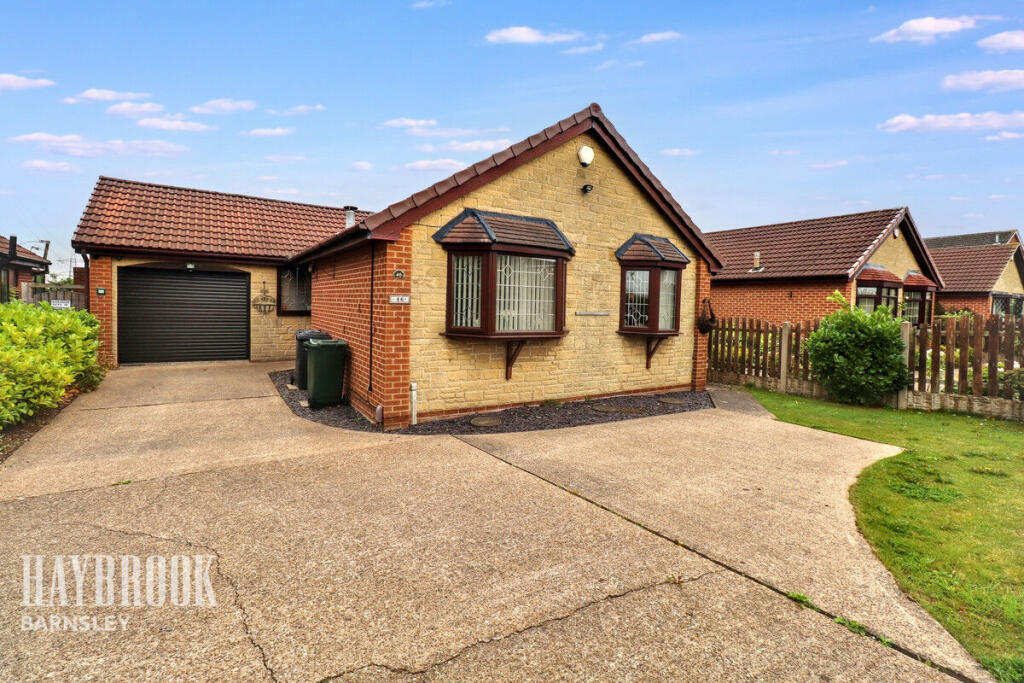
We've tightened what earns a Pursue. A home now needs a published valuation, a strategy that still makes money after real running costs and lender stress tests, and no listing problems that would stop a mortgage. You'll see fewer Pursues, and each one has been checked harder.
See how verdicts work3-bedroom house · S75 1FY
Listing removedListed 115 days
Opportunity summary
See Archie’s verdict, returns by strategy and what to check before viewing.
About
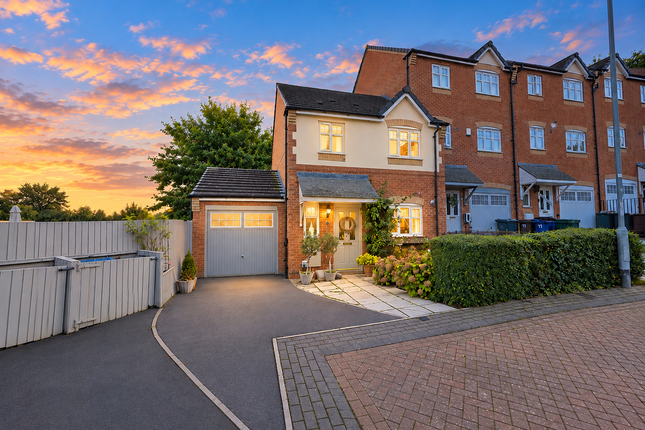
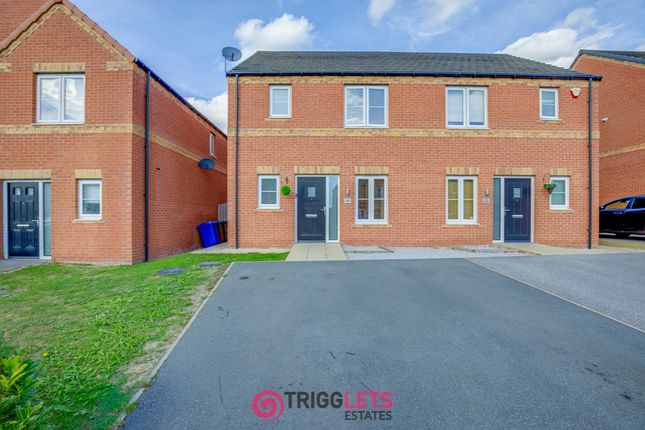
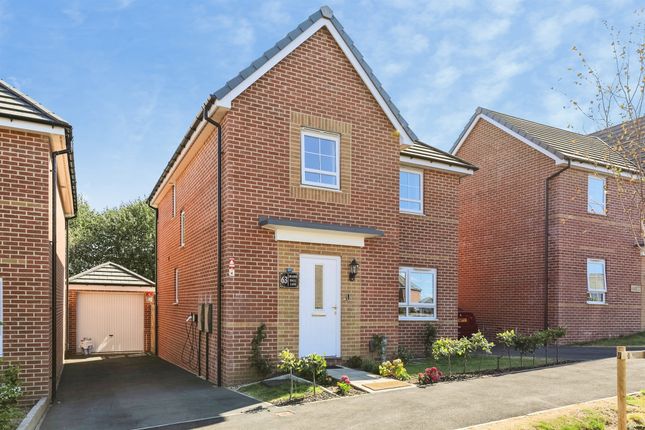
For enquiries quote: OB095 - open house event - 11th of July - call to book (earlier viewings available) guide price: £230,000 - £240,000 Welcome to Dearne Hall Lane Situated in Barugh Green, this beautifully presented three-bedroom semi-detached home was built by Barratt Homes in 2019 and is ideal for first-time buyers, professionals and growing families.
Occupying a sought-after residential development, the property benefits from excellent transport links, including easy access to the M1 (Junction 37) and Barugh Green railway station, while a selection of well-regarded schools, local amenities and countryside walks are all close by.
Kitchen - 2.32m x 3.79m (7'7" x 12'5") A modern and well-presented kitchen featuring wood-effect herringbone flooring, a range of gloss wall and base units with complementary work surfaces and tiled splashbacks.
The kitchen benefits from an integrated fridge/freezer, dishwasher, electric oven with gas hob and extractor hood, together with space and plumbing for a washing machine.
A breakfast bar provides space for informal dining, while a rear-facing window allows plenty of natural light, complemented by ceiling spotlights and a wall-mounted radiator.
Lounge - 4.6m x 4.36m (15'1" x 14'3") A spacious and well-presented lounge featuring attractive wood-effect herringbone flooring, offering ample space for both lounge and dining furniture.
French doors provide plenty of natural light and direct access to the rear garden, while two ceiling light fittings and a wall-mounted radiator complete this bright and comfortable living space.
Downstairs WC A conveniently located ground floor WC fitted with a low-flush toilet and pedestal wash hand basin with tiled splashback.
Finished with wood-effect herringbone flooring and complemented by ceiling lighting, providing a practical cloakroom for guests and everyday use.
Bathroom - 1.85m x 2.45m (6'0" x 8'0") A modern family bathroom fitted with a three-piece suite comprising a panelled bath with glazed shower screen and thermostatic rainfall shower over, low-flush WC and pedestal wash hand basin.
Finished with wood-effect flooring, part-tiled walls, a frosted window providing natural light, ceiling lighting and a heated towel radiator.
Bedroom One - 2.6m x 3.57m (8'6" x 11'8") A spacious rear-facing double bedroom featuring soft carpet flooring, a fitted wardrobe and ample space for freestanding furniture.
A rear-facing window provides plenty of natural light, complemented by a ceiling light fitting and wall-mounted radiator.
The room also benefits from a modern en-suite shower room fitted with a shower enclosure, low-flush WC and pedestal wash hand basin, finished with wood-effect flooring, ceiling lighting and an extractor fan.
Bedroom Two - 2.6m x 3.08m (8'6" x 10'1") A well-proportioned front-facing double bedroom featuring soft carpet flooring and ample space for freestanding furniture.
A front-facing window provides plenty of natural light, complemented by a ceiling light fitting and wall-mounted radiator, creating a bright and comfortable bedroom.
Bedroom Three - 1.89m x 2.64m (6'2" x 8'7") A rear-facing single bedroom featuring soft carpet flooring, making it ideal as a child's bedroom, home office or nursery.
A rear-facing window provides plenty of natural light, complemented by a ceiling light fitting and wall-mounted radiator, with space for essential bedroom furniture.
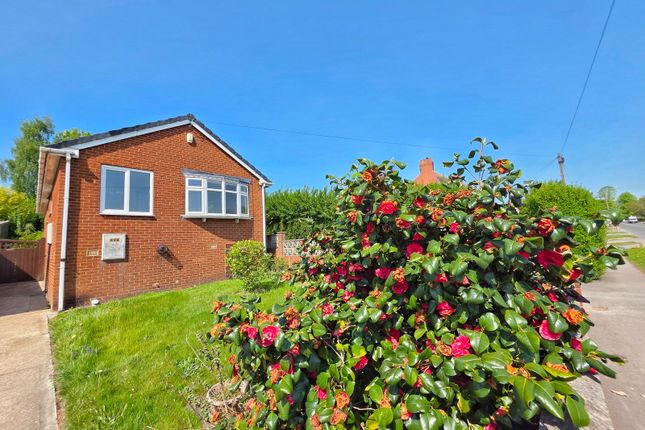
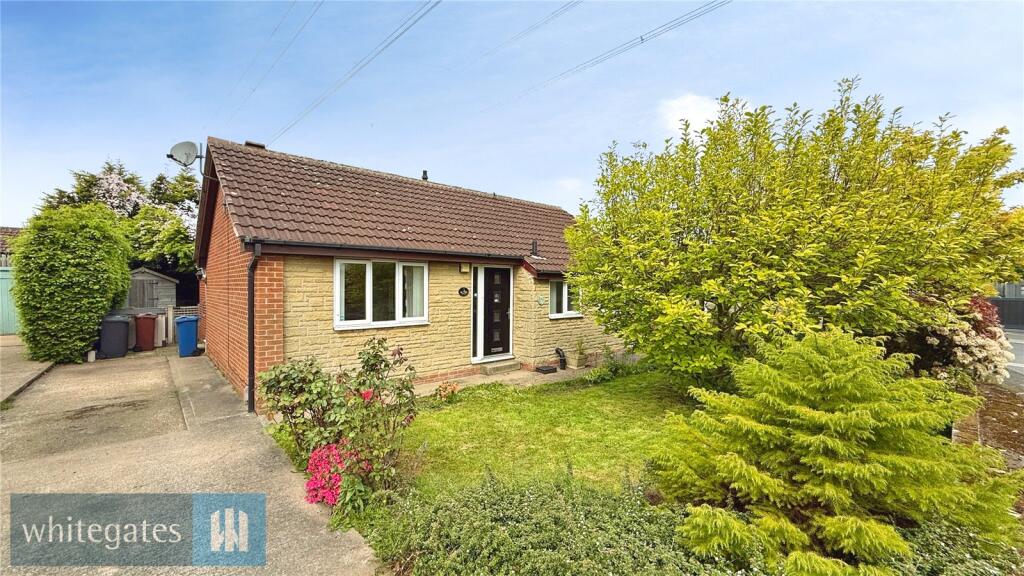
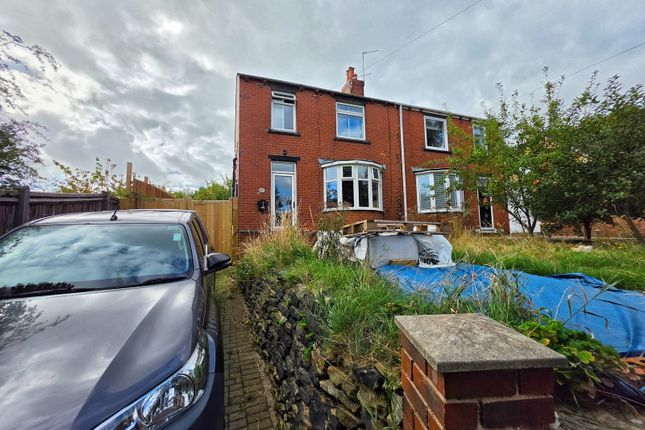
Outside To the front, the property benefits from a lawned garden with mature planted borders and a single driveway providing off-road parking for multiple vehicles, with gated side access leading to the rear.
The enclosed rear garden is predominantly laid to lawn with a paved patio seating area. Seller Q&A: Q: Why is the owner selling? A: Upsizing Q: How long have they lived there?
A: We have lived here for 5 years and are the second owners of the property. Q: Is the seller in a chain? A: Tbc Q: How quickly is the seller hoping to move?
A: Asap Q: What is included in the sale, fixtures, fittings, appliances?
A: The sale includes the integrated fridge/freezer, integrated oven, garden shed, light fittings in the living room, hallway, and all bathrooms/WCs, and all fitted blinds.
We may be open to further negotiations about leaving additional items. Q: Has the property been renovated or extended?
A: New vinyl herringbone flooring was installed throughout the ground floor approximately 2 years ago.
A breakfast bar was added to the kitchen, a shower was added to the main bathroom, and a patio was installed approximately 2 years ago, along with new entrance slabs.
There have been no further renovations or extensions. Q: Are there any known issues? E.g. Damp, structural, subsidence A: No known issues.
The property also has approximately 3 years remaining on the new-build structural warranty. Q: Does the property have a water meter, or is it on water rates? A: The property has a water meter.
Q: What type of boiler does it have, age and when was it last serviced? A: Combi boiler, installed in 2019 when the property was built, last serviced in 2025.
Q: Is the property double glazed and well-insulated? A: Yes. The property is double glazed, well insulated, and retains heat very well, resulting in low winter energy bills. Q: Is there loft access?
A: Yes. The loft has been boarded, with ladder access and lighting. Q: When was the property built? A: 2019. Q: Which boundary fences belong to the property? A: Unsure.
Q: Solar panels, are they owned or third party? A: No solar panels. Q: What is the tenure, freehold, leasehold, or share of freehold? A: Freehold.
Q: If leasehold, how many years are left on the lease? A: N/A. Q: What are the ground rent and service charges, if applicable?
A: Service charge of approximately £90 per year for the maintenance of the park and shared spaces on the estate. Q: Are there any restrictive covenants or shared access?
A: No shared access or restrictive covenants known. Q: What direction does the garden face? A: South-east. Q: Is the garden private or shared? A: Private. Q: Are there any rights of way or easements?
A: No public rights of way or easements. Q: What is the parking situation? A: Double driveway to the side of the property. Q: Driveway, garage, on street, permit? A: Double driveway.
All of the answers provided above have been supplied directly by the seller of the property and are believed to be accurate.
The estate agent accepts no responsibility for the accuracy of these responses.
They are provided solely for the information of prospective buyers, who are advised to consult their solicitor to verify any details or queries.
Local Authority: Barnsley Metropolitan Borough Council Tax Band: C Tenure: Freehold EPC: B Please visit “Key Facts For Buyers” link for all Property Material Information
Value & comps
No previous sales on record.
Returns
Set an offer; the calculator follows it.
We're still gathering serviced-accommodation data for this area.
Archie refurb estimate: a Pro feature
0.0% below asking
This is not financial or investment advice. Prop AI Deals is not authorised by the Financial Conduct Authority (FCA) to provide investment advice.
All investment calculators, property analyses, and AI-generated insights are for informational purposes only. Property investment carries risk and may result in financial loss. All calculations should be independently verified and you should consult with FCA-authorised financial advisers before making any investment decisions.
Past performance does not guarantee future results. Tax implications vary by individual circumstances.
Deal
Properties like this can earn 2–3x BTL yields when converted to HMO, with retrofit costs around £10k/room. Sign in to see the full tier, yield projection, and cost breakdown.
Commercial properties like this can earn 30-50% higher yields when converted to residential under Class MA / Q / P / PA, with prior approval costing ~GBP 96/unit. Sign in to see the recommended route, yield uplift, and cost breakdown.
BRRR-suited properties can recycle 80-100% of investor capital on refi, leaving a high-yielding rental with most of the money out. Sign in to see the refurb cost stack, ARV projection, and refinance maths.
Detached + large garden = sub-division play. Pro tier unlocks the tier badge, plot size, uplift estimate, and regional land benchmark.
Short-lease flats trade at deep discount, but extending under the 1993 Act often costs far less than the discount. Pro tier unlocks the tier badge, premium breakdown, long-lease ARV and arbitrage maths.
See projected short-stay revenue vs a vanilla BTL for this property.
See real sub-let margins (HMO room rates & SA nightly rates) vs the landlord rent.
Area
Agent & docs

FAQ
About 5, Dearne Hall Lane, Barnsley
Explore nearby