4-bedroom house · SE19 1AT
Listing removedListed 163 days
Opportunity summary
See Archie’s verdict, returns by strategy and what to check before viewing.
About
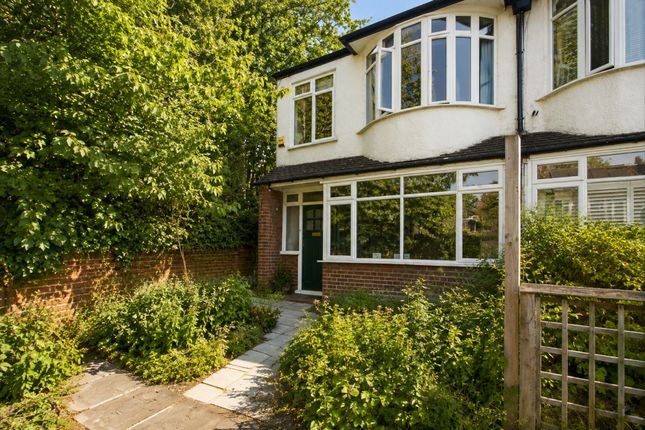
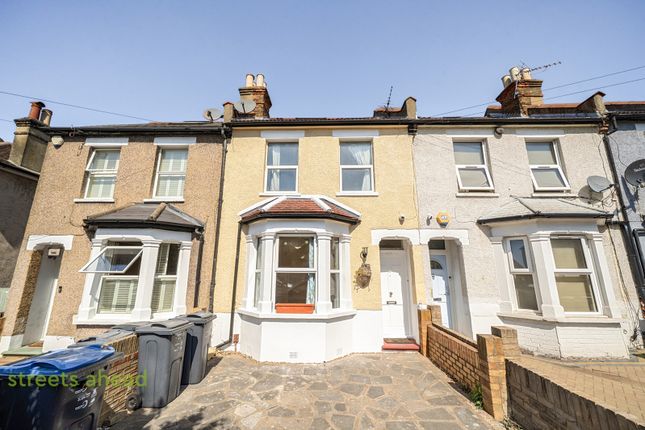
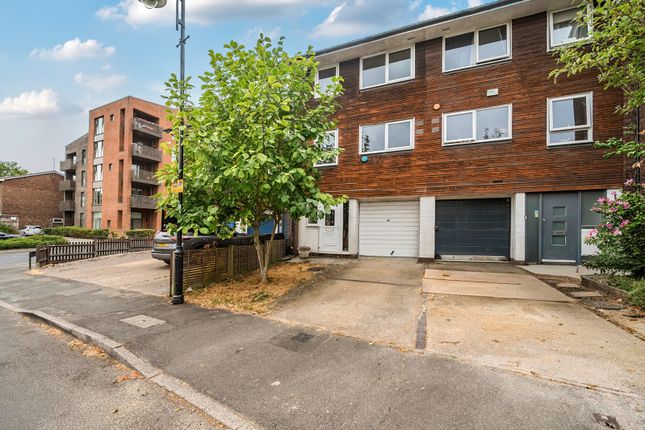
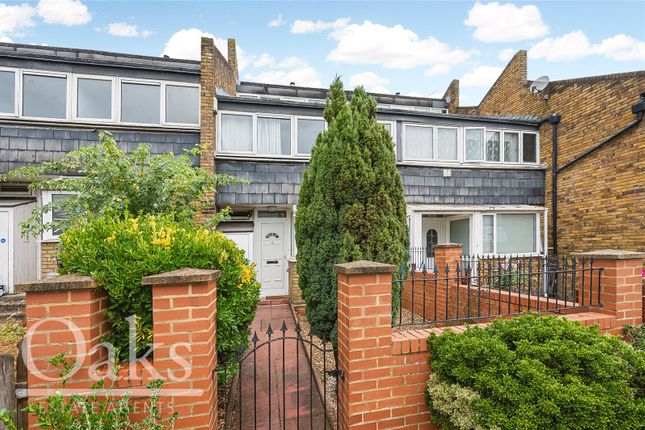
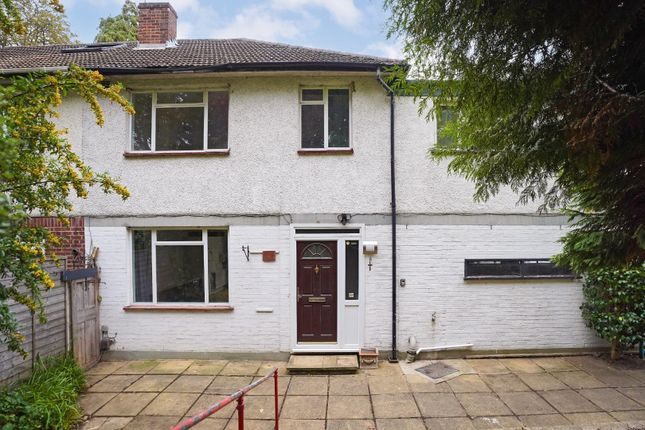
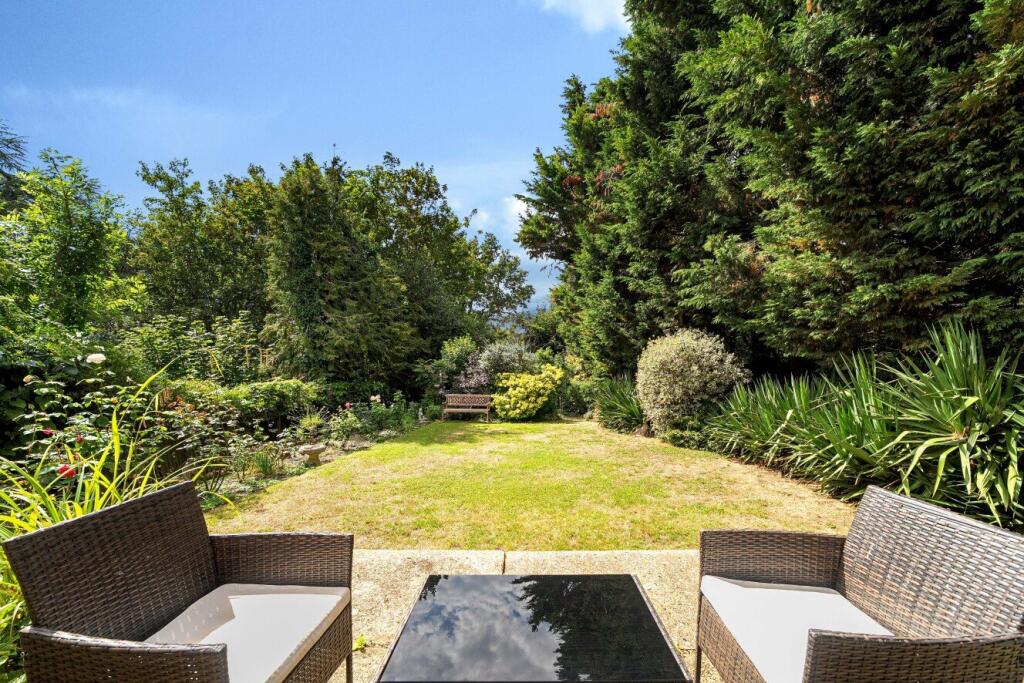
Guide price: £600,000 - £650,000 For all enquiries, please quote mc-1371 (Maria Costantini) 4 Bedroom Gated Community House with Garden, Parking & Excellent Transport Links Chain Free Four-bedroom terraced house (1,030 sqft) set within a secure gated community, with private garden & allocated parking space.
Located within a 5-minute walk of Crystal Palace Triangle & Gipsy Hill station, offering direct access to Central London in 25 minutes.
Offering strong potential for capital growth, this well-maintained property is presented in good structural condition and offers an excellent opportunity for buyers looking to modernise and add value over time.
Main Bedroom with Balcony and En-Suite Potential The main bedroom is generously proportioned with potential to create an en-suite bathroom (subject to the necessary consents).
The room is bright and airy, benefiting from windows and French doors leading onto a balcony with views over the rear garden, creating a peaceful space that still maintains privacy.
First Floor Family Bathroom with Natural Light The bathroom is located on the second floor and includes a bathtub, sink, and toilet.
It also benefits from a good-sized window, providing natural light and ventilation while maintaining privacy.
Its position allows easy access from both floors above without needing to go down to the ground floor, improving convenience and family flow.
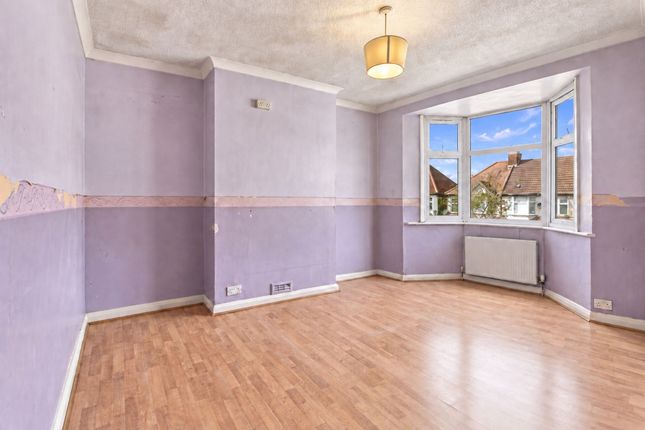
Spacious Bedrooms with Home Working Potential All four bedrooms are spacious, bright, and well-ventilated, with plenty of natural light throughout the day.
Each room allows space not only for wardrobes and beds but also for a desk or home working station if required.
Open-Plan u-Shaped Kitchen with Excellent Natural Light The kitchen is an open-plan, u-shaped layout that maximises the available space.
An east-facing window allows natural morning light to fill the room, creating a bright and welcoming start to the day.
It connects seamlessly with the living room, making it ideal for day-to-day living, entertaining friends and family, and staying engaged with guests while cooking.
It is equipped with two gas ovens, an electric grill, and a gas hob. Bright and Versatile Living Room with Garden Access The living room is well-lit, with French doors opening onto the garden.
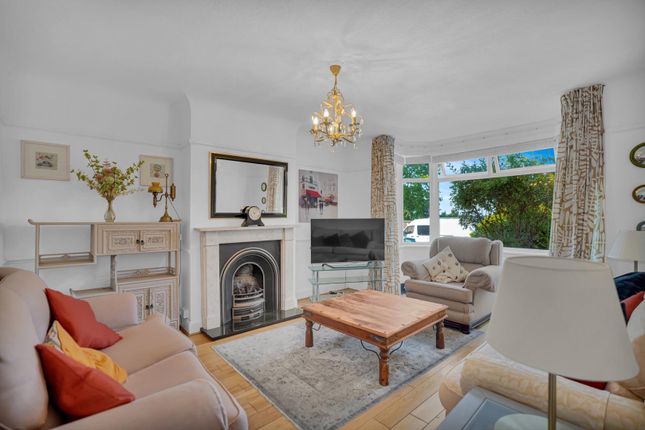
It comfortably accommodates a four-piece sofa, a coffee table, and additional furniture such as shelving or decorative units.
Excellent Storage Throughout The property also offers excellent storage throughout.
All bedrooms are generously sized, allowing for wardrobes and additional furniture alongside beds without feeling cramped or reducing usable space.
There is also an attic providing further storage capacity with a pull-down ladder.
Separate Bright and Ventilated Laundry Room On the ground floor, there is a separate laundry room with windows overlooking the garden.
It is bright and well-ventilated, designed to keep laundry activities separate from the kitchen, and has ample space for both a washing machine and a dryer.
Next to the laundry room, there is a dedicated storage area, ideal for cleaning products or additional household items.
East-to-West Orientation with Excellent Natural Light Throughout The property benefits from an east-to-west orientation, allowing it to capture maximum natural sunlight throughout the day, while the living room benefits from afternoon and evening light through its west-facing windows, enhancing the warmth and ambience of the main reception space.
Allocated Parking and Free On-Street Parking Nearby The property benefits from an allocated parking space within the development, along with free on-street parking on the surrounding roads.
Ground Floor WC for Added Convenience On the ground floor, there is a convenient WC located under the stairs, ideal for guests and everyday use, avoiding the need to go upstairs.
Loft access for additional storage space Tenure: Freehold Great EPC Rating: C Service Charge: £750 per annum Open House taking place on Sunday, the 24th of May.
Value & comps
No previous sales on record.
Returns
Set an offer; the calculator follows it.
We're still gathering serviced-accommodation data for this area.
Archie refurb estimate: a Pro feature
0.0% below asking
This is not financial or investment advice. Prop AI Deals is not authorised by the Financial Conduct Authority (FCA) to provide investment advice.
All investment calculators, property analyses, and AI-generated insights are for informational purposes only. Property investment carries risk and may result in financial loss. All calculations should be independently verified and you should consult with FCA-authorised financial advisers before making any investment decisions.
Past performance does not guarantee future results. Tax implications vary by individual circumstances.
Deal
Properties like this can earn 2–3x BTL yields when converted to HMO, with retrofit costs around £10k/room. Sign in to see the full tier, yield projection, and cost breakdown.
Commercial properties like this can earn 30-50% higher yields when converted to residential under Class MA / Q / P / PA, with prior approval costing ~GBP 96/unit. Sign in to see the recommended route, yield uplift, and cost breakdown.
BRRR-suited properties can recycle 80-100% of investor capital on refi, leaving a high-yielding rental with most of the money out. Sign in to see the refurb cost stack, ARV projection, and refinance maths.
Detached + large garden = sub-division play. Pro tier unlocks the tier badge, plot size, uplift estimate, and regional land benchmark.
Short-lease flats trade at deep discount, but extending under the 1993 Act often costs far less than the discount. Pro tier unlocks the tier badge, premium breakdown, long-lease ARV and arbitrage maths.
See projected short-stay revenue vs a vanilla BTL for this property.
See real sub-let margins (HMO room rates & SA nightly rates) vs the landlord rent.
Area
Agent & docs
FAQ
About 2, New Green Place, London
Explore nearby