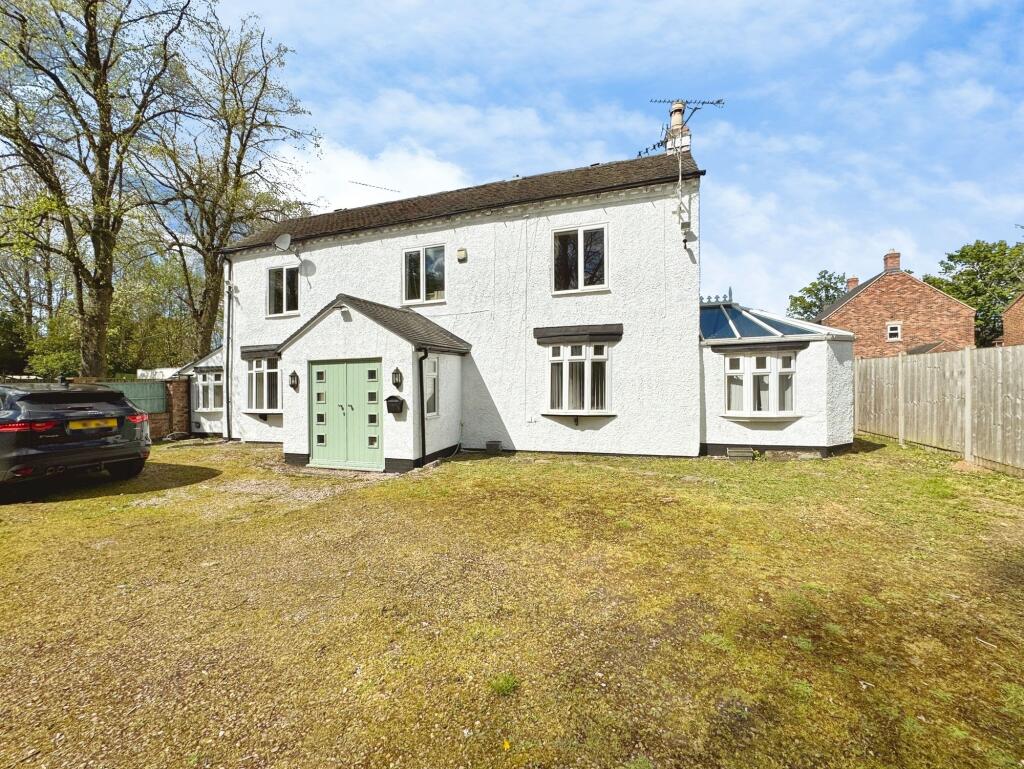
4-bedroom detached house · DE11 9PE
Sold STCReduced £10k (−3.4%) on 15 JulListed 309 days
Opportunity summary
See Archie’s verdict, returns by strategy and what to check before viewing.
About
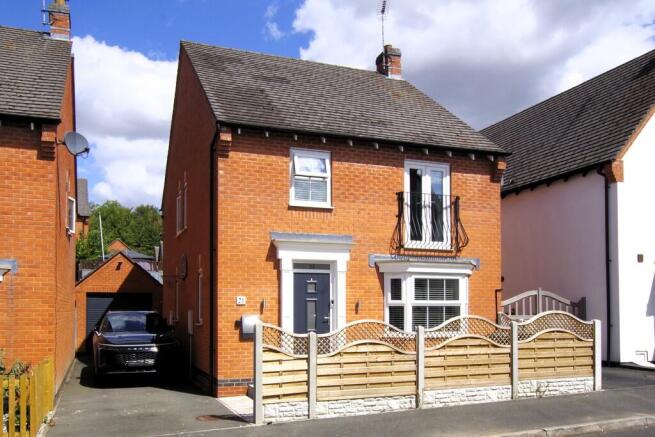
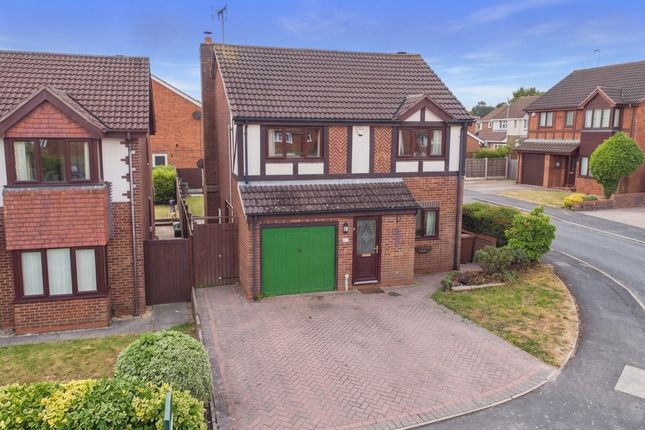
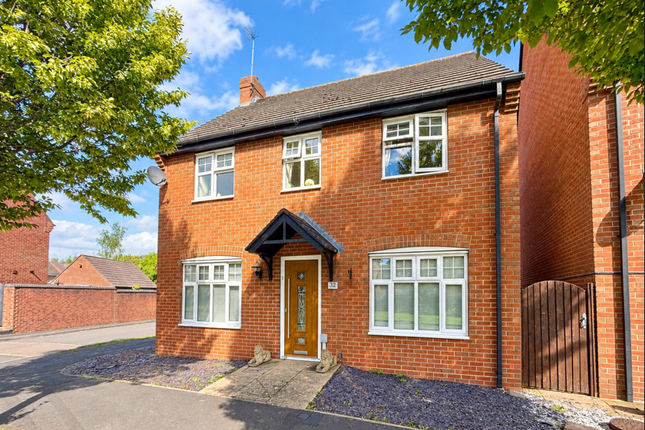
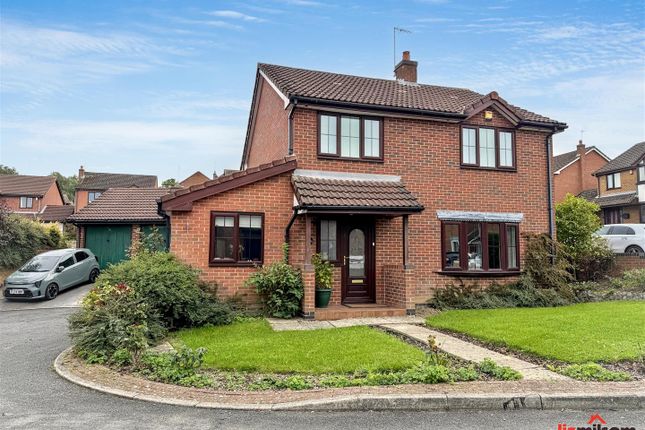
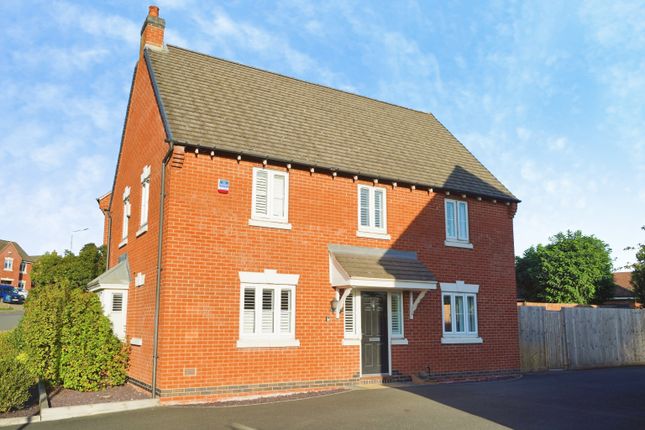
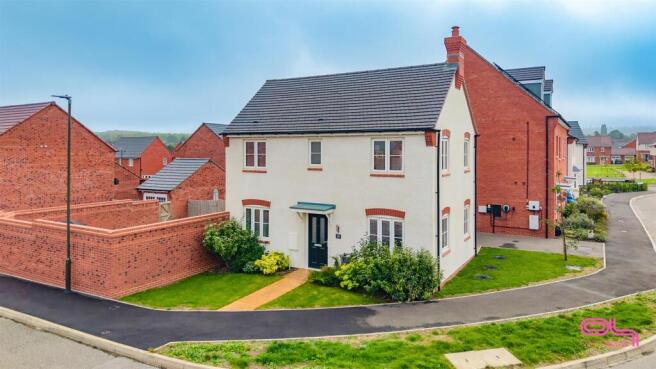
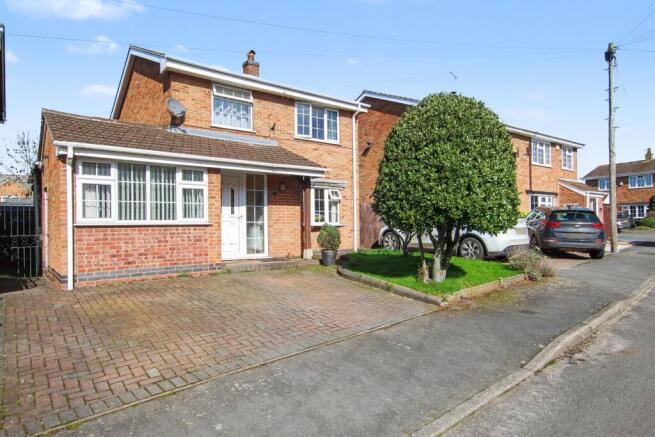
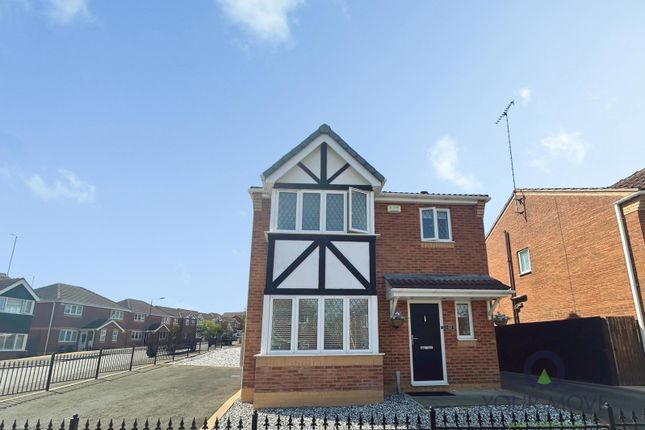
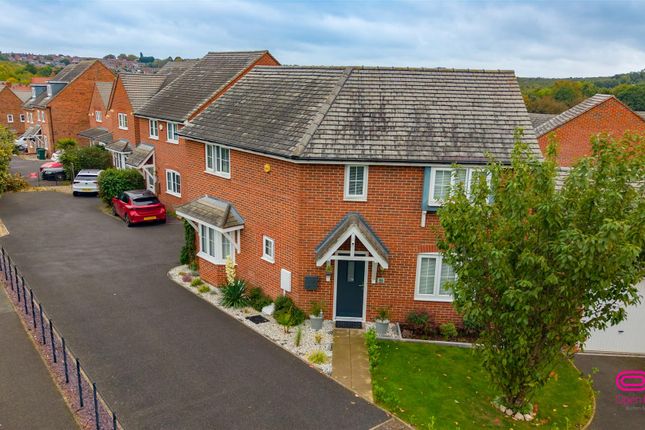
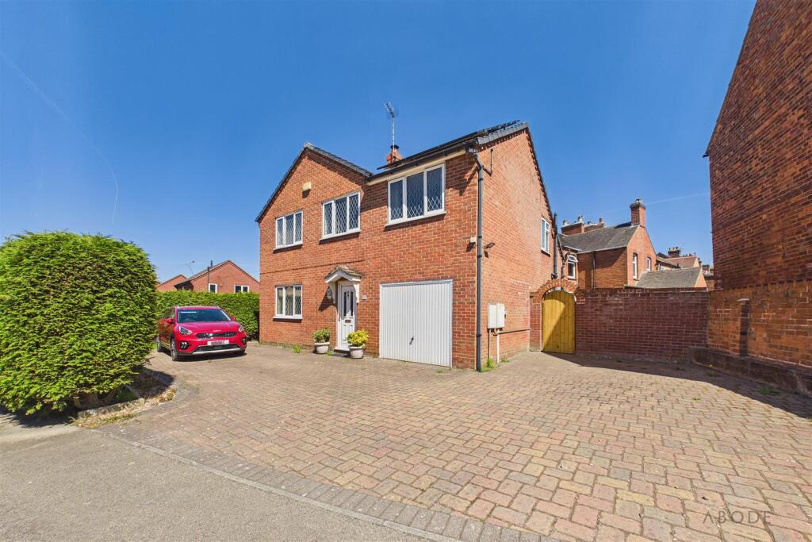
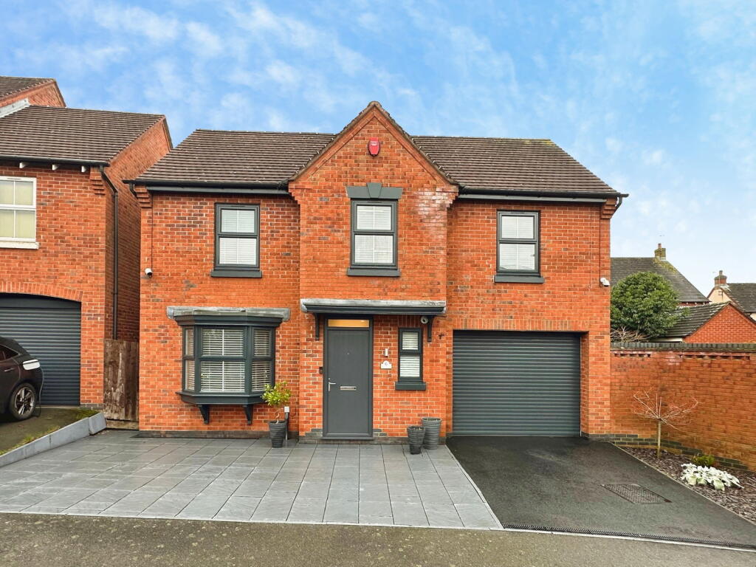
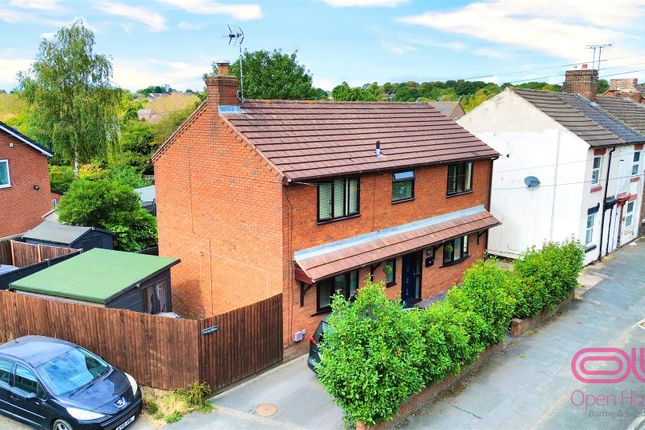
This beautifully presented four-bedroom detached family home is situated in the quiet residential area of Silkstone Close.
The property offers a spacious and flexible layout, starting with a welcoming entrance hall, which has a clever shoe storage solution in the stairs, perfect for hiding away shoes rather than cluttering up the hallway.
The hall leads into a living dining room which is a bright, open-plan space, offering an excellent place for family life and entertaining guests.
The dining room has a large single French door leading onto the patio and garden.
The home features a practical and well-equipped kitchen, which includes a built-in oven and gas hob and has dedicated space for a dishwasher.
From the kitchen, there is a highly functional utility room, essential for modern living, providing ample space for a washing machine, a fridge/freezer and housing the property's boiler.
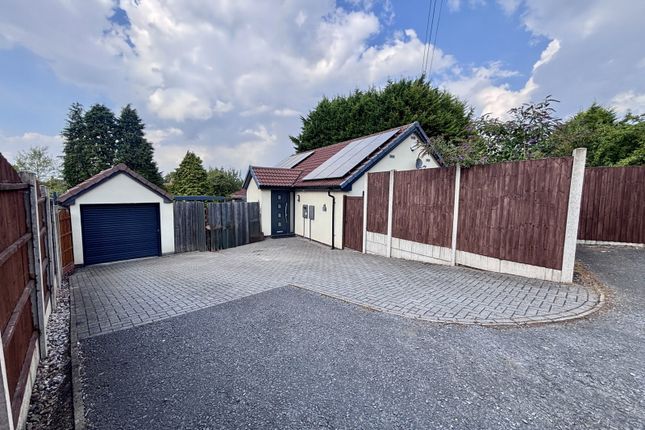
The downstairs toilet comes off the utility room and there is also side access to the garden or the drive. The property also benefits from an attached single garage for secure parking or storage.
Upstairs, the accommodation has four bedrooms. There are two generous double bedrooms and two versatile single bedrooms.
The main bedroom is a particularly attractive feature, benefiting from ample storage with both built-in wardrobes and a separate cupboard.
The family bathroom is on this floor and is fitted with a modern suite, featuring a stylish p-shaped bath with an overhead shower, a sink and a toilet.
Externally, the property boasts a low-maintenance, south-facing rear garden.
This sunny outdoor space is designed for ease of upkeep and enjoyment, featuring a mix of paved patio areas and durable astro turf, professionally fitted by Ecograss ltd.
At the front of the property, there is a paved driveway which offers space for two vehicles comfortably and also a gated side access to the back garden.
The location in Church Gresley offers excellent convenience for commuting and accessing local facilities.
For road users, the property is situated with easy access to the A444, which provides links to the nearby towns of Swadlincote, Burton-on-Trent, and the wider road network including the M42.
The area is also well-served by a variety of schools.
Agents Notes: Tenure - Freehold EPC D Council Tax - D Property construction Standard construction - Brick Electricity supply Mains British Gas Gas supply Mains British Gas Boiler installed - Installed September 2024, serviced September 2025 (still under warranty) Water supply Mains - Severn Trent Sewerage Mains - Severn Trent Parking Driveway and garage Signal strength - (Out of 4) EE: 3, Three: 3, O2: 3, Vodafone: 3 Broadband - Virgin Media - 1800 coverage Changes to the property - N/A Planning permissions - N/A Flood risk: N/A Building safety - N/A Restrictions - N/A Shared contributions - N/A Rights and easements - N/A Coastal erosion risk - N/A Accessibility/adaptations - N/A Coalfield or mining area N/A Service Charge N/A Tree Preservation Order - N/A Conservation area - N/A Planning applications - Residential development up to 306 dwellings, access, parking, public open space, landscaping and associated infrastructure.
Not accessed from Silkstone Close. Successful bidders will be subject to Anti-Money Laundering and Compliance checks at a cost of £20 per person.
Value & comps
No previous sales on record.
Returns
Set an offer; the calculator follows it.
We're still gathering serviced-accommodation data for this area.
Archie refurb estimate: a Pro feature
0.0% below asking
This is not financial or investment advice. Prop AI Deals is not authorised by the Financial Conduct Authority (FCA) to provide investment advice.
All investment calculators, property analyses, and AI-generated insights are for informational purposes only. Property investment carries risk and may result in financial loss. All calculations should be independently verified and you should consult with FCA-authorised financial advisors before making any investment decisions.
Past performance does not guarantee future results. Tax implications vary by individual circumstances.
Deal
Properties like this can earn 2–3x BTL yields when converted to HMO, with retrofit costs around £10k/room. Sign in to see the full tier, yield projection, and cost breakdown.
Commercial properties like this can earn 30-50% higher yields when converted to residential under Class MA / Q / P / PA, with prior approval costing ~GBP 96/unit. Sign in to see the recommended route, yield uplift, and cost breakdown.
BRRR-suited properties can recycle 80-100% of investor capital on refi, leaving a high-yielding rental with most of the money out. Sign in to see the refurb cost stack, ARV projection, and refinance maths.
Detached + large garden = sub-division play. Pro tier unlocks the tier badge, plot size, uplift estimate, and regional land benchmark.
Short-lease flats trade at deep discount, but extending under the 1993 Act often costs far less than the discount. Pro tier unlocks the tier badge, premium breakdown, long-lease ARV and arbitrage maths.
See projected short-stay revenue vs a vanilla BTL for this property.
See real sub-let margins (HMO room rates & SA nightly rates) vs the landlord rent.
Area
Agent & docs

FAQ
About 40, SILKSTONE CLOSE, SWADLINCOTE
Explore nearby