5-bedroom detached house · DE13 7DJ
For saleListed 282 days
Opportunity summary
See Archie’s verdict, returns by strategy and what to check before viewing.
About
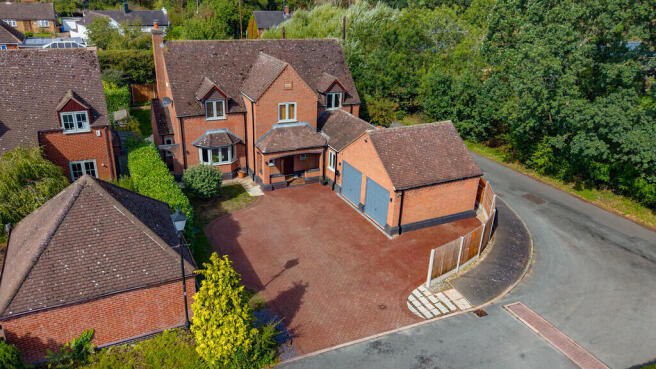
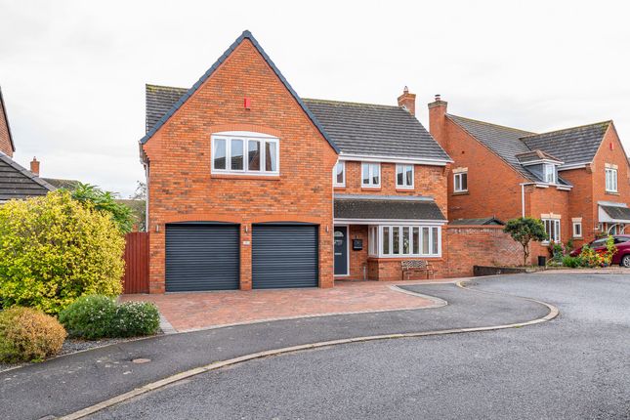
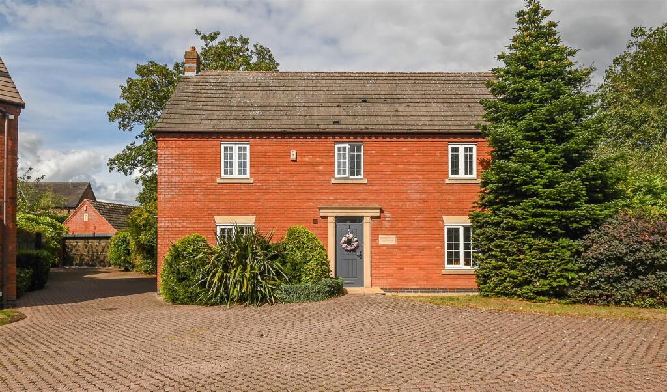
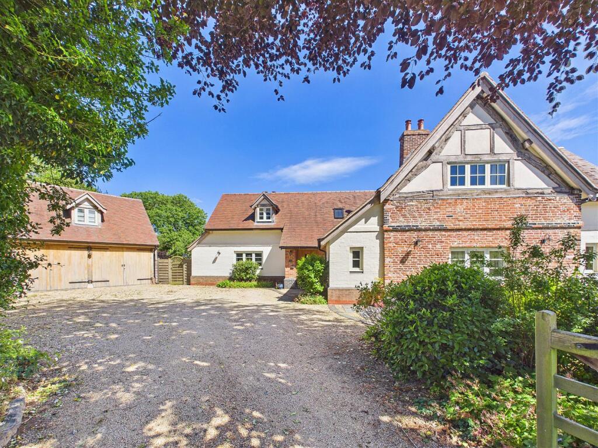
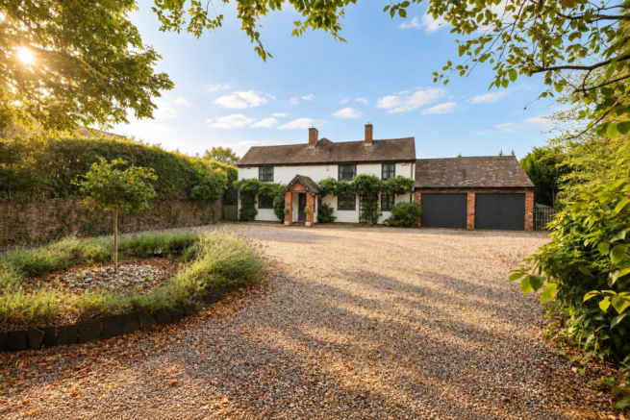
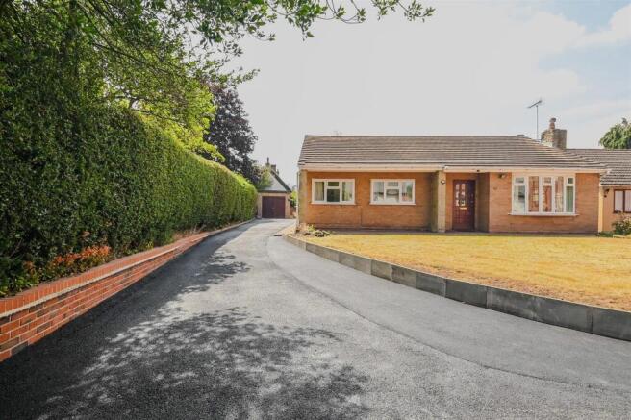
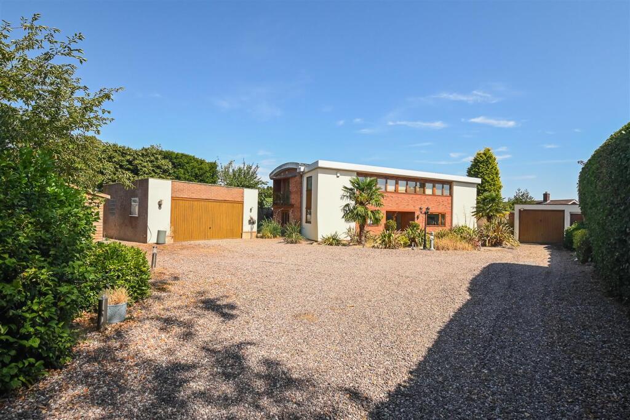
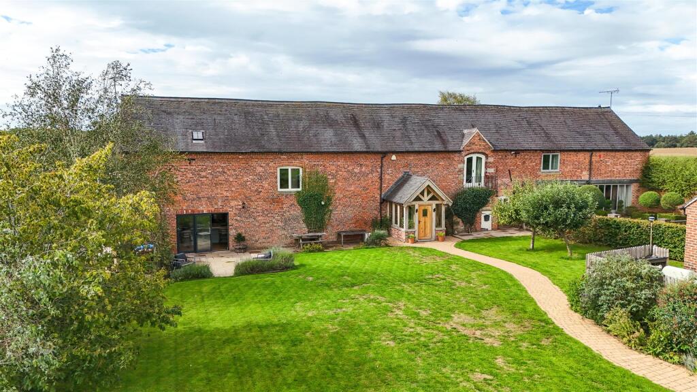
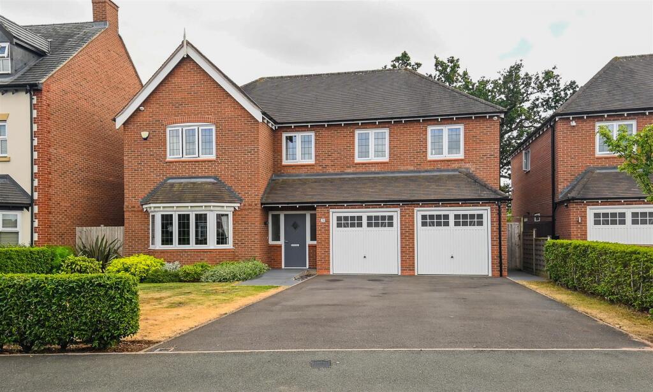
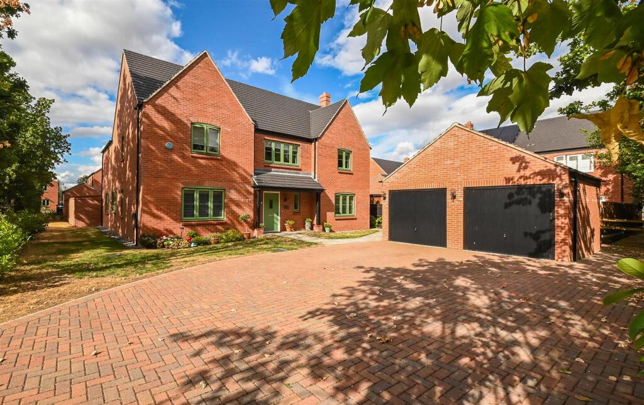
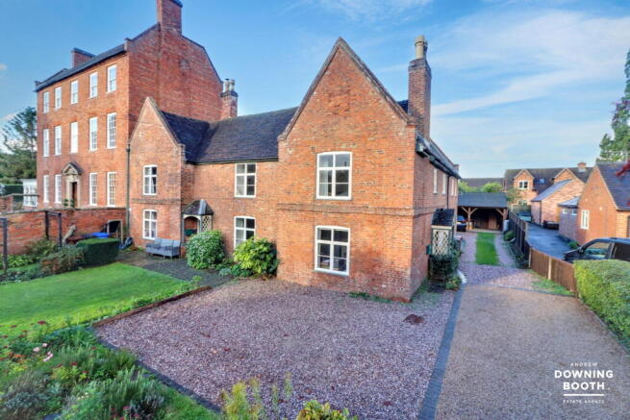
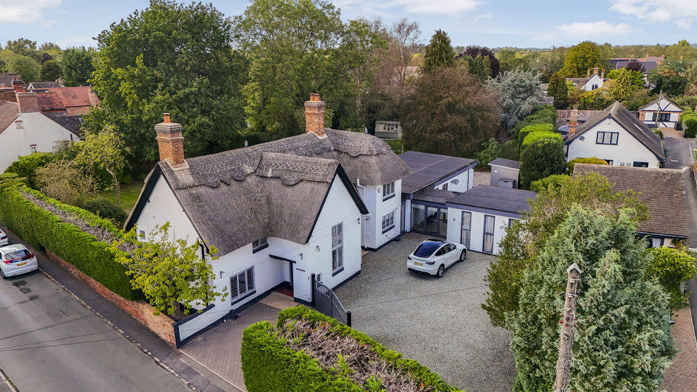
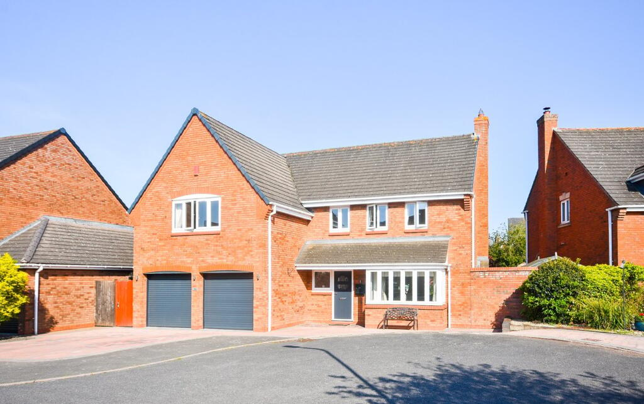
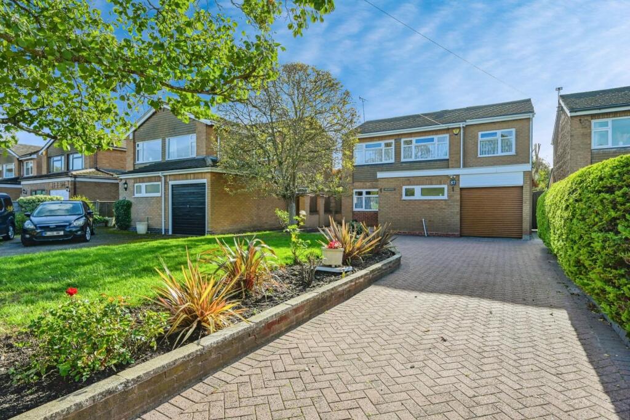
Set on a sought after private development in the delightful village of Alrewas, this individual detached home is offered with no upward chain and presents substantially remodelled and improved interiors, five double bedrooms and superb outside space including landscaped wrap around gardens and a detached double garage.
A stunning master suite, extension to the kitchen and refitted en suite enhance the quality finish to this outstanding home which presents versatile accommodation set over two floors, ideal to suit a growing family or those requiring self contained ancillary accommodation.
The interiors comprises briefly porch and reception hall with contemporary oak and glass staircase, two reception rooms, open plan living/dining kitchen to the ground floor, with a ground floor bathroom, bedroom and sitting room/fifth bedroom providing versatile space for use as additional accommodation, an annexe or a self contained home office suite.
The first floor split and galleried landing leads into three luxurious bedroom suites, with the master having a walk in wardrobe and refitted shower room.
Two additional double bedrooms are each serviced by en suite bathrooms, and there is also a useful laundry room with fitted units, a sink and spaces for a washing machine and tumble dryer.
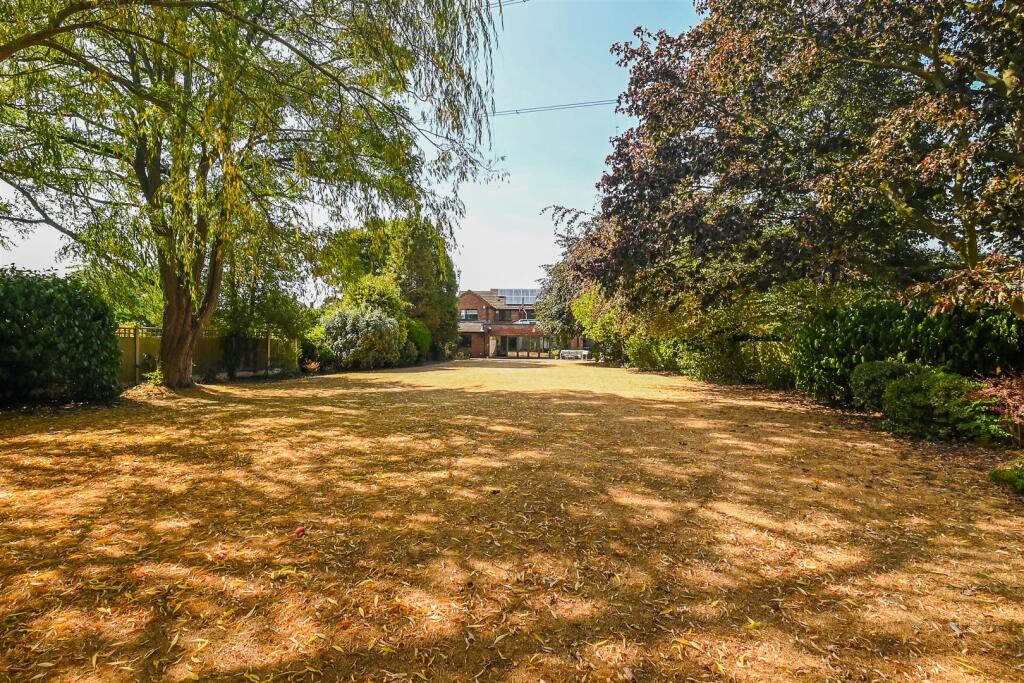
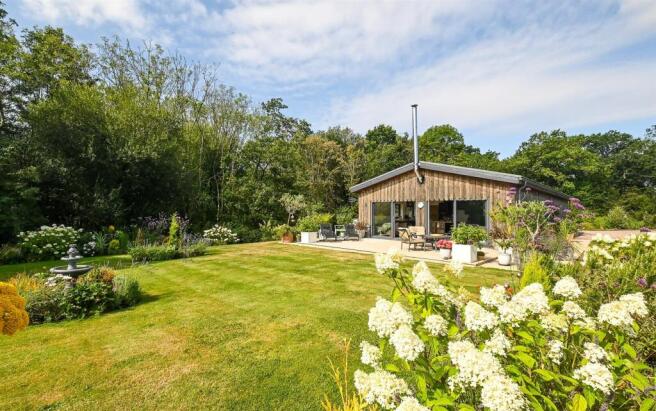
To the front, there is parking for a number of vehicles as well as a detached double garage with studio/ with gated access from either side opening into delightful landscaped gardens which extend to the sides and rear.
The property benefits from full double glazing and mains gas central heating (2020 boiler) and an internal viewing is highly advised to appreciated the space and idyllic position with this popular village.
The popular rural village of Alrewas is set within a picturesque Conservation area between the River Trent and the Trent & Mersey canal.
Alrewas is home to a superb range of everyday amenities including a popular Butchers’, traditional pubs, a Co-op, a doctors surgery, pharmacy and Dental Practice, and the gardens lead directly onto Canal towpath where many rural walks can be enjoyed.
The property lies within a highly regarded school catchment area including All Saints Primary in the village which feeds into John Taylor High in Barton under Needwood.
Alrewas is well placed for access to the commuter routes A38, A50 and M6, rail stations at Burton on Trent and Lichfield provide regular rail links to Birmingham, Derby and London and the International airports of Birmingham and East Midlands are both within an easy drive.
Reception Hall - 4.6 x 3.6m (15'1" x 11'9" ) - Dining Room - 6.16 x 4.18m (20'2" x 13'8" ) - Sitting Room - 5.56 x 5.0m (18'2" x 16'4" ) - Open Plan Family Kitchen - 8.3 x 4.01m (27'2" x 13'1" ) - Utility - 2.69 x 1.02m (8'9" x 3'4" ) - Master Bedroom - 7.11 x 3.78, 2.23m (23'3" x 12'4", 7'3" ) - Refitted En Suite - 2.95 x 1.74m (9'8" x 5'8" ) - Bedroom Two - 5.78 x 3.46m (18'11" x 11'4" ) - En Suite Bathroom - 4.4 x 2.07m (14'5" x 6'9" ) - Bedroom Three - 5.05 x 4.12m (16'6" x 13'6" ) - En Suite - 4.29 x 2.13m (14'0" x 6'11" ) - Laundry Room - 4.89 x 2.92m (16'0" x 9'6" ) - Sitting Room/Five - 4.31 x 3.56m (14'1" x 11'8" ) - Bedroom Four - 3.81 x 3.14m (12'5" x 10'3" ) - Bathroom - 2.72 x 1.77m (8'11" x 5'9" ) - Double Garage - 5.45 x 5.23m (17'10" x 17'1" ) -
Value & comps
No previous sales on record.
Returns
Set an offer; the calculator follows it.
We're still gathering serviced-accommodation data for this area.
Archie refurb estimate: a Pro feature
0.0% below asking
This is not financial or investment advice. Prop AI Deals is not authorised by the Financial Conduct Authority (FCA) to provide investment advice.
All investment calculators, property analyses, and AI-generated insights are for informational purposes only. Property investment carries risk and may result in financial loss. All calculations should be independently verified and you should consult with FCA-authorised financial advisers before making any investment decisions.
Past performance does not guarantee future results. Tax implications vary by individual circumstances.
Deal
Properties like this can earn 2–3x BTL yields when converted to HMO, with retrofit costs around £10k/room. Sign in to see the full tier, yield projection, and cost breakdown.
Commercial properties like this can earn 30-50% higher yields when converted to residential under Class MA / Q / P / PA, with prior approval costing ~GBP 96/unit. Sign in to see the recommended route, yield uplift, and cost breakdown.
BRRR-suited properties can recycle 80-100% of investor capital on refi, leaving a high-yielding rental with most of the money out. Sign in to see the refurb cost stack, ARV projection, and refinance maths.
Detached + large garden = sub-division play. Pro tier unlocks the tier badge, plot size, uplift estimate, and regional land benchmark.
Short-lease flats trade at deep discount, but extending under the 1993 Act often costs far less than the discount. Pro tier unlocks the tier badge, premium breakdown, long-lease ARV and arbitrage maths.
See projected short-stay revenue vs a vanilla BTL for this property.
See real sub-let margins (HMO room rates & SA nightly rates) vs the landlord rent.
Area
Agent & docs

FAQ
About The Cricketers, Alrewas, DE13
Explore nearby