We've tightened what earns a Pursue. A home now needs a published valuation, a strategy that still makes money after real running costs and lender stress tests, and no listing problems that would stop a mortgage. You'll see fewer Pursues, and each one has been checked harder.
See how verdicts work5-bedroom semi-detached house · DE13 8NH
For saleListed 10 days
Opportunity summary
See Archie’s verdict, returns by strategy and what to check before viewing.
About
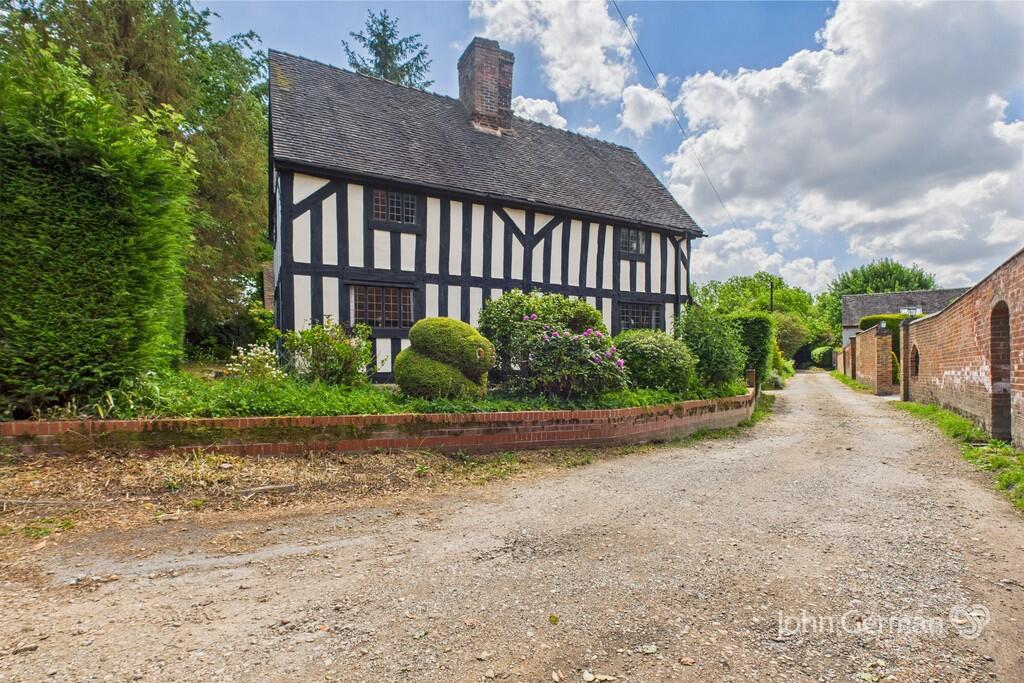
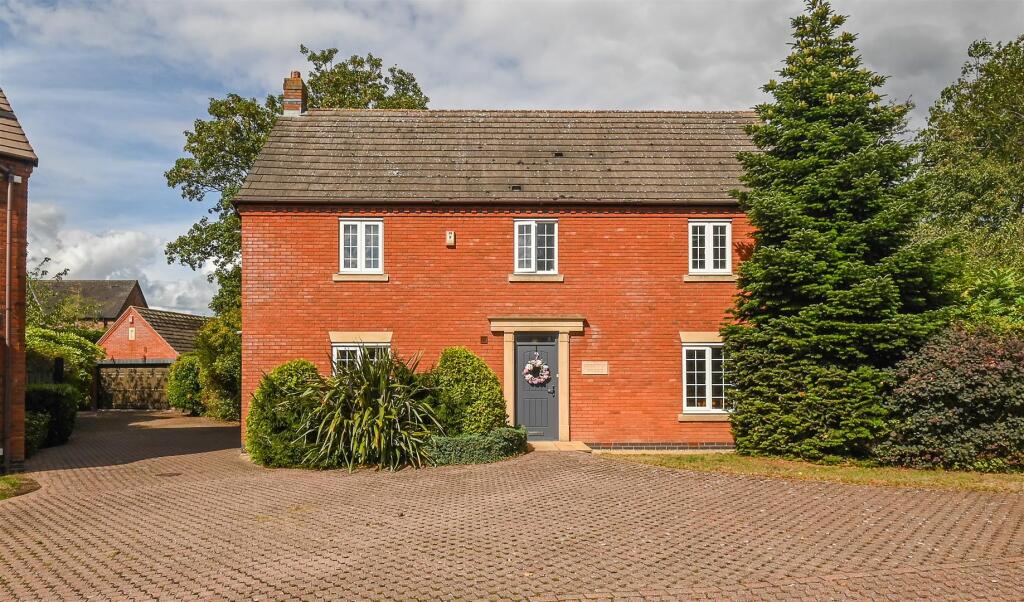
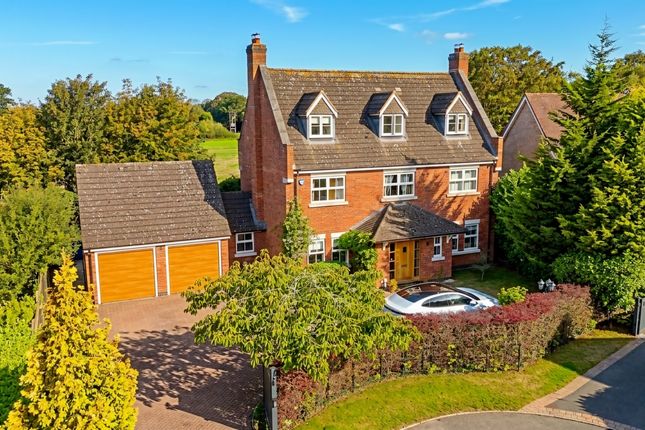
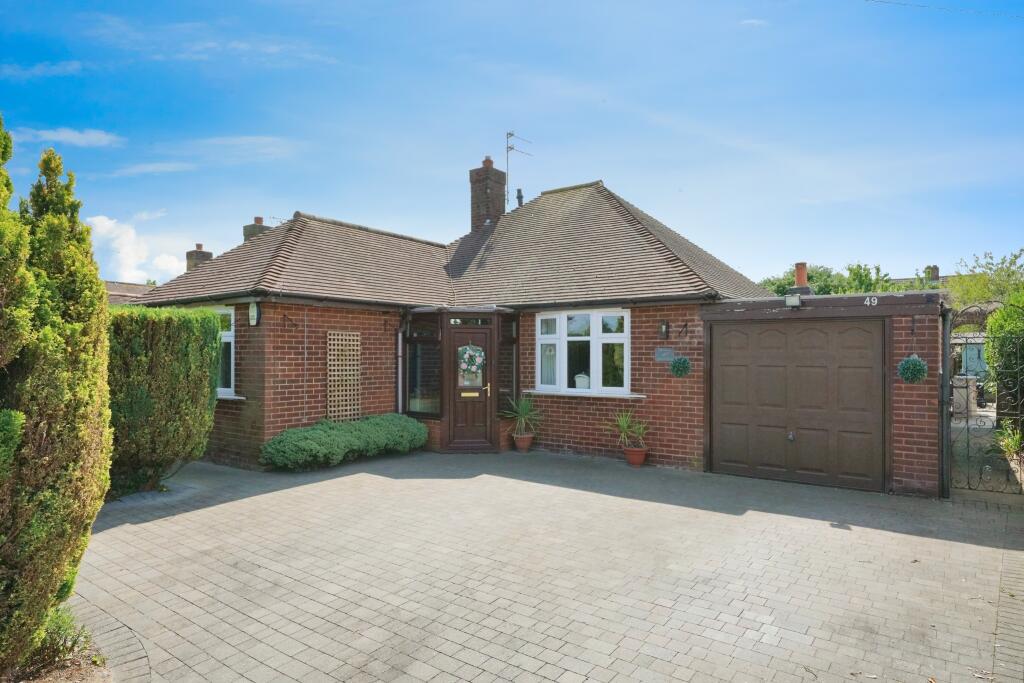
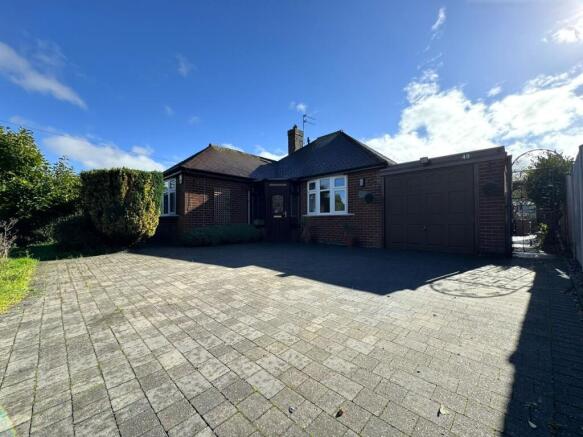
A truly distinctive Grade II Listed property, rich in history and offering exceptional versatility, The Rookery presents a rare opportunity to acquire an impressive five-bedroom home in the sought-after village of Yoxall.
Currently arranged as two separate residences, the property offers considerable flexibility for multi-generational living, guest accommodation or an additional income stream, with the potential to reinstate it as one substantial family home.
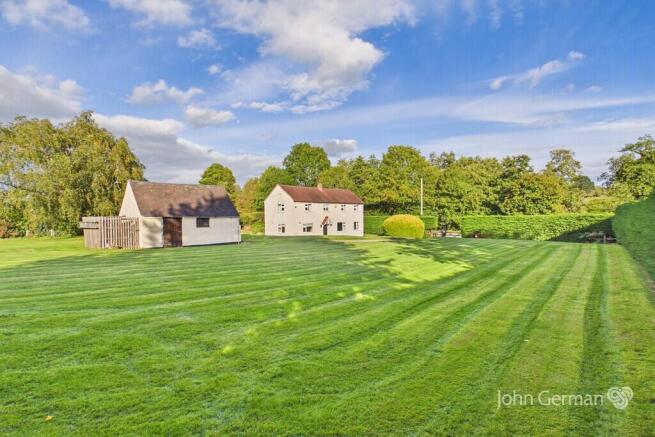
Externally, the property is complemented by attractive gardens, ample off-street parking, a single garage and a carport.
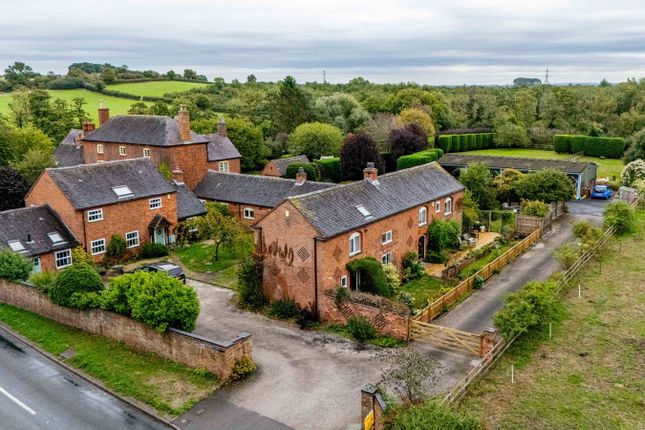
Situated in the heart of the charming village of Yoxall, The Rookery enjoys an appealing blend of village life and accessibility.
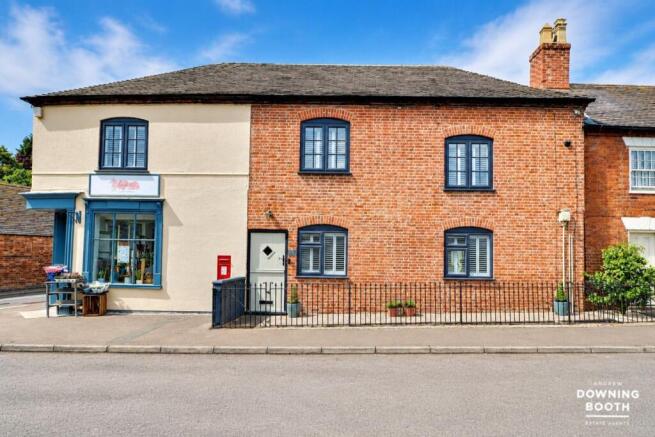
Yoxall offers a welcoming community, with local amenities including a village shop, post office, primary school and traditional public houses.
The surrounding Staffordshire countryside provides an idyllic backdrop for countryside walks and outdoor pursuits, while convenient access to the A38 and A50 connects the village to Burton-on-Trent, Lichfield and Derby, where a wider selection of shopping, dining and leisure facilities can be found.
Steeped in history and brimming with individual character, The Rookery offers a unique configuration that caters to a variety of lifestyle requirements.
The principal residence comprises three well-proportioned bedrooms, two reception rooms and a kitchen/diner, with a wealth of charm throughout.
The adjoining self-contained accommodation provides two further bedrooms, a living room and a kitchen/diner, creating a versatile arrangement for extended family, independent guest accommodation or rental potential.
For purchasers seeking a more traditional layout, there is also the opportunity to explore bringing the two residences together to create one impressive family home, subject to any necessary consents.
With its flexible accommodation, attractive gardens and excellent provision for parking, garage and carport, The Rookery represents a rare and exciting opportunity to acquire a property with both character and considerable potential in a desirable Staffordshire village.
Main House This distinctive and characterful property is currently arranged as two separate residences, offering a wealth of versatility and opportunity.
The principal accommodation boasts three bedrooms, generous reception rooms, a private driveway and attractive gardens.
For those seeking a more substantial family home, there is potential to reinstate the property as one impressive residence, subject to any necessary consents, allowing its full charm and character to be enjoyed as a single home.
Entrance Hall A side-facing door opens into the room, which is fitted with a built-in wardrobe, and storage cupboard. A further door provides direct access to the office/study.
Office/Study The office/study features a front-facing window allowing for plenty of natural light, alongside a radiator, fireplace and versatile floor space.
This adaptable room provides an ideal home-working environment but could equally be utilised as an additional reception room, depending on individual requirements.
Living Room The principal living room is a charming and characterful reception space, combining period appeal with a welcoming atmosphere.
A front-facing window with an attractive built-in window seat provides a delightful focal point, while two radiators ensure comfort throughout.
The stylish fireplace further enhances the room’s character, creating an elegant and inviting setting for both relaxing and entertaining.
Sitting/Dining Room This space is enhanced by laminate flooring and a side-facing window, creating a versatile area with a wealth of potential.
A traditional mains gas fired AGA forms an attractive focal point, complemented by a further oven, four-ring electric hob and grill.
Additional storage and tiled splashbacks complete the space, blending traditional charm with everyday practicality.
Kitchen/Diner The kitchen is fitted with a range of matching base and wall units, complemented by a work surface incorporating a one-and-a-half-bowl sink with chrome mixer tap.
There is space for a dishwasher, while the room further benefits from a dedicated dining area, radiator and side-facing window.
Recessed ceiling spotlights sit alongside attractive exposed ceiling beams, adding character and charm to the space.
Side-facing double doors open directly onto the courtyard, providing a seamless connection to the outdoors, while an opening leads through to the adjoining reception/sitting room.
A door connecting to the Art Room is dis-used at present but it still in place.
Rear Hallway A rear entrance door opens into the welcoming entrance hall, which retains attractive red quarry-tiled flooring.
The hall provides access to the utility/larder, guest WC and kitchen/diner.
Utility Room The useful utility/larder features a side-facing window, sink with chrome taps, space for a washing machine and fridge/freezer, exposed ceiling beams and useful pantry storage.
Art Room The versatile art room is features attractive exposed ceiling beams and a double-glazed surround that frames delightful views across the courtyard garden.
Offering an abundance of natural light and a charming outlook, the room provides an ideal setting for creative pursuits, a studio or an alternative reception space accessed via the kitchen/diner.
Guest WC The guest WC comprises a side-facing window, low-level flush WC and quarry tile flooring, with exposed ceiling beams adding to the character.
Landing Stairs rise to the first-floor accommodation, with a side-facing window and access to the bedrooms.
This main landing is a particularly versatile area which could be utilised as an upstairs reception room, home office or potentially as an additional bedroom.
The space features a side-facing window, radiator, exposed ceiling beams and useful storage cupboard.
This space provides access to the master bedroom, a further hallway and the bathroom, together with the third bedroom.
Master Bedroom The impressive principal bedroom is rich in character, featuring original wooden floorboards, exposed ceiling beams and a front-facing window with an attractive window seat.
A radiator and useful built-in storage cupboard add to the room’s practicality, while access leads through to a private en-suite shower room.
A further door provides access to additional storage and the loft space.
Ensuite The private en-suite is fitted with a walk-in shower enclosure with Mira shower, a pedestal wash hand basin with chrome taps and a low-level WC.
Further features include a chrome heated towel rail, recessed ceiling spotlights and an extractor fan, completing this practical and well-appointed space.
Bedroom Two A double bedroom featuring a front-facing window, original wooden floorboards, useful built-in storage cupboards and radiator.
Bedroom Three A further double bedroom with rear and side-facing windows, and radiator.
Bathroom The family bathroom comprises a low-level flush WC, pedestal wash hand basin with chrome taps and panelled bath with chrome taps and showerhead attachment.
There is also a separate shower enclosure with chrome shower over and tiled surrounds.
Further features include tile-effect flooring, side-facing window, chrome heated towel rail and recessed spotlights.
Exterior The property occupies a generous and attractive plot, approached via a bonded gravel driveway with an appealing lawned frontage.
The spacious front garden is complemented by established trees and mature shrub borders, creating a delightful sense of privacy and greenery.
The driveway extends along the length of the property to the rear, providing access to the an EV charging point, carport and garage.
Beyond the carport, a further garden area with steps rising to an additional lawned section incorporates raised beds and an enclosed walled garden.
To the side of the property, accessed via the kitchen diner and an external timber gate, a charming courtyard garden provides an ideal setting for outdoor dining and relaxation, featuring mature shrubs, established trees and a small pond, creating a peaceful and secluded outdoor retreat.
Carport & Garage The property further benefits from a useful two bay, timber framed carport, providing sheltered parking and additional storage, with a gate offering access through to the enclosed walled garden.
Adjacent to the carport, wooden double doors open into the garage, which is equipped with lighting and electricity, offering further practical storage or workshop potential.
Annex The second accommodation is currently let, offering an excellent opportunity for rental income.
The accommodation comprises a living room, a kitchen diner, two bedrooms and a shower room, making it a self-contained living space with potential for multi-generational living or guest accommodation.
Entrance Hall A front-facing entrance door opens into a welcoming entrance hall, fitted with wood-effect flooring, radiator and recessed spotlights, with doors leading through to the living room and kitchen/diner.
Living Room The characterful living room features a front-facing double-glazed window, useful built-in storage cupboard, exposed ceiling beams and an attractive fireplace, believed to date from the 1590s and fitted with a wood burning stove.
A radiator completes the room.
Kitchen/Diner The kitchen is fitted with a range of matching base and wall units, complemented by a one-and-a-half-bowl stainless steel sink with chrome mixer tap set into the work surface.
Integrated appliances include a four-ring AEG induction hob with extractor over and oven beneath, together with a fridge/freezer, washing machine and dishwasher.
The room is finished with three rear-facing windows, wood-effect flooring and exposed ceiling beams, while the accommodation flows seamlessly into the dining area, which benefits from a radiator.
There is also a useful pantry/storage area beneath the stairs, together with a further versatile sitting area currently utilised as an office. Stairs rise to the first-floor accommodation.
Landing The landing features exposed ceiling beams and provides access to the bedrooms and bathroom.
Master Bedroom The master bedroom benefits from a front-facing double-glazed window, useful built-in storage cupboard, exposed brickwork surrounding the fireplace, exposed wooden ceiling beams and a radiator.
Bedroom Two A further double bedroom with rear-facing window, radiator, exposed wooden ceiling beams and recessed spotlighting.
Shower Room The bathroom comprises a low-level flush WC, pedestal wash hand basin with chrome mixer tap and shower enclosure with Mira shower over and panelled surround.
Further features include chrome heated towel rail, recessed spotlights and extractor fan.
Value & comps
No previous sales on record.
Returns
Set an offer; the calculator follows it.
We're still gathering serviced-accommodation data for this area.
Archie refurb estimate: a Pro feature
0.0% below asking
This is not financial or investment advice. Prop AI Deals is not authorised by the Financial Conduct Authority (FCA) to provide investment advice.
All investment calculators, property analyses, and AI-generated insights are for informational purposes only. Property investment carries risk and may result in financial loss. All calculations should be independently verified and you should consult with FCA-authorised financial advisers before making any investment decisions.
Past performance does not guarantee future results. Tax implications vary by individual circumstances.
Deal
Properties like this can earn 2–3x BTL yields when converted to HMO, with retrofit costs around £10k/room. Sign in to see the full tier, yield projection, and cost breakdown.
Commercial properties like this can earn 30-50% higher yields when converted to residential under Class MA / Q / P / PA, with prior approval costing ~GBP 96/unit. Sign in to see the recommended route, yield uplift, and cost breakdown.
BRRR-suited properties can recycle 80-100% of investor capital on refi, leaving a high-yielding rental with most of the money out. Sign in to see the refurb cost stack, ARV projection, and refinance maths.
Detached + large garden = sub-division play. Pro tier unlocks the tier badge, plot size, uplift estimate, and regional land benchmark.
Short-lease flats trade at deep discount, but extending under the 1993 Act often costs far less than the discount. Pro tier unlocks the tier badge, premium breakdown, long-lease ARV and arbitrage maths.
See projected short-stay revenue vs a vanilla BTL for this property.
See real sub-let margins (HMO room rates & SA nightly rates) vs the landlord rent.
Area
Agent & docs

FAQ
About The Rookery, Bond End, Yoxall, Burton-On-Trent, DE13 8NH
Explore nearby