3-bedroom detached house · SG18 0JW
Sold STCReduced £25k (−5.6%) on 15 SepListed 70 days
Opportunity summary
See Archie’s verdict, returns by strategy and what to check before viewing.
About
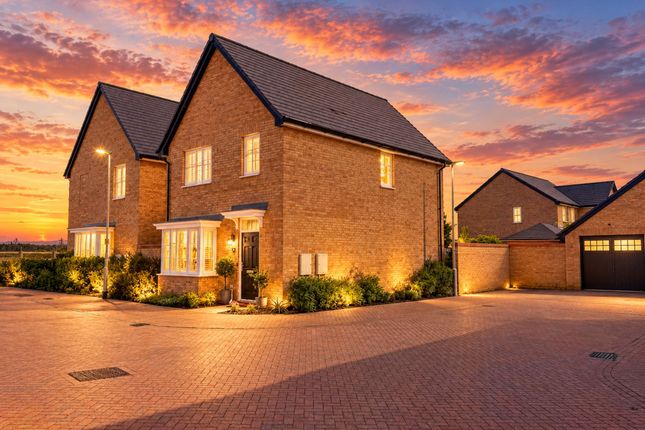
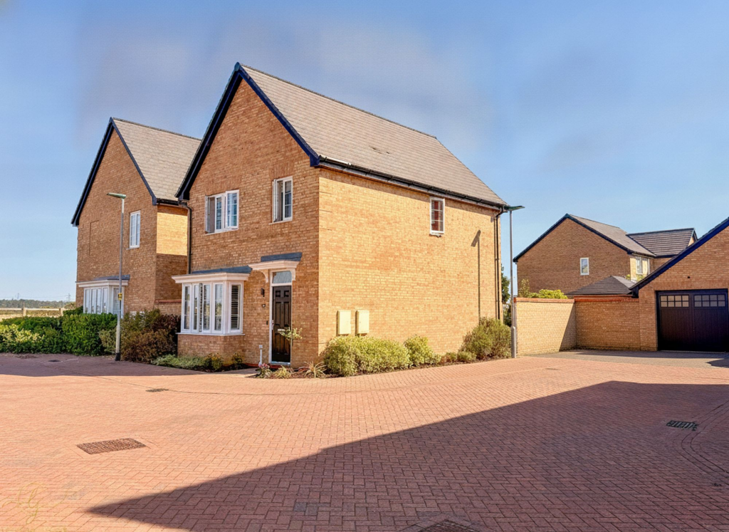
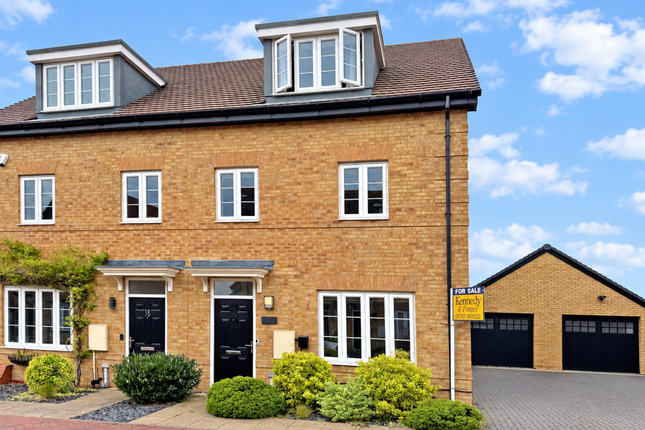
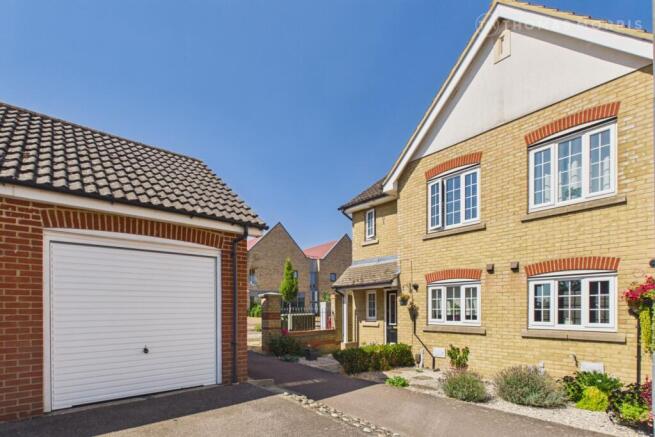
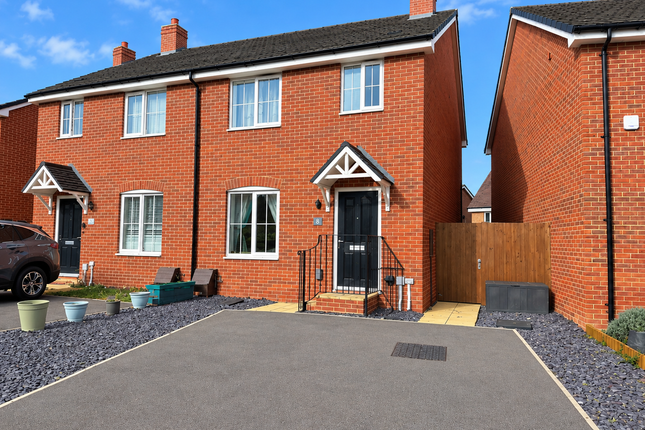
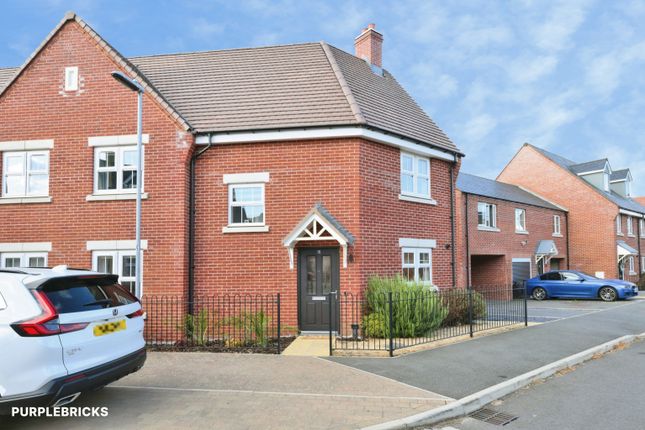
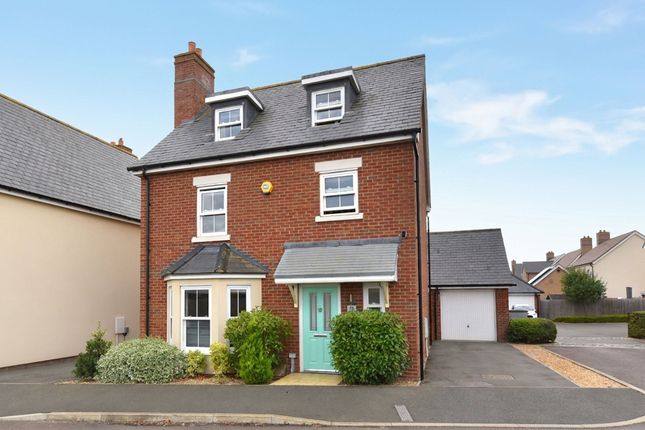
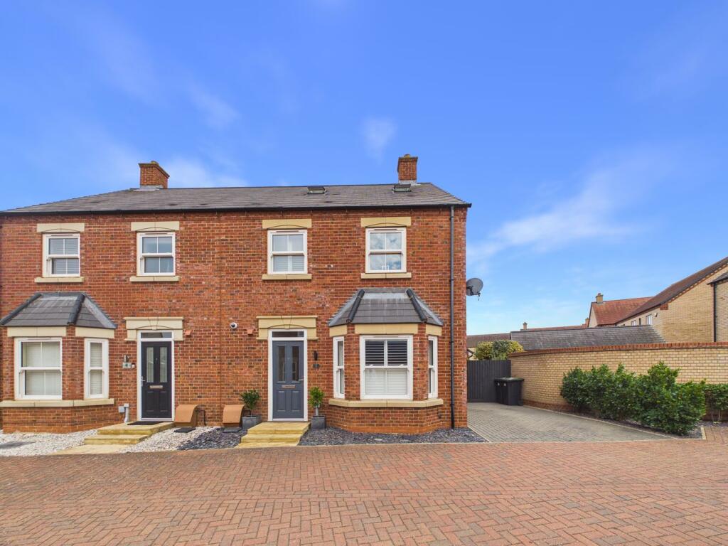
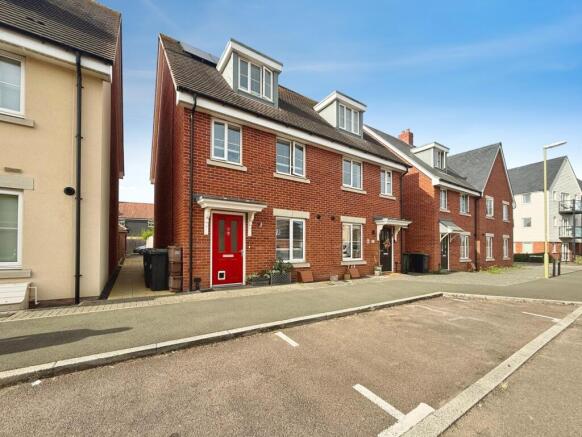
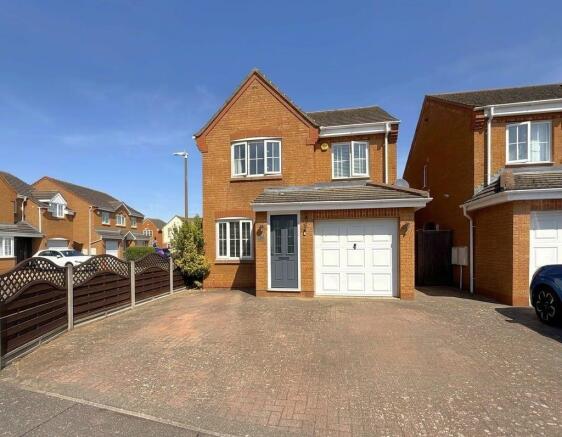
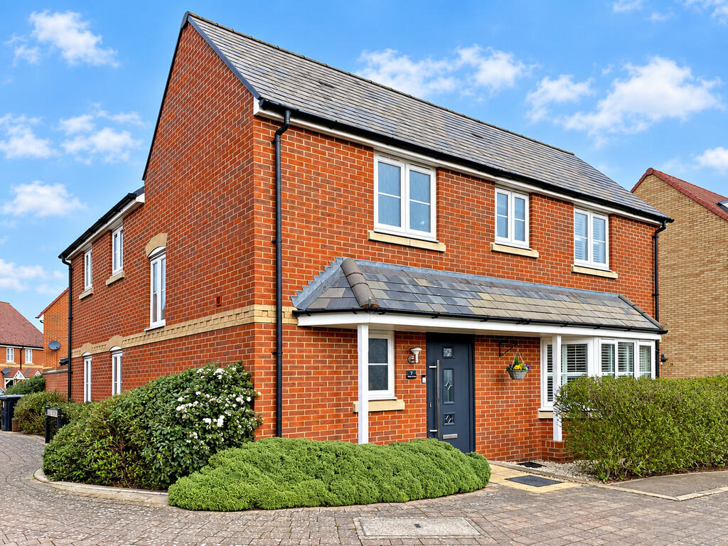
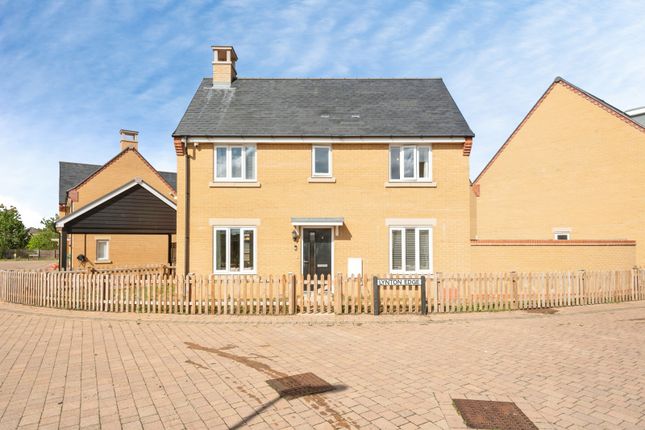
This beautifully presented three bedroom detached family home offers spacious and versatile accommodation, ideal for modern living.
Set in a peaceful cul de sac location, the property welcomes you through a porch into a bright and inviting lounge positioned at the front of the house.
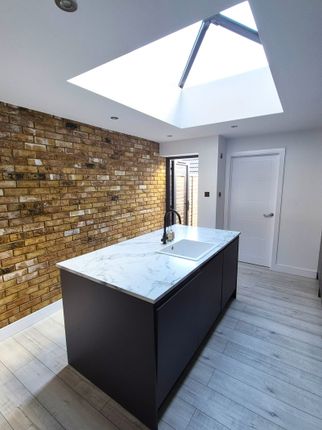
To the rear, you will find an impressive open plan kitchen, dining, and snug area, which creates a wonderful social hub for both every-day living and entertaining.
The kitchen is well-appointed, with ample storage and work surfaces, while the adjoining dining area is perfect for family meals or gatherings with friends.
There is also a practical utility cupboard and a separate cloakroom for added convenience. The ground floor further benefits from a study, providing an ideal space for home working or extra storage.
Upstairs, the property comprises three well-proportioned bedrooms, including a principal bedroom with ensuite shower room, and a contemporary family bathroom.
Additional storage can be found under the stairs and within the study, ensuring a clutter-free environment throughout the home.
Externally, the property boasts an enclosed south facing rear garden that is perfect for families and those who enjoy outdoor living.
The garden features a well-maintained lawn, a patio area ideal for al fresco dining or relaxing in the sunshine, and a useful shed for storing garden equipment or bicycles.
Gated access leads to the front of the house, enhancing both privacy and security.
To the front, a generous driveway provides off-road parking for multiple cars, making this home as practical as it is attractive.
The property’s location is highly sought after, being within easy reach of the town centre and train station, offering excellent transport links and a range of local amenities.
Whether you are looking for a peaceful retreat or a convenient base close to town, this impressive detached home delivers on every level.
Early viewing is highly recommended to fully appreciate the space, style, and setting this property has to offer.
Location and amenities Jubilee Gardens is ideally positioned within easy reach of Biggleswade town centre, offering convenient access to a wide range of everyday amenities.
The town centre provides an excellent selection of shops, cafés, restaurants, pubs and local services, with further retail options available at Biggleswade Retail Park.
For commuters, Biggleswade railway station is within easy reach and provides regular services towards London, while excellent road links via the A1 offer convenient access to Bedford, Cambridge and the wider motorway network.
The area also benefits from a variety of local schools, leisure facilities and open green spaces, including the nearby River Ivel and the popular Biggleswade Green Wheel, providing attractive walking and cycling routes.
With its convenient position close to the town centre and excellent transport links, Jubilee Gardens is well placed for both families and commuters looking to enjoy the amenities and attractions Biggleswade has to offer.
Faq's Tenure: Freehold Council Tax Band: E Water Meter: Yes Boiler installed: 2016 Boiler Last Serviced: November 2025 Loft Boarded: Boarded with light and ladder Rear Garden Aspect: South Primary School Catchment: Lawnside, Biggleswade Academy Secondary School Catchment: Edward Peake, Stratton What3Words Location:///ample.destiny.marathons EPC Rating: C services Heating: Gas Central Heating Electricity: Mains Water: Mains Sewage: Mains Broadband: Fibre to premises travel Distance to A1: 1.2 miles Biggleswade Railway Station: 0.9 miles walking Cambridge: 21.3 miles Bedford: 12.7 miles Milton Keynes: 28.7 miles London: 46.3 miles General These particulars are for guidance only and do not form part of any contract.
Descriptions, dimensions and references to condition are given in good faith but should not be relied upon as statements of fact. Measurements and floorplans are approximate.
Services, systems and appliances have not been tested and no warranty is given. The property is offered subject to contract and availability.
Purchasers must provide identification in accordance with Anti-Money Laundering regulations; a fee of £30 (incl.
VAT) per purchaser is payable to Landmark Property services for each electronic verification check. We may receive a referral fee for any of our recommended service providers.
Need to sell your property? Please contact us to arrange your free, no obligation Market Appraisal. For independent whole of market mortgage advice please call the team to book your appointment.
View all our properties at 5.0 Star Google Review Rating Rated Excellent in Best Estate Agent Guide 2025 British Property Awards 2025 – Gold Winner Disclaimer "These particulars are for guidance only and do not form part of any contract.
Descriptions, dimensions and references to condition are given in good faith but should not be relied upon as statements of fact. Measurements and floorplans are approximate.
Services, systems and appliances have not been tested and no warranty is given. The property is offered subject to contract and availability.
Purchasers must provide identification in accordance with Anti-Money Laundering regulations; a fee of £30 (incl.
VAT) per purchaser is payable to Landmark Property services for each electronic verification check. We may receive a referral fee for any of our recommended service providers."
Value & comps
No previous sales on record.
Returns
Set an offer; the calculator follows it.
We're still gathering serviced-accommodation data for this area.
Archie refurb estimate: a Pro feature
0.0% below asking
This is not financial or investment advice. Prop AI Deals is not authorised by the Financial Conduct Authority (FCA) to provide investment advice.
All investment calculators, property analyses, and AI-generated insights are for informational purposes only. Property investment carries risk and may result in financial loss. All calculations should be independently verified and you should consult with FCA-authorised financial advisors before making any investment decisions.
Past performance does not guarantee future results. Tax implications vary by individual circumstances.
Deal
Properties like this can earn 2–3x BTL yields when converted to HMO, with retrofit costs around £10k/room. Sign in to see the full tier, yield projection, and cost breakdown.
Commercial properties like this can earn 30-50% higher yields when converted to residential under Class MA / Q / P / PA, with prior approval costing ~GBP 96/unit. Sign in to see the recommended route, yield uplift, and cost breakdown.
BRRR-suited properties can recycle 80-100% of investor capital on refi, leaving a high-yielding rental with most of the money out. Sign in to see the refurb cost stack, ARV projection, and refinance maths.
Detached + large garden = sub-division play. Pro tier unlocks the tier badge, plot size, uplift estimate, and regional land benchmark.
Short-lease flats trade at deep discount, but extending under the 1993 Act often costs far less than the discount. Pro tier unlocks the tier badge, premium breakdown, long-lease ARV and arbitrage maths.
See projected short-stay revenue vs a vanilla BTL for this property.
See real sub-let margins (HMO room rates & SA nightly rates) vs the landlord rent.
Area
Agent & docs
FAQ
About 18 Jubilee Gardens, Biggleswade
Explore nearby