We've tightened what earns a Pursue. A home now needs a published valuation, a strategy that still makes money after real running costs and lender stress tests, and no listing problems that would stop a mortgage. You'll see fewer Pursues, and each one has been checked harder.
See how verdicts work3-bedroom detached house · PL15 8HL
For saleListed 49 days
Opportunity summary
See Archie’s verdict, returns by strategy and what to check before viewing.
About
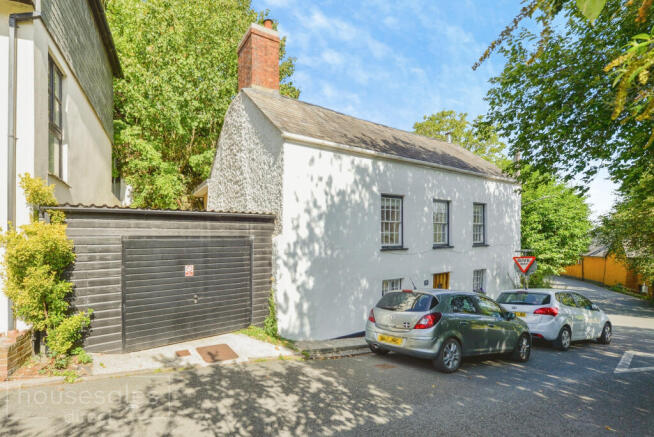
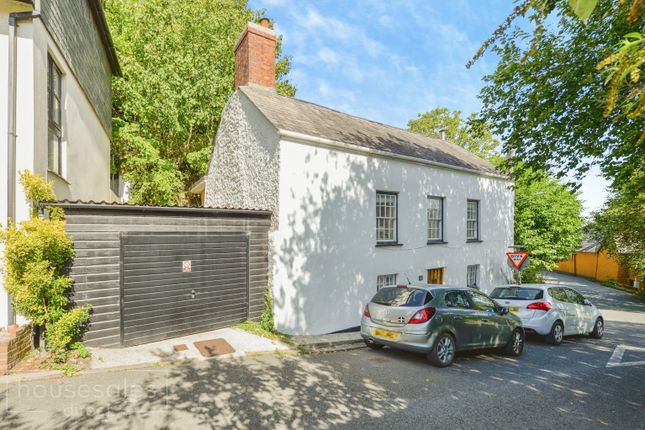
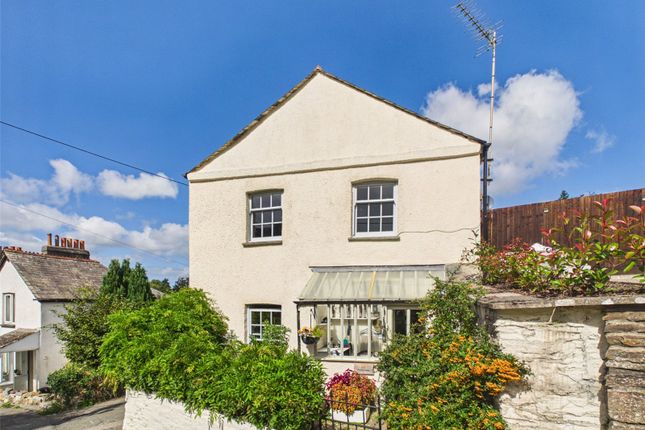
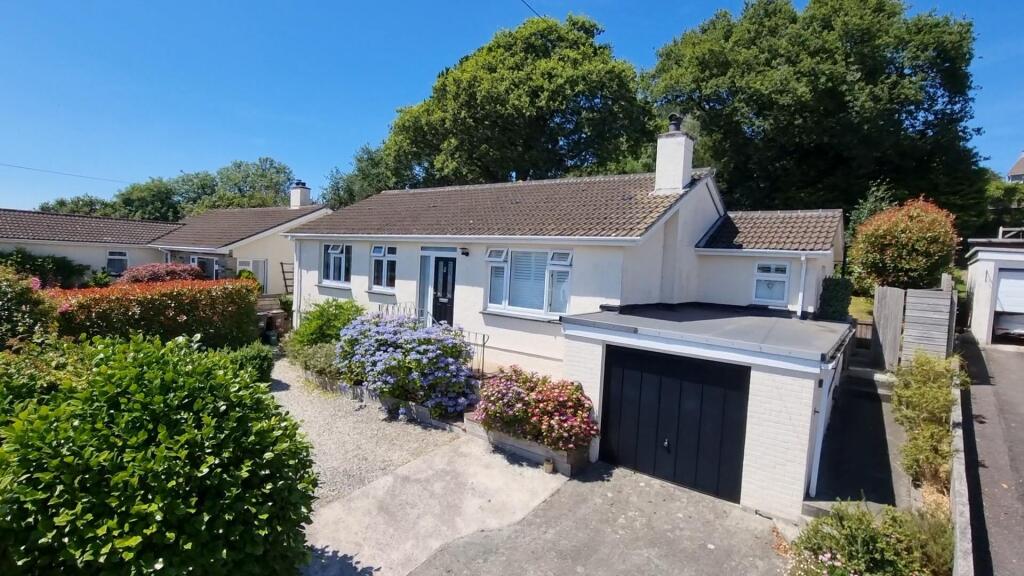
Open to offers - A beautifully presented barn conversion in a favourable edge of town location with an enclosed rear courtyard and garden.
Detached Barn Conversion, 3 Bedrooms, Open Plan Ground Floor Living, Enclosed Rear Garden, Vegetable Patch and Potting Shed, On Road Parking, Mains Gas Central Heating, Edge of Town Location.
Freehold, Council Tax Band: C, EPC Band: C.
Situation The property is located on the outskirts of the former market town of Launceston within walking distance of schools, Church and the local golf club.
There are doctors', dentists' and veterinary surgeries, 24-hour supermarket, M&S Food Hall, a fully equipped leisure centre, two testing 18-hole golf courses and numerous sporting and social clubs.
Launceston has convenient access to the A30 trunk road, which links the Cathedral cities of Truro and Exeter.
Description A detached and well proportioned 3 bedroom barn conversion, showcasing original period features and a beautifully maintained courtyard garden, with open plan ground floor living.
The property is ideally positioned on the outskirts of the town within a short distance of the local schools and Launceston Golf Club, ideally suited for young families and couples alike.
The property is constructed of stone under a slate roof, with a mixture of wooden and uPVC double glazing throughout.
Acommodation The front entrance to the property enters to the spacious and open plan ground floor accommodation, with slate flooring in the kitchen and a range of fitted units in a functional layout.
There is a Range style cooker with a gas hob, an integrated dishwasher and space for free standing fridge/freezer.
There is built in storage under the stairs, with rustic wooden shelving and additional hand made fitted storage in the sitting room.
There are exposed wooden beams, a woodburning stove and doors directly to the rear garden. The first floor presents 3 bedrooms, 2 of which are double bedrooms both fitted with hand made storage.
There is a 3rd single bedroom and an airing cupboard. All bedrooms are serviced by the family bathroom which is fitted with a panelled bath with shower over, wash hand basin, and WC.
Outside The garden to the rear is fully enclosed by stone walling and wooden fencing, with a rear courtyard perfect for private outdoor seating.
There are a range of shrubs and well stocked flower beds, with a pathway leading to a raised vegetable patch, potting shed and and handmade bespoke children's playhouse.
Adjoining the property is a lean to store perfect for storing gardening tools and pushbikes.
Parking for the property is often available on the road directly outside of the property, however this is not allocated to the property. Services Mains water, drainage, gas and electricity.
Broadband availability: Ultrafast, Superfast and Standard adsl, Mobile signal: Voice and data available (Ofcom). Please note the agents have not inspected or tested these services.
The property is sold subject to all local authority charges. Viewings Strictly by prior appointment with the vendors' appointed agents, Stags.
Directions From Stags office in Launceston, head along the A388 St Thomas Road descending down the hill, passing the castle on the right hand side.
Go through Newport, passing the Greenaways bp garage on the right hand side and at the mini roundabout proceed straight ahead onto St Stephens Hill.
Continue up the hill for approximately 0.4 miles and turn right onto Roydon Road where you will see the property on the right. - ///lookout.strut.roost
Value & comps
No previous sales on record.
Returns
Set an offer; the calculator follows it.
We're still gathering serviced-accommodation data for this area.
Archie refurb estimate: a Pro feature
0.0% below asking
This is not financial or investment advice. Prop AI Deals is not authorised by the Financial Conduct Authority (FCA) to provide investment advice.
All investment calculators, property analyses, and AI-generated insights are for informational purposes only. Property investment carries risk and may result in financial loss. All calculations should be independently verified and you should consult with FCA-authorised financial advisers before making any investment decisions.
Past performance does not guarantee future results. Tax implications vary by individual circumstances.
Deal
Properties like this can earn 2–3x BTL yields when converted to HMO, with retrofit costs around £10k/room. Sign in to see the full tier, yield projection, and cost breakdown.
Commercial properties like this can earn 30-50% higher yields when converted to residential under Class MA / Q / P / PA, with prior approval costing ~GBP 96/unit. Sign in to see the recommended route, yield uplift, and cost breakdown.
BRRR-suited properties can recycle 80-100% of investor capital on refi, leaving a high-yielding rental with most of the money out. Sign in to see the refurb cost stack, ARV projection, and refinance maths.
Detached + large garden = sub-division play. Pro tier unlocks the tier badge, plot size, uplift estimate, and regional land benchmark.
Short-lease flats trade at deep discount, but extending under the 1993 Act often costs far less than the discount. Pro tier unlocks the tier badge, premium breakdown, long-lease ARV and arbitrage maths.
See projected short-stay revenue vs a vanilla BTL for this property.
See real sub-let margins (HMO room rates & SA nightly rates) vs the landlord rent.
Area
Agent & docs

FAQ
About Trenoweth, Roydon Road, Launceston
Explore nearby