We've tightened what earns a Pursue. A home now needs a published valuation, a strategy that still makes money after real running costs and lender stress tests, and no listing problems that would stop a mortgage. You'll see fewer Pursues, and each one has been checked harder.
See how verdicts work4-bedroom detached house · DE74 2TX
For saleListed 28 days
Opportunity summary
See Archie’s verdict, returns by strategy and what to check before viewing.
About
A Rare Find: Charming Former Gardener's Cottage with Victorian Roots.
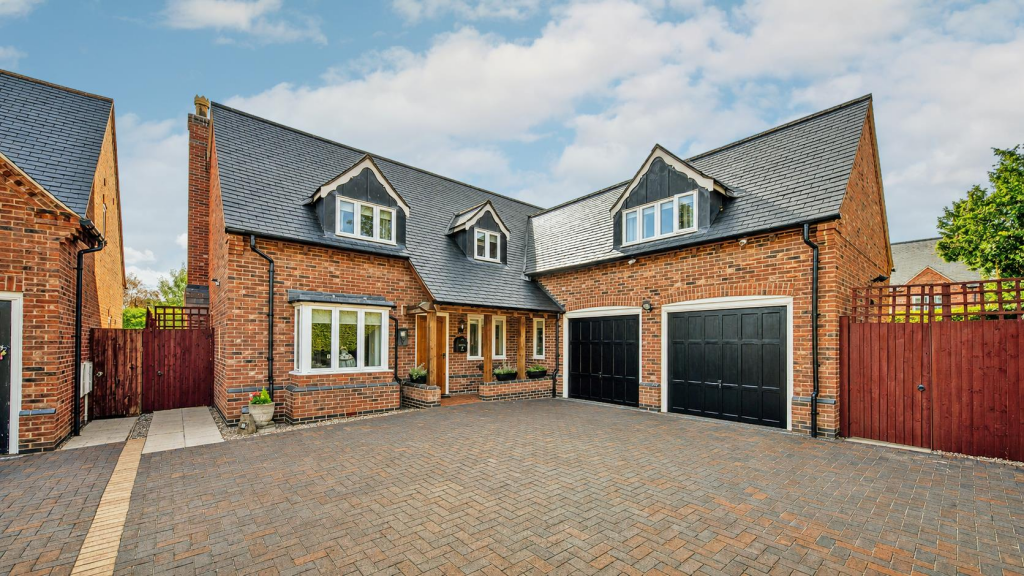
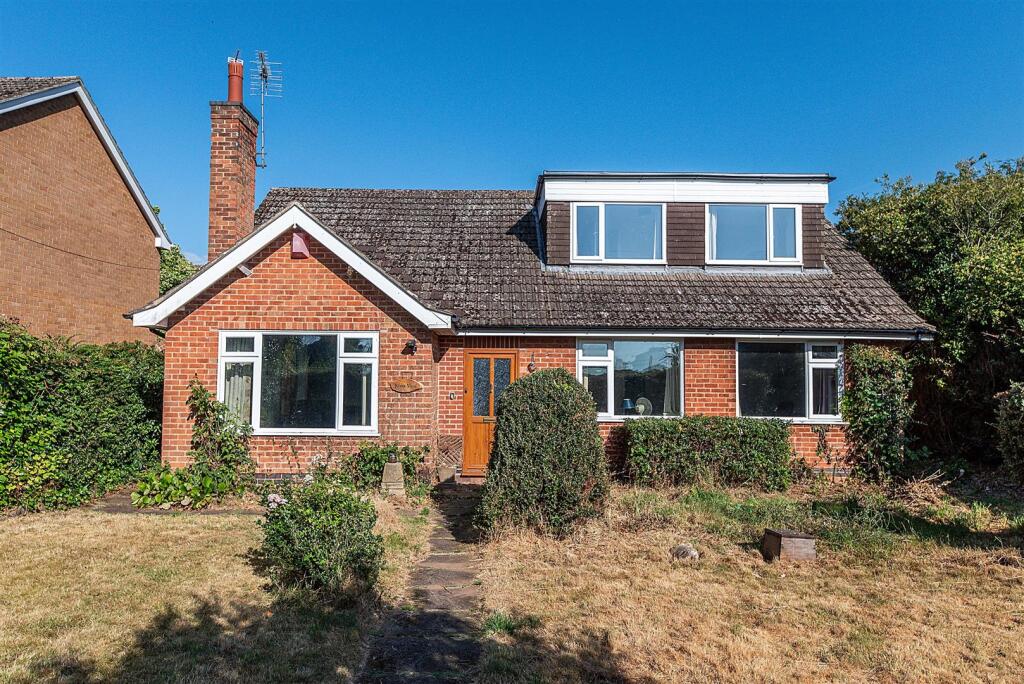
Tucked away behind electric gates and set back in a private, secluded position off West Bank Mews, this exceptional detached home began life as a gardener's cottage, with origins dating back to mid 1800s.
Full of character and history, it has since been thoughtfully finished to a high standard throughout, blending period charm with contemporary comforts.
The heart of the home is a large, well-appointed kitchen, complemented by a separate dining room ideal for entertaining and a separate living room offering a further relaxed reception space.
The ground floor also hosts three of the four bedrooms, including the master with its own en-suite dressing room, along with a family bathroom serving the remaining ground floor bedrooms.
A staircase off the living room leads to a fourth, generously sized bedroom occupying the upper floor — a wonderful private retreat, ideal as a guest suite or teenager's room.
A versatile garden room provides additional space to suit a variety of uses — home office, gym, or studio — while a garage and driveway offer parking for multiple vehicles.
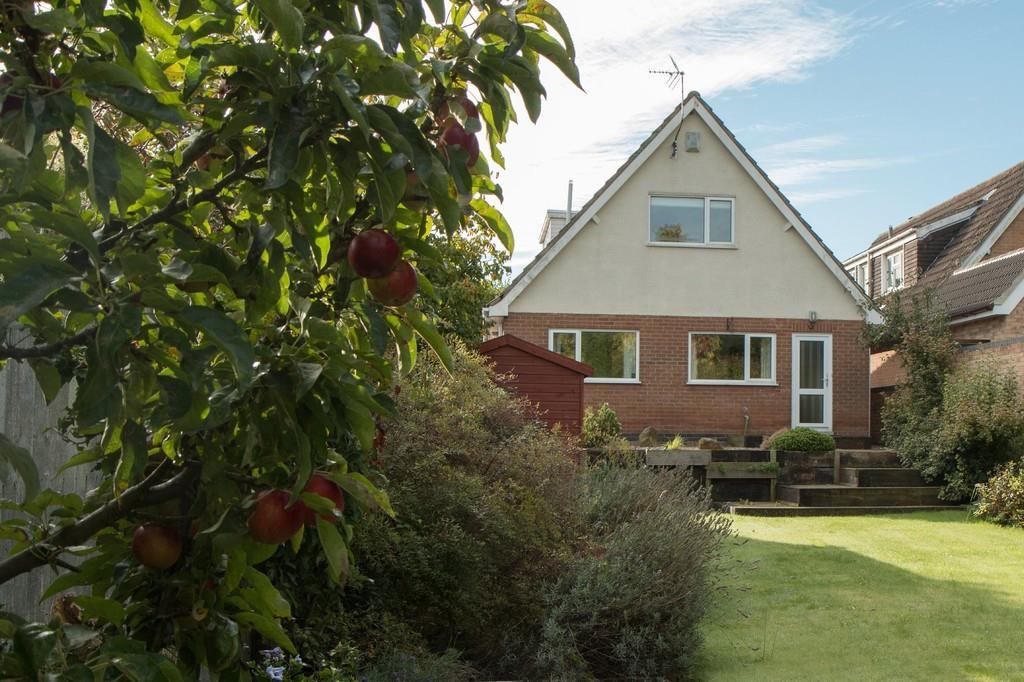
The property enjoys spacious, well-maintained gardens, offering a wonderful degree of privacy and a genuine sense of seclusion rarely found so close to its surroundings.
The Property - A charming detached former gardener’s cottage with Georgian roots dating back to the early 1800s.
Set behind electric gates in a private and secluded position, the property combines period character with modern comforts.
Offering four bedrooms, spacious reception rooms, a large kitchen, garden room, garage and generous private gardens, the home provides versatile and well-appointed accommodation in a truly peaceful setting.
Kitchen - Entered via a composite door, the kitchen is fitted with a range of modern low- and high-level cabinets, providing excellent storage.
Features include a six-ring Smeg cooker with extractor fan over, Belfast sink with mixer tap and full-length pantry cupboards.
Wall-mounted electric heater, double-glazed front elevation windows and ceiling spotlights. Complete with wood laminate flooring. Open doorway leading into the dining room.
Dining Room - Leading from the kitchen, the spacious and bright dining room features a stylish panelled wall, double-glazed window and laminate flooring.
Pendant light to ceiling and a traditional-style column radiator. An inviting space, ideal for dining and entertaining.
Living Room - A spacious and welcoming living room with carpeted flooring and gas central heating. The room features a log burner set on a hearth along with attractive ceiling coving.
French doors with glazed panels to either side provide access to the garden and allow plenty of natural light to flood the room.
Bedroom 2 - A unique and spacious bedroom located above the living room and accessed via a staircase.
The room benefits from high ceilings, carpeted flooring, two double-glazed front elevation windows and a central heating radiator. A feature fireplace provides an attractive focal point (not in use).
Inner Hallway - Providing access to family bathroom and bedrooms 1, 3 & 4. With carpeted flooring, gas central heated radiators and spotlights operated by a sensor.
Bedroom 1 - A large and impressive master suite arranged across the ground floor and lower-ground level.
The main bedroom benefits from carpeted flooring, gas central heating and a large full-sized window overlooking the garden, allowing plenty of natural light into the room.
Stairs descend to a spacious dressing room and en-suite area, creating a private master suite.
Dressing Room - Accessed via stairs from the master bedroom on the lower-ground floor, this spacious dressing room is currently utilised as a spare bedroom.
The room benefits from fitted wardrobes, providing excellent storage, along with linoleum flooring and a full-column gas central heating radiator.
Door providing access to the en-suite with gas powered underfloor heating.
(AI image to show potential as dressing room) En-Suite - Located on the lower-ground floor and accessed from the dressing room, the en-suite comprises a shower tray with glazed screen and mains-fed chrome rainfall shower with separate handheld attachment and wall-mounted controls.
Further features include a WC and wall-hung vanity unit with inset wash hand basin and mixer tap. Finished with practical linoleum flooring and complementary fittings.
With gas powered underfloor heating. Bedroom 3 - A double bedroom with carpeted flooring, gas central heating and a double-glazed window overlooking the garden.
The room is currently furnished with bunk beds, cleverly utilising the available space and creating room beneath for a television and seating area.
A flexible space that could be adapted to suit a variety of needs.
Bedroom 4 - A well-presented bedroom featuring carpeted flooring, gas central heating and a double-glazed window overlooking the garden.
Family Bathroom - A stylish and spacious family bathroom with practical linoleum flooring and part-panelled walls.
The four-piece suite comprises a traditional roll-top claw-foot bath, vanity wash hand basin, WC and separate fully tiled shower enclosure.
Further features include a contemporary illuminated mirror and frosted double-glazed window, providing natural light whilst maintaining privacy.
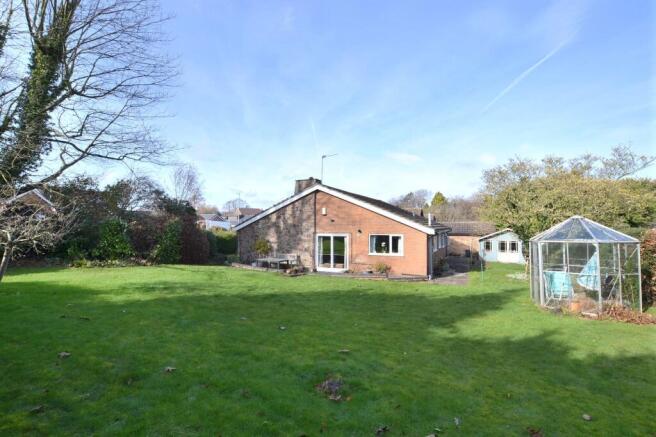
Garden & Outdoors - A generous lawned garden extending the full length of the property, offering an excellent outdoor space for relaxing and entertaining.
A flagstoned patio area sits beneath a pergola with side panels, creating a sheltered seating and entertaining area.
The property also benefits from a brick driveway and pathway running around the property.
A particularly appealing feature is the separate garden room, complete with power and offering a versatile additional space that could be used for entertaining, a second living room, home office, gym or hobby room.
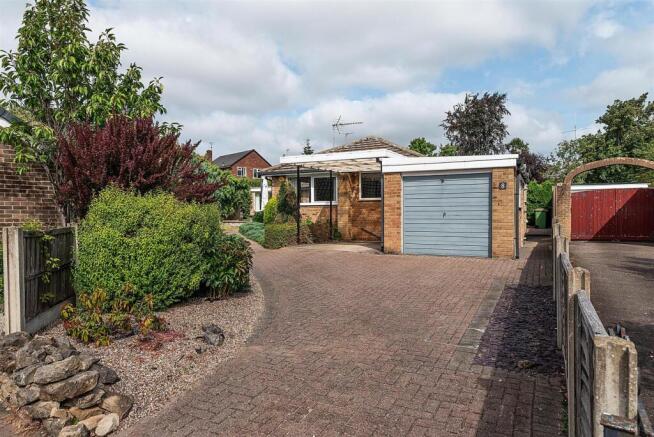
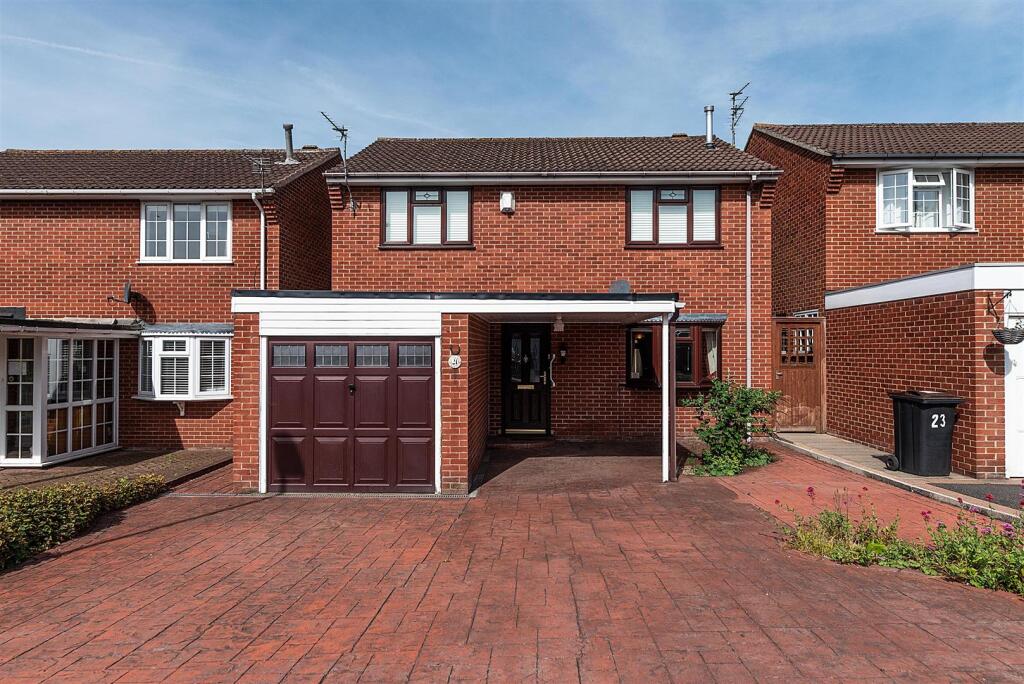
Driveway & Garage - The property is approached via a brick driveway, enclosed by electric security gates with separate pedestrian and vehicle access, providing both privacy and security.
The driveway leads to a large garage with up-and-over door.
The garage also houses a useful kitchenette/utility area, currently utilised by the owners as a dedicated utility space, with provision for both a washing machine and tumble dryer.
This area offers excellent additional storage and practical utility space.
Disclaimer - Property Particulars These particulars are provided in good faith for general guidance purposes only and do not constitute part of an offer or contract.
Whilst every effort has been made to ensure the accuracy of the information provided, no warranty or representation is given as to its correctness.
All prospective purchasers should independently verify the information to their satisfaction.
Measurements and Floorplans All stated room dimensions, floor areas and floorplans are approximate and are intended for illustrative purposes only.
They should not be relied upon for the purchase of furnishings, appliances, or fixtures. Due to the limitations of the process our measurements do not include the insides of wardrobes and cupboards.
This may produce discrepancies on internal square feet or metres of a home especially when compared to EPC measurements.
Prospective buyers are advised to undertake their own measurements where accuracy is required.
Legal and Financial Information Information relating to tenure, lease details, service charges, ground rent, council tax, planning permissions, building regulations, or other legal matters should be confirmed by your solicitor or licensed conveyancer prior to exchange of contracts.
Buyers are responsible for satisfying themselves on all material matters.
Legal Requirements - Utilities - Water - Mains Electricity - Mains Supply Sewerage - Mains Heating - Gas Mains & Electric Wall Heater Internet connection - Cable Internet Speed - Ultrafast1800 Mbps220 Mbps Mobile Coverage - EE-85% -Three-UK-76% - O2-76% - Vodafone_71% Legal Requirements - Council: North West Leicestershire Council Tax Band: F Parking: Driveway & Garage Issues with potential impact: Leasehold/Freehold: Freehold
Value & comps
No previous sales on record.
Returns
Set an offer; the calculator follows it.
We're still gathering serviced-accommodation data for this area.
Archie refurb estimate: a Pro feature
0.0% below asking
This is not financial or investment advice. Prop AI Deals is not authorised by the Financial Conduct Authority (FCA) to provide investment advice.
All investment calculators, property analyses, and AI-generated insights are for informational purposes only. Property investment carries risk and may result in financial loss. All calculations should be independently verified and you should consult with FCA-authorised financial advisers before making any investment decisions.
Past performance does not guarantee future results. Tax implications vary by individual circumstances.
Deal
Properties like this can earn 2–3x BTL yields when converted to HMO, with retrofit costs around £10k/room. Sign in to see the full tier, yield projection, and cost breakdown.
Commercial properties like this can earn 30-50% higher yields when converted to residential under Class MA / Q / P / PA, with prior approval costing ~GBP 96/unit. Sign in to see the recommended route, yield uplift, and cost breakdown.
BRRR-suited properties can recycle 80-100% of investor capital on refi, leaving a high-yielding rental with most of the money out. Sign in to see the refurb cost stack, ARV projection, and refinance maths.
Detached + large garden = sub-division play. Pro tier unlocks the tier badge, plot size, uplift estimate, and regional land benchmark.
Short-lease flats trade at deep discount, but extending under the 1993 Act often costs far less than the discount. Pro tier unlocks the tier badge, premium breakdown, long-lease ARV and arbitrage maths.
See projected short-stay revenue vs a vanilla BTL for this property.
See real sub-let margins (HMO room rates & SA nightly rates) vs the landlord rent.
Area
Agent & docs

FAQ
About West Bank Mews, Kegworth
Explore nearby