We've tightened what earns a Pursue. A home now needs a published valuation, a strategy that still makes money after real running costs and lender stress tests, and no listing problems that would stop a mortgage. You'll see fewer Pursues, and each one has been checked harder.
See how verdicts work4-bedroom house · BN2 8EN
For saleReduced £50k (−6.7%) on 30 JulListed 139 days
Opportunity summary
See Archie’s verdict, returns by strategy and what to check before viewing.
About
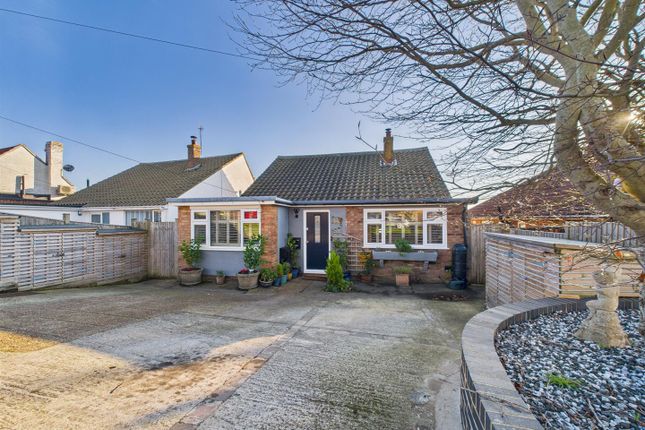
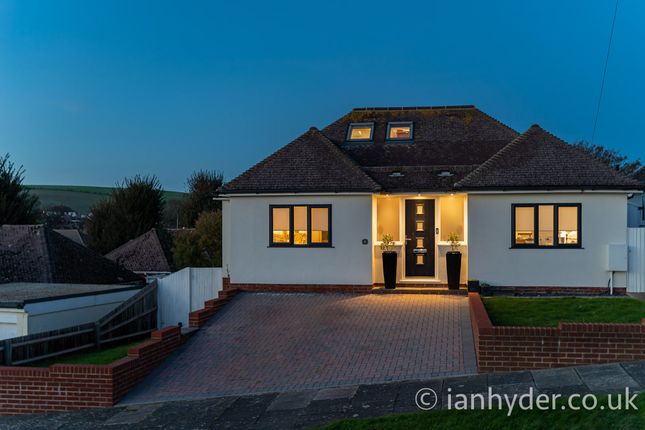
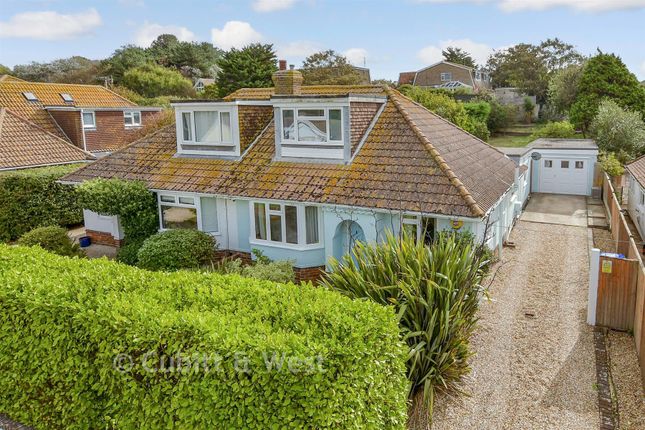
We are delighted to present to the market this exceptional and beautifully presented detached four-bedroom family home, superbly positioned in a highly convenient location close to local shops and regular bus services.
Over the past two years the property has undergone extensive improvement and extension, resulting in a truly impressive home that offers bright, spacious accommodation and, in our opinion, one of the most thoughtfully designed layouts we have encountered.
Finished to an exacting standard throughout, the house is presented in immaculate order, allowing a purchaser to move straight in with nothing further to do.
An attractive front door with glazed side screens, incorporating the house number, opens into a striking entrance hall featuring a galleried landing, high ceilings and elegant wooden flooring, immediately setting the tone for the quality found throughout.
Twin doors lead into the lounge, a beautifully proportioned square room with wood flooring and a wide picture window that fills the space with natural light.
Leading off the lounge is a highly practical study area and a well-appointed utility room, providing plumbing for a washing machine, space for a tumble dryer and an excellent range of storage cupboards, all finished to complement the main kitchen units.
From the lounge, steps lead down from a raised mezzanine area with balustrade into the stunning kitchen and dining room, a recently completed extension that forms the heart of the home.
This exceptional space boasts a vaulted ceiling with LED lighting, two skylights and triple bi-fold doors opening onto the rear garden.
The kitchen is fitted with a high-specification, deep navy handless design, beautifully paired with white solid quartz worktops.
There is an extensive range of cupboards and drawers, matching wall units, a stainless steel range cooker, built-in microwave, space for a large fridge/freezer and an integrated dishwasher.
The worktop flows seamlessly into a generous breakfast bar, providing space for informal dining.
The dual-aspect dining area enjoys garden views and ample room for a large dining table, with attractive wood flooring continuing throughout.
The ground floor also offers two well-proportioned double bedrooms and a newly fitted family bathroom, all finished to a high standard.
An elegant staircase rises to the first-floor galleried landing, which benefits from full ceiling height and overlooks the main hallway below.
On this level are two further spacious double bedrooms, each enjoying its own stylish en-suite shower room.
The principal bedroom is particularly impressive, featuring a dual aspect with lovely views across Saltdean towards Telscombe Tye, along with a wide range of floor-to-ceiling fitted wardrobes.
The en-suite is beautifully finished with a large shower enclosure, contemporary tiling, a vanity unit with storage below and a low-level WC.
The second bedroom mirrors this quality, also enjoying a dual aspect, fitted wardrobes and a matching en-suite shower room.
All four bedrooms benefit from newly fitted, high-quality light grey carpets and LED downlighting.
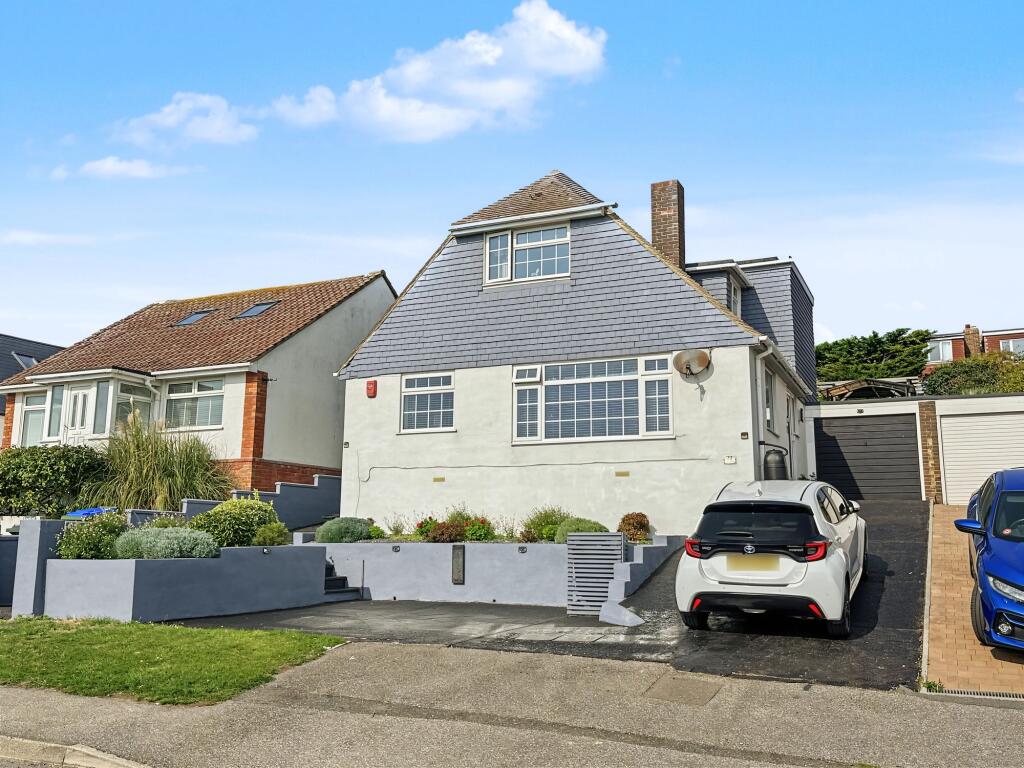
Occupying a generous corner plot, the property enjoys a wide frontage with extensive off-road parking provided by a newly laid grey block-paved driveway, complete with an electric vehicle charging point.
To the side of the house is a sizeable lawned area that offers potential for additional parking for a motorhome or, subject to the necessary consents, the construction of a large garage.
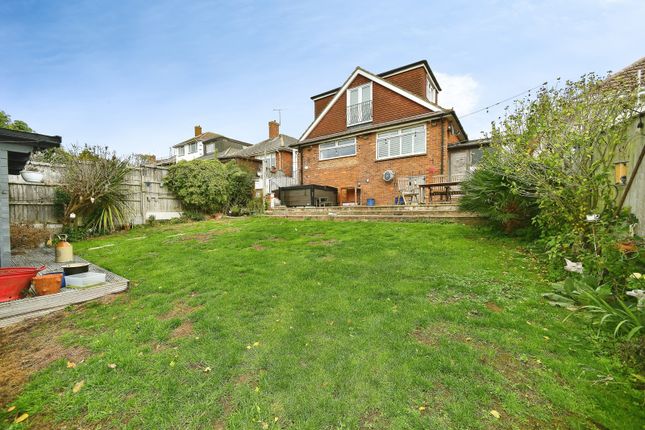
Attractive steps with integrated external lighting lead to the front entrance. The rear garden is a generous and private space, newly laid to lawn and enclosed by close-board fencing on all sides.
A full-width composite grey decked terrace creates an excellent area for entertaining, with ample space for dining furniture and garden seating, all enhanced by external LED lighting for evening use.
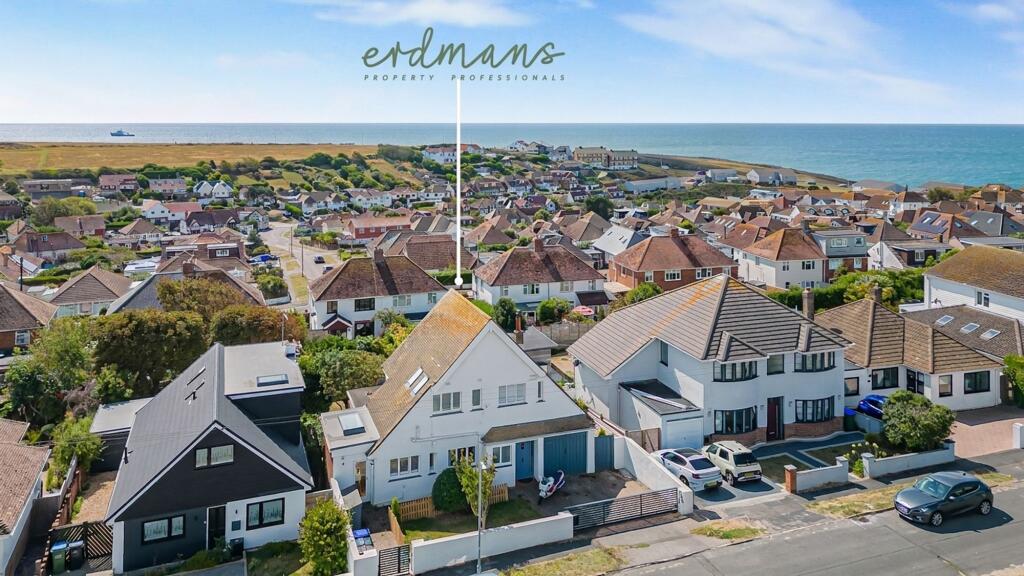
The location is particularly convenient, being within half a mile of Longridge Avenue, which offers a varied selection of shops, cafés and restaurants, along with frequent bus services into Brighton city centre.
The seafront is also within half a mile, providing beach access, excellent transport links and the recently refurbished Saltdean Lido.
Overall, this outstanding home offers an exceptional blend of space, style and location and must be viewed internally to fully appreciate the quality of accommodation on offer.
Additional notable improvements include complete rewiring and replumbing with a new heating system, a new roof, new windows, fresh external rendering, a CCTV system and usb points to many sockets.
These comprehensive upgrades have also resulted in an improved EPC rating, making the property more efficient and economical to run.
Cissbury Crescent is located in a popular residential area in East Saltdean.
A host of lovely footpaths are within a short distance of the property giving easy access to the stunning South Downs National Park providing wonderful walks and outstanding views of the area.
Local amenities are all within easy reach, there is Longridge Avenue with a Co-op, laundrette, cafe, dentist, doctors, restuarant and buses. Saltdean primary school is located in Chiltington Way.
Saltdean Park and the famous Art deco Lido, offering a variety of leisure activities.
Bus routes are found on Saltdean Vale, Lustrells Vale and Longridge Avenue and also on Marine Drive (A259 coast road), providing easy access in Brighton's main city centre.
Brighton’s Mainline Railway Station is approximately 5 miles away.
Value & comps
No previous sales on record.
Returns
Set an offer; the calculator follows it.
We're still gathering serviced-accommodation data for this area.
Archie refurb estimate: a Pro feature
0.0% below asking
This is not financial or investment advice. Prop AI Deals is not authorised by the Financial Conduct Authority (FCA) to provide investment advice.
All investment calculators, property analyses, and AI-generated insights are for informational purposes only. Property investment carries risk and may result in financial loss. All calculations should be independently verified and you should consult with FCA-authorised financial advisers before making any investment decisions.
Past performance does not guarantee future results. Tax implications vary by individual circumstances.
Deal
Properties like this can earn 2–3x BTL yields when converted to HMO, with retrofit costs around £10k/room. Sign in to see the full tier, yield projection, and cost breakdown.
Commercial properties like this can earn 30-50% higher yields when converted to residential under Class MA / Q / P / PA, with prior approval costing ~GBP 96/unit. Sign in to see the recommended route, yield uplift, and cost breakdown.
BRRR-suited properties can recycle 80-100% of investor capital on refi, leaving a high-yielding rental with most of the money out. Sign in to see the refurb cost stack, ARV projection, and refinance maths.
Detached + large garden = sub-division play. Pro tier unlocks the tier badge, plot size, uplift estimate, and regional land benchmark.
Short-lease flats trade at deep discount, but extending under the 1993 Act often costs far less than the discount. Pro tier unlocks the tier badge, premium breakdown, long-lease ARV and arbitrage maths.
See projected short-stay revenue vs a vanilla BTL for this property.
See real sub-let margins (HMO room rates & SA nightly rates) vs the landlord rent.
Area
Agent & docs

FAQ
About 15, Cissbury Crescent, Brighton
Explore nearby