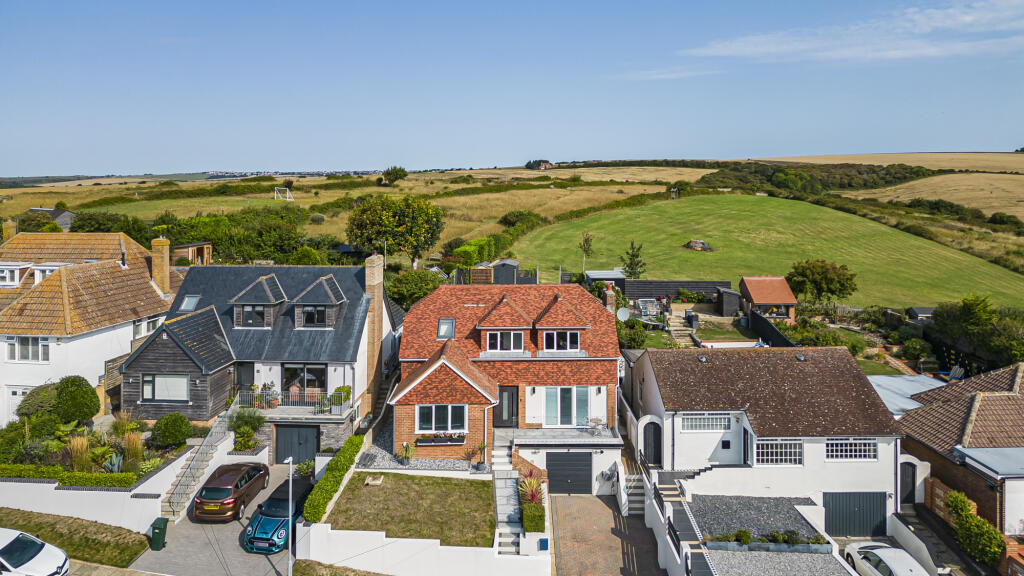
4-bedroom detached house · BN2 8RE
For saleListed 43 days
Opportunity summary
See Archie’s verdict, returns by strategy and what to check before viewing.
About
This is not your average refurbishment .
Beautifully reimagined from top to bottom, this exceptional four-bedroom detached home delivers the kind of finish, space and contemporary design that is increasingly difficult to find.
Stylish, bright and incredibly versatile, it combines show-home interiors with generous outside space and an enviable coastal setting. Best of all? There is NO ONWARD CHAIN.
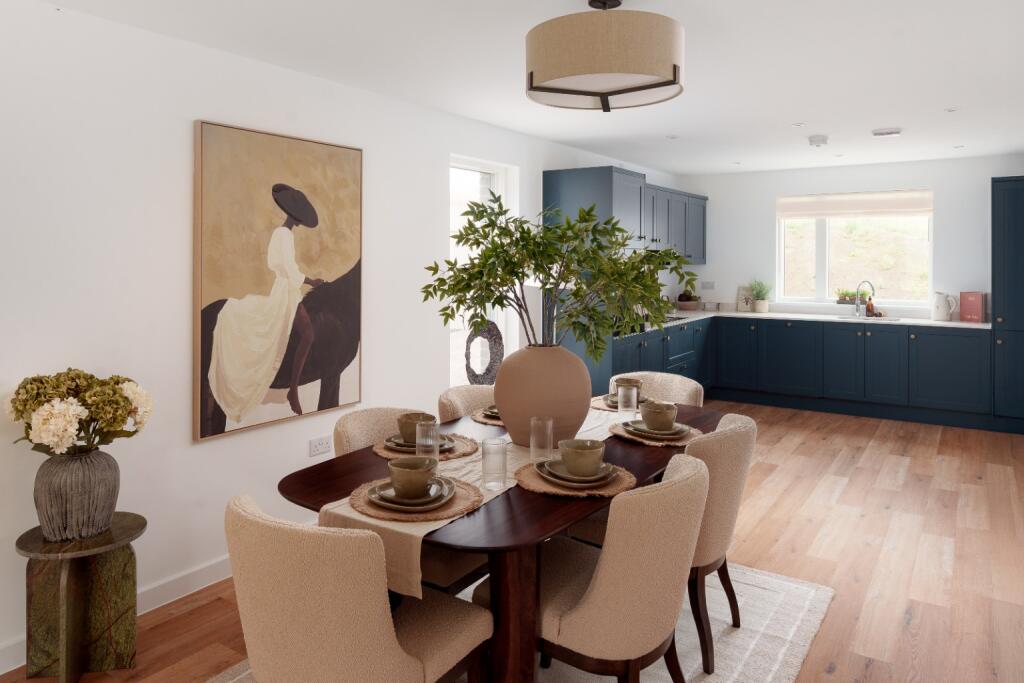
Step inside and the transformation immediately becomes apparent. The centrepiece is the spectacular open-plan kitchen, dining and living space – a huge, light-filled room designed for modern life.
Whether it's busy family mornings, dinner with friends or opening the doors to the garden on a summer evening, this is a space that genuinely delivers.
The kitchen is sleek and sophisticated, with beautifully integrated cabinetry, generous work surfaces and warm timber detailing adding character to the clean contemporary design.
Large glazed doors flood the room with natural light and create a seamless connection with the garden.
The accommodation is wonderfully flexible, with four excellent bedrooms arranged across two floors .
Two bedrooms on the ground floor make the layout particularly versatile – ideal for children, guests, home working or buyers looking for future-proofed living – while upstairs you'll find two impressive double bedrooms with useful eaves storage.
And the bathrooms are every bit as impressive.
Finished with a boutique-hotel feel, the stylish shower room combines warm timber-effect panelling, oversized tiling, brushed brass fittings, a statement basin and contemporary sanitaryware.
A further beautifully finished bathroom upstairs serves the first-floor bedrooms.
There's also a separate utility room , keeping the practical side of everyday life neatly away from the main living space.
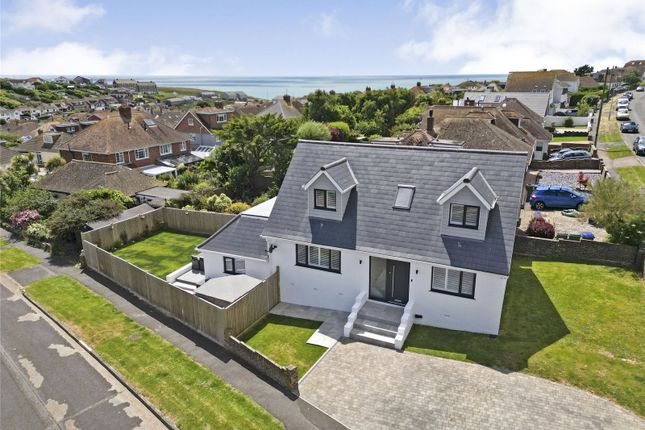
A BLANK CANVAS OUTSIDE – READY TO MAKE YOUR OWN Outside, the property benefits from a generous level rear garden , offering buyers an exciting blank canvas to landscape and personalise to their own tastes.
With excellent space for children, entertaining, barbecues, pets or simply relaxing outdoors, the garden has the potential to become a fantastic extension of the home's open-plan living accommodation.
Please note that the landscaped garden shown in certain marketing images has been AI-generated and is purely an illustration of how the outside space could potentially look.
The landscaping and garden features depicted should not be taken as representing the garden's current or proposed finished specification, there is, however, a concrete pad already in place with all the services, ready for the new owner to put an out-building in place.
The shed/garden building depicted in the marketing imagery is also not currently in situ.
The image represents a suggestion of what could be built if someone required a useful space to generate additional income as an air B&B or a useful home office space.
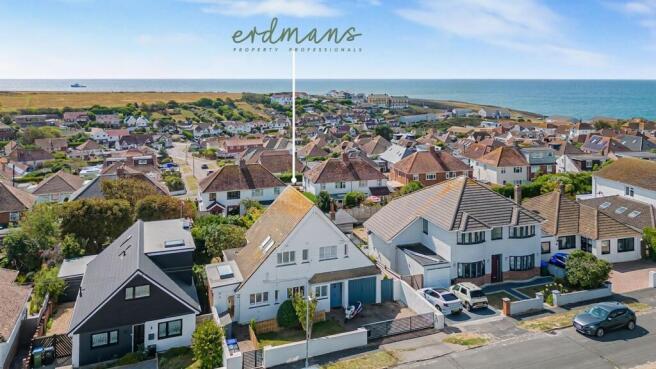
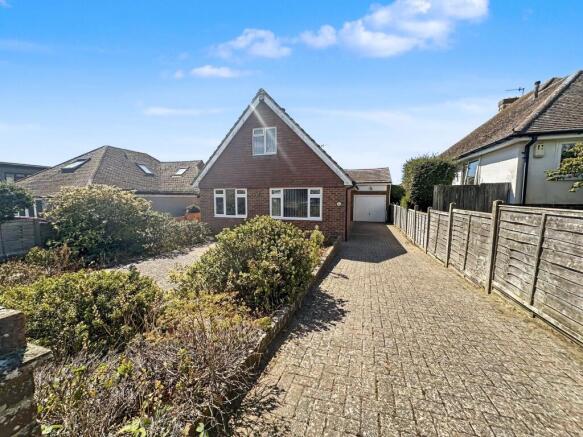
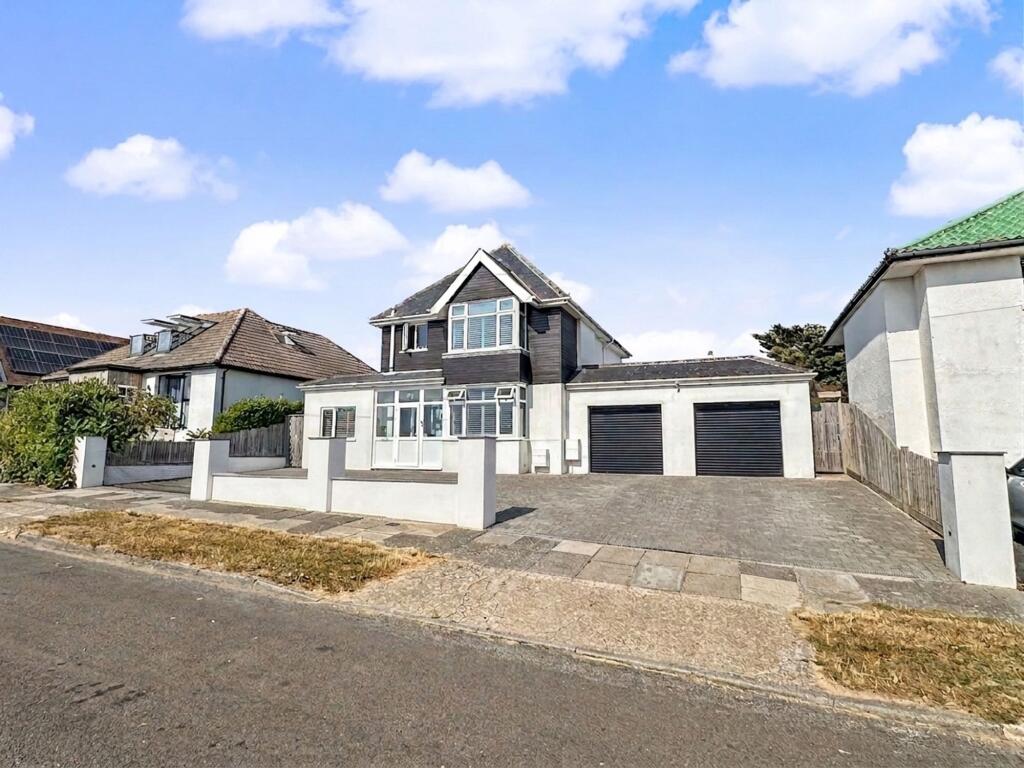
The smartly redesigned frontage and crisp white exterior give the house fantastic kerb appeal, while the property's elevated position reinforces that unmistakable Brighton coastal lifestyle .
NO CHAIN. NO PROJECT. JUST MOVE IN.
For anyone who has been searching for a beautifully refurbished family home without wanting months of building work, decorating and disruption, this one deserves serious attention.
IMPORTANT MARKETING NOTICE Some marketing images have been digitally edited, enhanced and/or generated using AI to illustrate the anticipated completed appearance or potential presentation of the property, as works were not fully finished at the time of photography.
In particular, images depicting a landscaped rear garden are AI-generated and are intended to demonstrate landscaping potential only; the garden itself is being offered as a blank canvas for the new purchaser and will not be finished as depicted.
All digitally altered or AI-generated imagery is for illustrative purposes only and should not be relied upon as an exact representation of the property's current or final condition, specification, fixtures, finishes or landscaping.
Prospective buyers should rely upon their own inspection and enquiries.
EPC Rating: C Lounge/Kitchen/Dining Room 5.49m x 9.45m Utility Room 1.02m x 2.18m Bedroom 4 3.3m x 3.4m Shower Room 2.06m x 2.26m Bedroom 3 3.3m x 4.65m Bedroom 1 4.06m x 5.13m Bathroom 1.96m x 2.24m Bedroom 2 4.17m x 5.13m Parking - Driveway Disclaimer These particulars are provided in good faith and are believed to be accurate at the time of publication.
They are intended as a guide only and do not form part of any offer or contract.
Whilst we take reasonable steps to ensure material information is accurate in accordance with the Digital Markets, Competition and Consumers Act 2024, prospective purchasers should satisfy themselves as to the accuracy of all information.
Services, systems and appliances have not been tested and no warranty is given as to their condition or operation.
Value & comps
No previous sales on record.
Returns
Set an offer; the calculator follows it.
We're still gathering serviced-accommodation data for this area.
Archie refurb estimate: a Pro feature
0.0% below asking
This is not financial or investment advice. Prop AI Deals is not authorised by the Financial Conduct Authority (FCA) to provide investment advice.
All investment calculators, property analyses, and AI-generated insights are for informational purposes only. Property investment carries risk and may result in financial loss. All calculations should be independently verified and you should consult with FCA-authorised financial advisors before making any investment decisions.
Past performance does not guarantee future results. Tax implications vary by individual circumstances.
Deal
Properties like this can earn 2–3x BTL yields when converted to HMO, with retrofit costs around £10k/room. Sign in to see the full tier, yield projection, and cost breakdown.
Commercial properties like this can earn 30-50% higher yields when converted to residential under Class MA / Q / P / PA, with prior approval costing ~GBP 96/unit. Sign in to see the recommended route, yield uplift, and cost breakdown.
BRRR-suited properties can recycle 80-100% of investor capital on refi, leaving a high-yielding rental with most of the money out. Sign in to see the refurb cost stack, ARV projection, and refinance maths.
Detached + large garden = sub-division play. Pro tier unlocks the tier badge, plot size, uplift estimate, and regional land benchmark.
Short-lease flats trade at deep discount, but extending under the 1993 Act often costs far less than the discount. Pro tier unlocks the tier badge, premium breakdown, long-lease ARV and arbitrage maths.
See projected short-stay revenue vs a vanilla BTL for this property.
See real sub-let margins (HMO room rates & SA nightly rates) vs the landlord rent.
Area
Agent & docs
FAQ
About Hartfield Road, Saltdean, BN2
Explore nearby