We've tightened what earns a Pursue. A home now needs a published valuation, a strategy that still makes money after real running costs and lender stress tests, and no listing problems that would stop a mortgage. You'll see fewer Pursues, and each one has been checked harder.
See how verdicts work4-bedroom semi-detached house · NE33 3QE
For saleListed 1 day
Opportunity summary
See Archie’s verdict, returns by strategy and what to check before viewing.
About
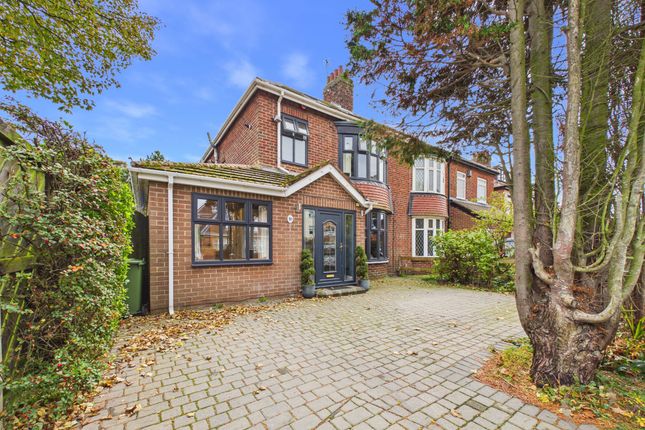
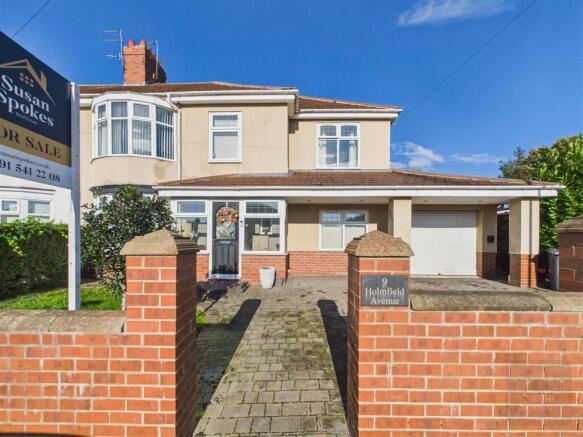
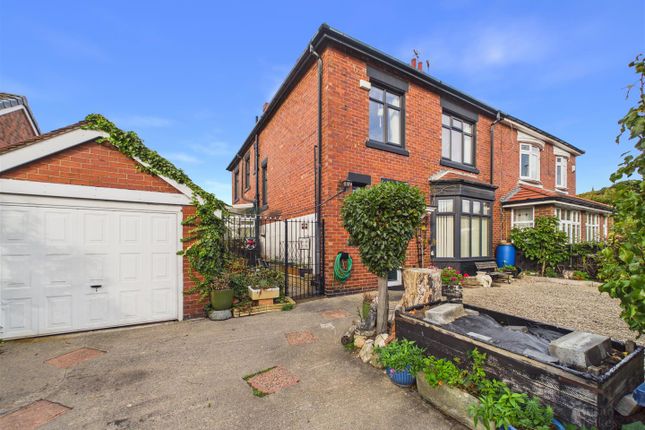
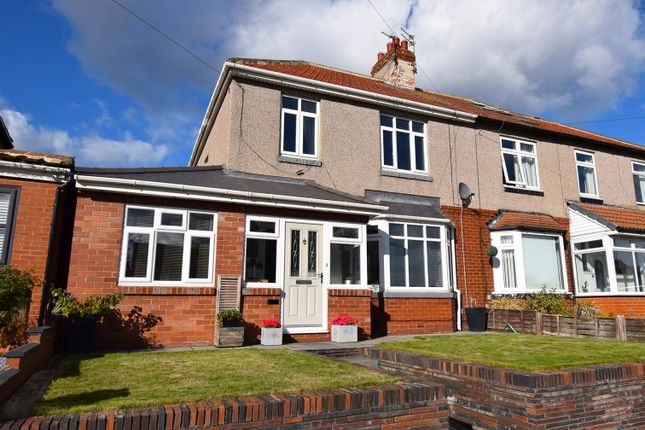
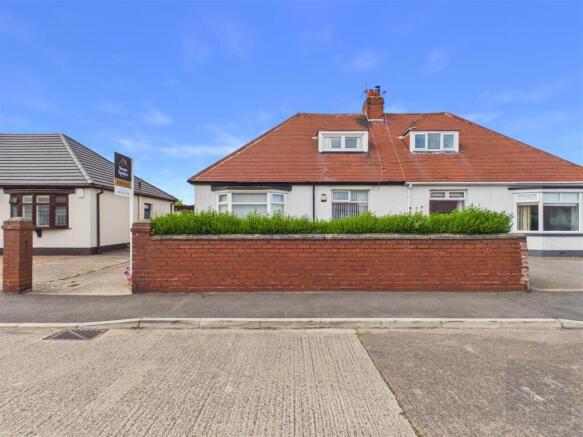
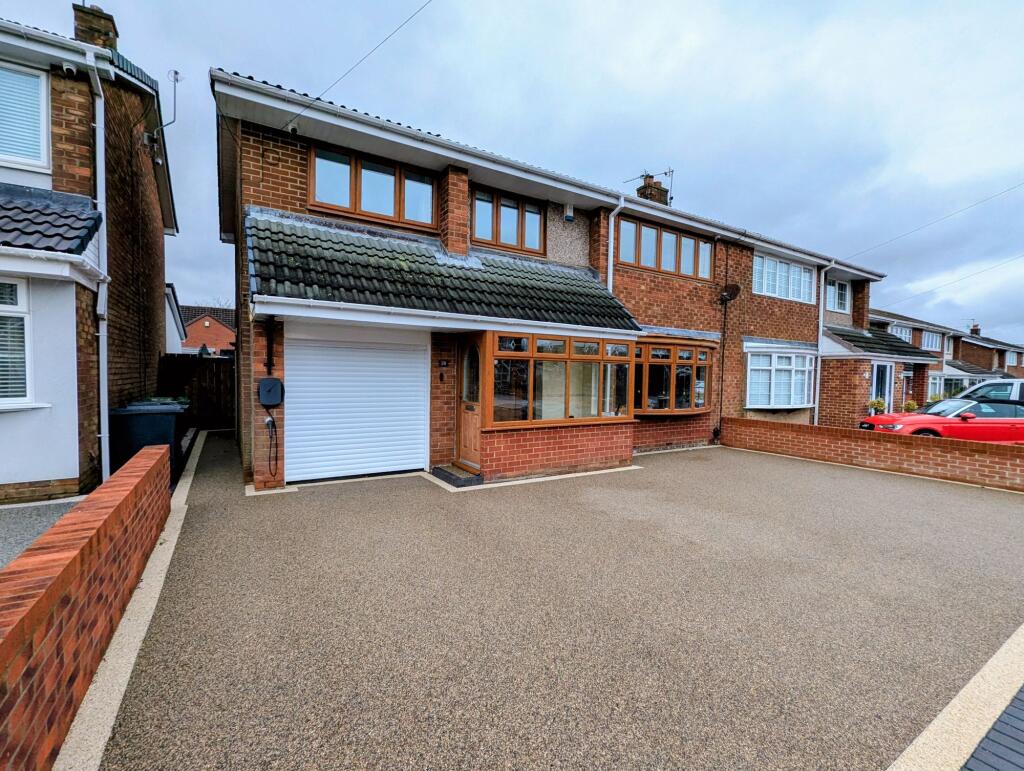
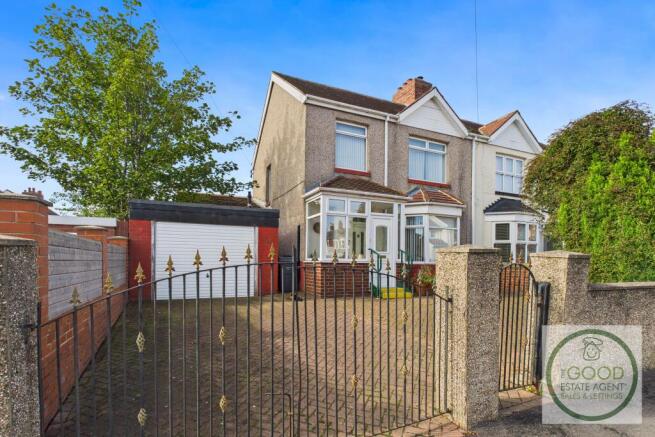
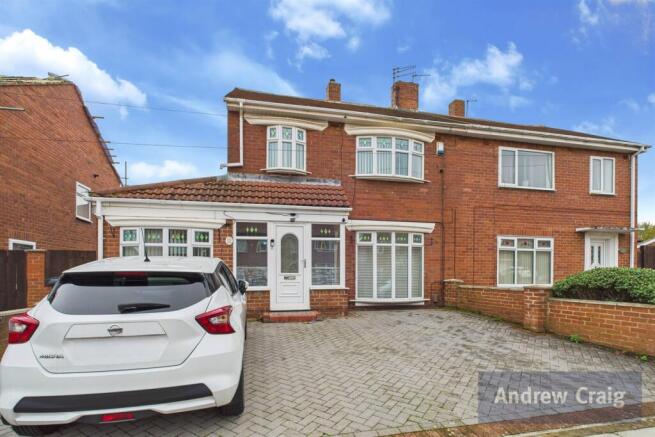
This superb four bedroom semi detached house is a truly special home that offers generous accommodation spread across three floors, perfect for families seeking both space and versatility.
As you step inside, you'll notice the inviting atmosphere and thoughtful layout, with three separate reception rooms providing plenty of options for relaxing, entertaining, or even setting up a playroom or formal dining area.
There is also a ground floor bedroom, which could easily be used as a office if needed, making this property ideal for those who work from home or require extra guest space.
The fabulous kitchen is a real highlight, featuring stylish fittings and ample storage, perfect for whipping up family meals or hosting friends.
A handy utility room and a ground floor cloakroom add to the everyday practicality, ensuring laundry and storage needs are well catered for.
Upstairs, you'll find three well-proportioned bedrooms, including a principal with its own en-suite shower room (a real treat for busy mornings), while the two further bathrooms mean no more queueing for the shower during the morning rush.
The property’s layout is both flexible and family-friendly, with plenty of room for everyone to spread out and enjoy their own space.
Located in an ideal spot just a short walk from the beach and Readhead Park, you’ll enjoy the convenience of local amenities, schools, and leisure opportunities right on your doorstep (perfect for weekend outings or daily strolls).
This is a home where you can truly settle in and make memories, thanks to its generous proportions, practical features, and stylish presentation.
Viewing is highly recommended to fully appreciate everything this special property has to offer, from the spacious interior to the quality finishes throughout.
If you’re looking for a home that combines comfort, style, and a fantastic location, this is one not to be missed.
Get in touch today to arrange your viewing and take the first step towards making this wonderful house your new home.
Get ready for speedier, smoother and more successful sales with Sale Ready properties! The vendors have opted to provide a legal pack for the sale of their property which includes a set of searches.
The legal pack provides upfront the essential documentation that tends to cause or create delays in the transactional process.
The legal pack includes: Evidence of title Standard searches (regulated local authority, water & drainage & environmental) Protocol forms and answers to standard conveyancing enquiries The legal pack is available to view in the branch prior to agreeing to purchase the property.
The vendor requests that the buyer purchases the searches provided in the pack which will be billed at £360 (inc. VAT) upon completion.
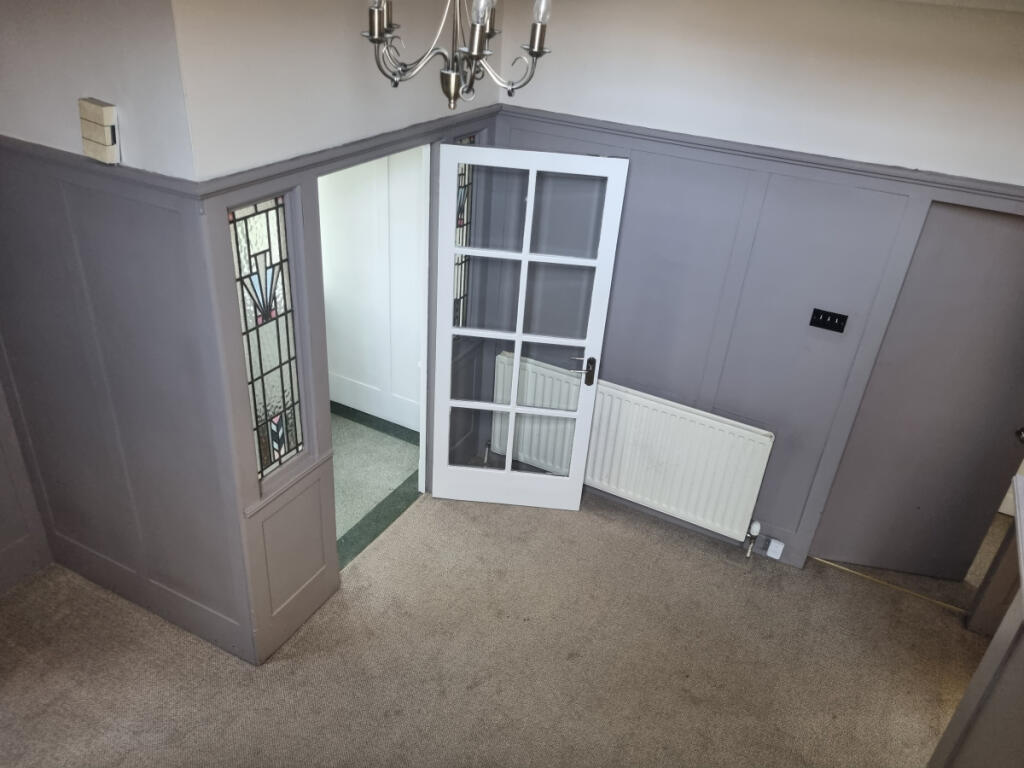
Entrance Porch With entrance door wooden floor an feature stained glass door leading to the entrance hall.
Entrance Hall With stairs leading to the first floor, understairs storage cupboards, radiator and wooden flooring.
Reception Room One With bay window to the front, built in alcove shelving and storage, feature fireplace, radiator and wooden flooring.
Reception Room Two With feature fireplace, wooden flooring, radiator and doors leading into the garden.
Reception Room Three With window to the side, radiator, LVT flooring, door leading into the garden and through into the breakfasting kitchen.
Breakfasting Kitchen Fitted with wall and base units, worktops, breakfast bar, inset sink, gas hob, two electric ovens, extractor fan, integrated dishwasher, window to the rear, radiator and French doors leading into the garden.
Utility With fitted units, worksurface, space and plumbing for automatic washing machine and tumble dryer and lvt flooring. Cloakroom With vanity wash hand basin, w.c.
wall panelling, radiator and lvt flooring. Bedroom One Ground floor bedroom currently used as study with fitted wardrobes and desk, built in storage cupboard, radiator and wooden flooring.
First Floor Landing With stairs leading to the second floor, wooden flooring, window to the side, doors leading to bedrooms and bathroom.
Bedroom Two With bay window to the front, radiator and wooden flooring. En-Suite Shower Room With walk in shower cubicle, vanity was hand basin, w.c.
wall tiling, window to the front, ladder radiator and tiled floor. Bedroom Three With fitted wardrobes, window to the rear, radiator and wooden flooring.
Family Bathroom With free standing bath, wash hand basin, w.c. ladder radiator, windows to side and rear, wall tiling, ladder radiator and tiled floor.
First Floor Landing With Velux window, doors leading to bedrooms and second bathroom. Bedroom Four With fitted wardrobe, eaves storage, three Veluw windows and radiator.
Bathroom With bath, w.c. wash hand basin, Velux window part wall tiling, radiator, exposed beams, radiator and floor tiling.
Rear Garden Generous mature garden to the rear with lawn, patio and established well stocked shrubbed borders. Parking - Driveway Driveway parking to the front.
Value & comps
No previous sales on record.
Returns
Set an offer; the calculator follows it.
We're still gathering serviced-accommodation data for this area.
Archie refurb estimate: a Pro feature
0.0% below asking
This is not financial or investment advice. Prop AI Deals is not authorised by the Financial Conduct Authority (FCA) to provide investment advice.
All investment calculators, property analyses, and AI-generated insights are for informational purposes only. Property investment carries risk and may result in financial loss. All calculations should be independently verified and you should consult with FCA-authorised financial advisers before making any investment decisions.
Past performance does not guarantee future results. Tax implications vary by individual circumstances.
Deal
Properties like this can earn 2–3x BTL yields when converted to HMO, with retrofit costs around £10k/room. Sign in to see the full tier, yield projection, and cost breakdown.
Commercial properties like this can earn 30-50% higher yields when converted to residential under Class MA / Q / P / PA, with prior approval costing ~GBP 96/unit. Sign in to see the recommended route, yield uplift, and cost breakdown.
BRRR-suited properties can recycle 80-100% of investor capital on refi, leaving a high-yielding rental with most of the money out. Sign in to see the refurb cost stack, ARV projection, and refinance maths.
Detached + large garden = sub-division play. Pro tier unlocks the tier badge, plot size, uplift estimate, and regional land benchmark.
Short-lease flats trade at deep discount, but extending under the 1993 Act often costs far less than the discount. Pro tier unlocks the tier badge, premium breakdown, long-lease ARV and arbitrage maths.
See projected short-stay revenue vs a vanilla BTL for this property.
See real sub-let margins (HMO room rates & SA nightly rates) vs the landlord rent.
Area
Agent & docs

FAQ
About Grosvenor Road, South Shields, NE33
Explore nearby