We've tightened what earns a Pursue. A home now needs a published valuation, a strategy that still makes money after real running costs and lender stress tests, and no listing problems that would stop a mortgage. You'll see fewer Pursues, and each one has been checked harder.
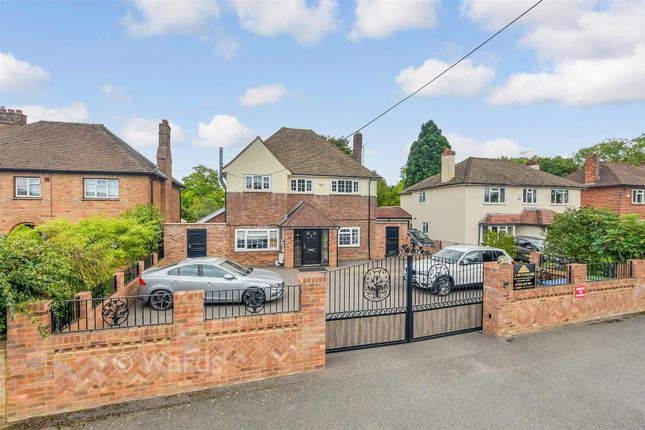
See how verdicts work5-bedroom detached house · ME13 8YJ
For saleListed 259 days
Opportunity summary
See Archie’s verdict, returns by strategy and what to check before viewing.
About
Fernham Homes at Faversham open daily for appointments - 3 & 4 bedroom showhomes available to view. Contact us to book your appointment now!
STAMP DUTY PAID IN FULL* Imagine a home that's not just ready to live in but also includes your Stamp Duty paid of £29,250!
All Fernham homes are ready to live in, the things that you shouldn't need to think about when buying a new home are all included.
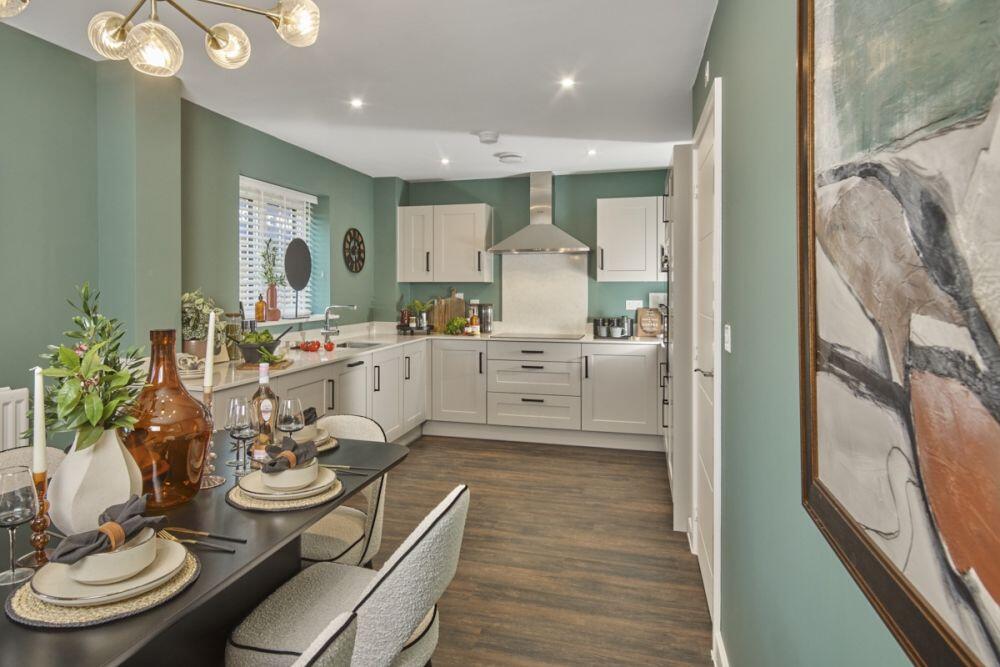
At Faversham, Fernham Homes include Amtico flooring and carpets throughout, stone worktops and integrated Bosch appliances to the contemporary kitchens, full-height tiling to the bathroom and en-suites plus half-height tiling to the WC, a fitted wardrobe to bedroom one and finally, turf and Indian Sandstone patio paving for your garden and more.
What this means is that Fernham Homes don't need to offer an incentive on fixtures and fittings that are provided as standard to your new home!
*Full stamp duty paid for homemovers purchasing as their main residence only; Fernham Homes will not cover the higher stamp duty rates applicable to additional property purchases.
This incentive will form part of your legal agreement, with Fernham Homes paying the stamp duty upon legal completion.
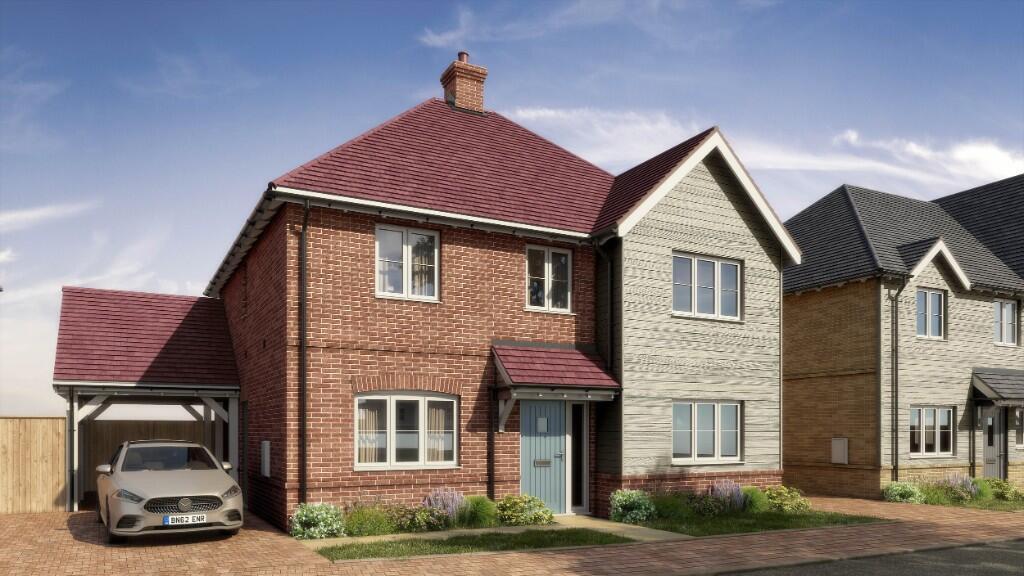
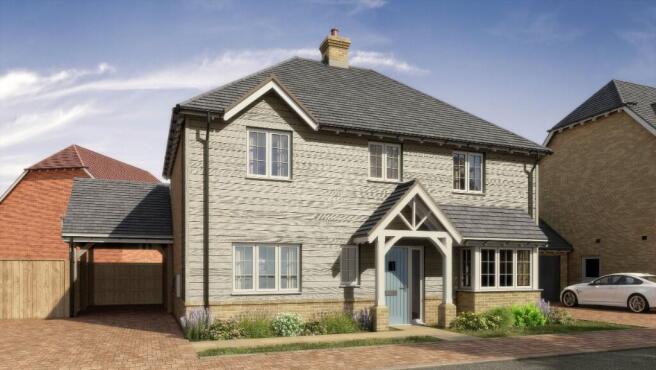
The Shepherdswell Home 70, The Shepherdswell is one of only two, double fronted 5 bedroom homes, extending to 1,850 square feet over three levels with a double garage.
The kitchen and family dining area extends the whole width of the house and has a utility room opening off it.
You can step out straight onto the Indian sandstone patio with garden laid to turf through double doors. Also on the ground floor is a generous living room and study, both with bay windows.
A cloakroom and understairs storage provide extra convenience. On the first floor there are three double bedrooms with the principal suite offering a dressing area fitted with wardrobes.
Bedrooms 2 and 3 have access to the family bathroom. On the second floor, you will find bedrooms 4 and 5 both doubles, which share a shower room.
Fernham Homes at Faversham Discover a vibrant new community in Faversham, the charming medieval market town in the heart of Kent.
Fernham Homes at Faversham offers a collection of beautifully crafted three, four and five bedroom houses.
Set within acres of green open space with play areas, planting and an ecology zone, this exciting new neighbourhood also brings shops, a day nursery and community facilities right to your doorstep.
Each home is built with Fernham's signature attention to detail, featuring light-filled living spaces, premium kitchens, underfloor heating, fitted wardrobes, turfed gardens and EV charging.
With excellent schools nearby, and London St Pancras just over an hour away by train, it's the perfect place for families, couples and downsizers alike.
All homes are freehold and will contribute towards the maintenance of the managed areas by way of an estate charge which is approximately £319 per annum. All imagery shown is indicative.
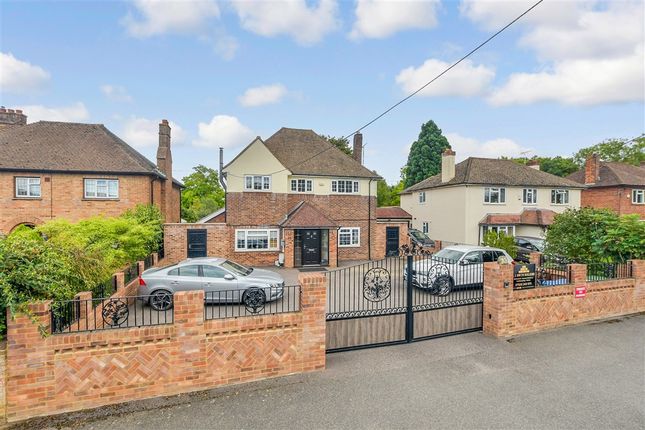
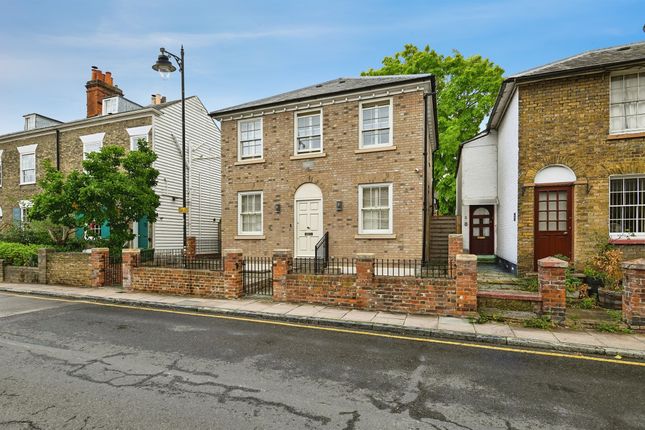
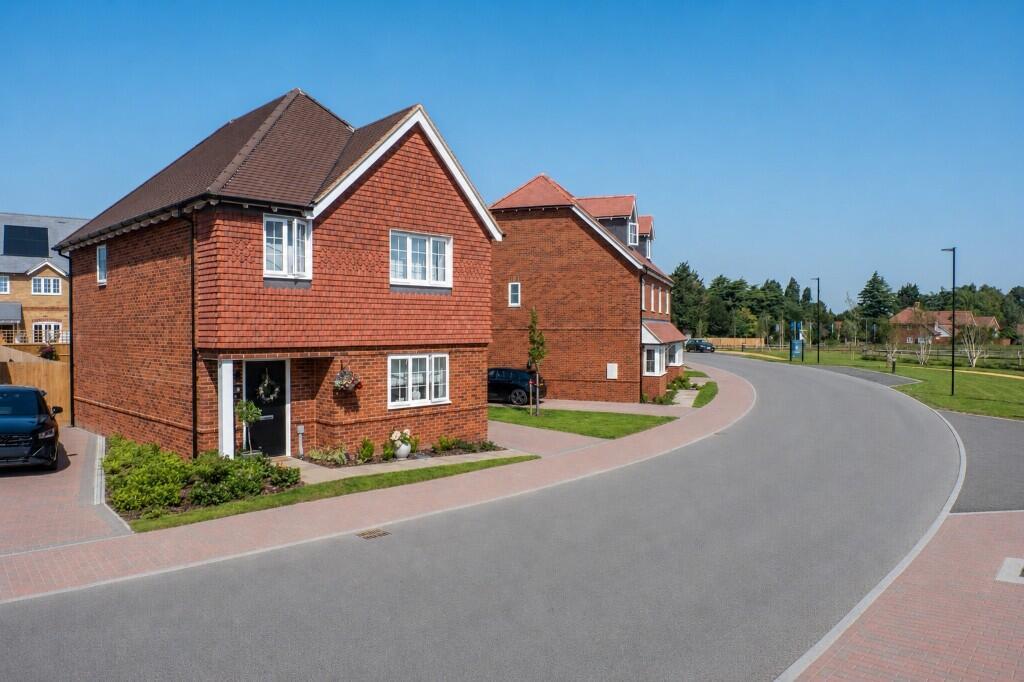
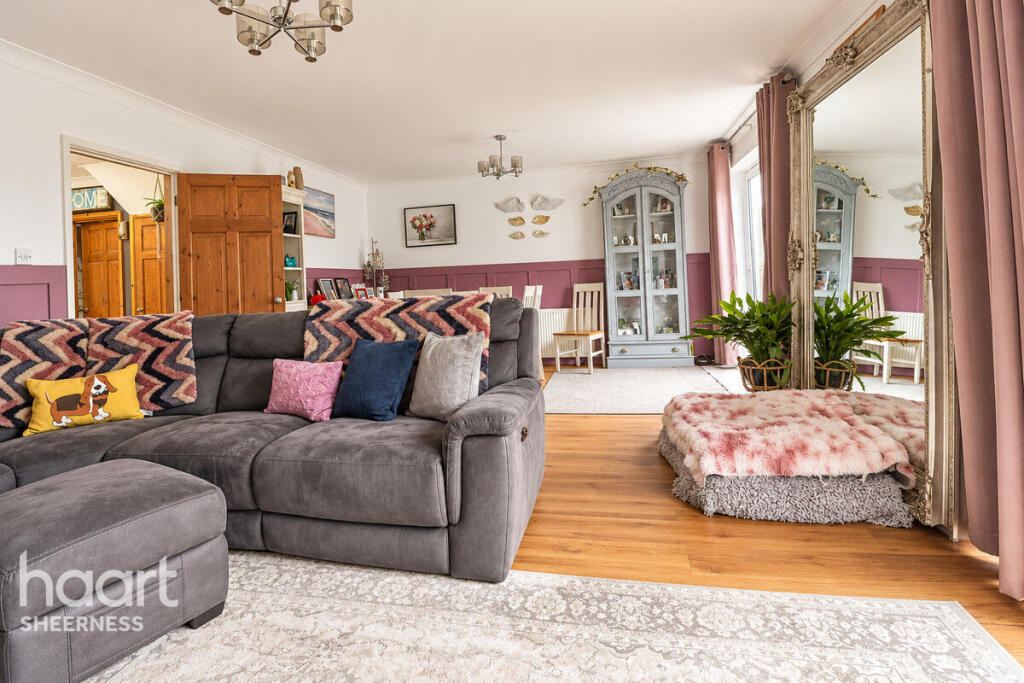
Photography used will occasionally be of show homes and may not necessarily be of the exact home listed.
Please confirm with the sales team regarding external and internal finishes of the home you are interested in.
Value & comps
No previous sales on record.
Returns
Set an offer; the calculator follows it.
We're still gathering serviced-accommodation data for this area.
Archie refurb estimate: a Pro feature
0.0% below asking
This is not financial or investment advice. Prop AI Deals is not authorised by the Financial Conduct Authority (FCA) to provide investment advice.
All investment calculators, property analyses, and AI-generated insights are for informational purposes only. Property investment carries risk and may result in financial loss. All calculations should be independently verified and you should consult with FCA-authorised financial advisers before making any investment decisions.
Past performance does not guarantee future results. Tax implications vary by individual circumstances.
Deal
Properties like this can earn 2–3x BTL yields when converted to HMO, with retrofit costs around £10k/room. Sign in to see the full tier, yield projection, and cost breakdown.
Commercial properties like this can earn 30-50% higher yields when converted to residential under Class MA / Q / P / PA, with prior approval costing ~GBP 96/unit. Sign in to see the recommended route, yield uplift, and cost breakdown.
BRRR-suited properties can recycle 80-100% of investor capital on refi, leaving a high-yielding rental with most of the money out. Sign in to see the refurb cost stack, ARV projection, and refinance maths.
Detached + large garden = sub-division play. Pro tier unlocks the tier badge, plot size, uplift estimate, and regional land benchmark.
Short-lease flats trade at deep discount, but extending under the 1993 Act often costs far less than the discount. Pro tier unlocks the tier badge, premium breakdown, long-lease ARV and arbitrage maths.
See projected short-stay revenue vs a vanilla BTL for this property.
See real sub-let margins (HMO room rates & SA nightly rates) vs the landlord rent.
Area
Agent & docs

FAQ
About Love Lane, Faversham, Kent, ME13 8YJ
Explore nearby