We've tightened what earns a Pursue. A home now needs a published valuation, a strategy that still makes money after real running costs and lender stress tests, and no listing problems that would stop a mortgage. You'll see fewer Pursues, and each one has been checked harder.
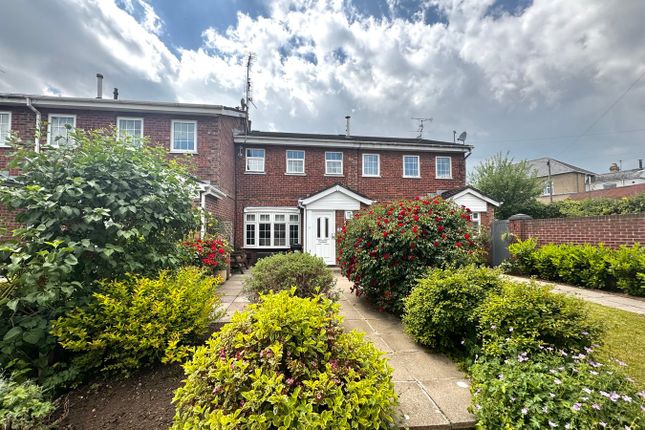
See how verdicts work3-bedroom terraced house · NP18 1AF
Sold STCListed 563 days
Opportunity summary
See Archie’s verdict, returns by strategy and what to check before viewing.
About
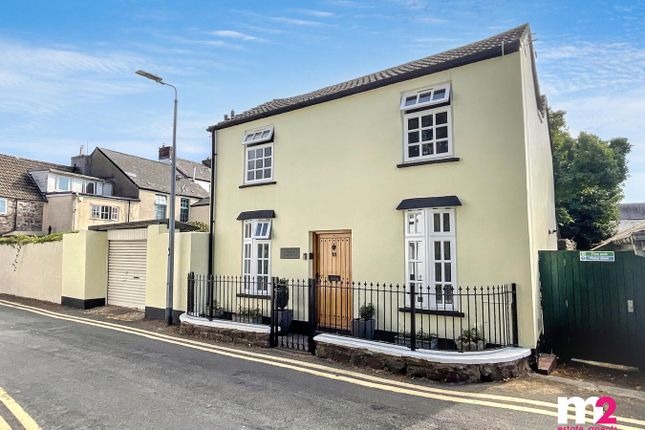
Built Approx 1800. Many properties in the village have strong connections to its Roman & medieval past. Fabulous mixed use commercial property.
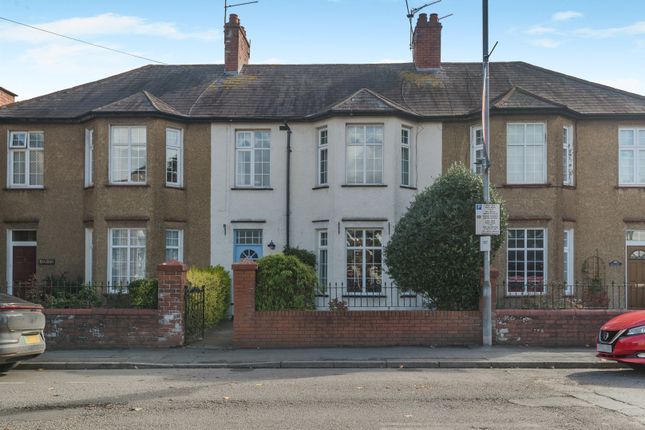
A1/A2 shop with a 3 bedroom maisonette style family home above, also benefiting with a private rear garden. The property is located in the Heart of Caerleon Village with huge potential.
We have been advised that the property is NOT grade ll listed, but it is in a conservation area so the front facade must remain the same. The property must be viewed to be appreciated.
Introduction We are pleased to offer for sale this Mixed use commercial / residential property with in the heart of Caerleon Village, The property office ground floor commercial space formerly trading as a Florist for many years then moving forward to an Hair Salon, the shop is now currently vacant.
The residential space access via the same front door into an internal hallway with an internal door giving access to the residential via stairs up.
A door off to the lower basement with the original stone staircase leading down to storage room which has been fully tanked and ideal for storage.
To the first floor you have a lovely open spacious landing with access off to all rooms a lovely double glazed velux offering loads of natural light.
Stairs to the second floor with access off to all rooms.
This residential accommodation is truly unique very light airy and spacious and set over two floors and it has a fantastic veranda and balcony area leading to a substantial garden / entertaining room wi Ground Floor Door to shop and door to maisonette.
Shop Generous shop area in two parts. Wood laminate flooring throughout, wood panelled and painted walls.
The ground floor measures Approx 1.093 sq ft ( 101.36 sq meters) Kitchen 2.26m x 2.26m (7' 05" x 7' 05") Kitchen fitted with wall and base units, roll top work surfaces with stainless steel sink and drainer with taps.
Stock Room 0.84m x 1.32m (2' 09" x 4' 04" ) Cloakroom/w.c Wc and wash hand basin. Tiled walls.
Office or Treatment room 3.12m x 2.31m (10' 03" x 7' 07") Office or Treatment room 3.12m x 1.91m (10' 03" x 6' 03") Basement 4.34m x 2.57m (14' 03" x 8' 05") Great space.
First floor maisonette First Floor Landing Double glazed velux window, decorative coving, stairs to second floor and doors off to all rooms.
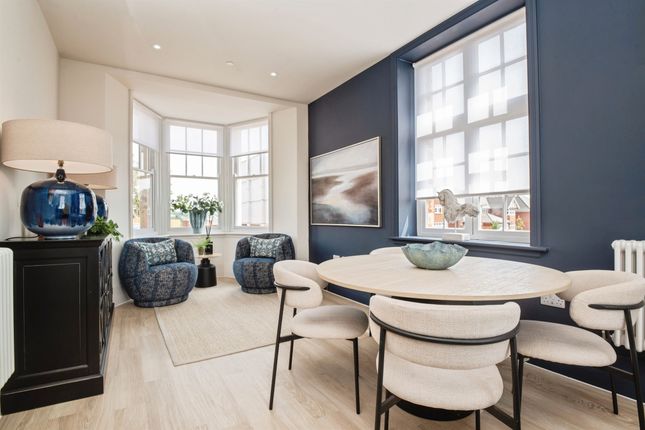
Lounge 5.61m x 5.44m (18' 05" x 17' 10") Light and bright with double glazed patio doors leading to veranda and balcony area.
Three large double glazed velux windows, wood flooring throughout, three central heating radiators, electric fire place.
Lovely step up to;- Kitchen 2.84m x 3.78m (9' 04" x 12' 05") Wood flooring continued, breakfast bar area.
The kitchen is fitted with wall and base units, matching roll top food preparation services, sink, drainer and mixer tap.
Plumbing for washing machine, electric oven four ring hob and extractor hood over. Rear Garden Fabulous garden exceptionally private and a real hidden gem.
Garden cabin 6.50m x 6.30m (21' 04" x 20' 08" ) Fabulous bonus space. Beams and wood flooring, log burner, great guest area or entertaining. Cloakroom/w.c Wc and wash hand basin.
Bathroom Panelled bath with electric shower over, wc, pedestal wash hand basin, wall mounted extractor fan, central heating radiator, double glazed velux window.
door to airing cupboard housing combination boiler. Bedroom 3 3.91m x 4.01m (12' 10" x 13' 02") Single glazed with secondary double glazing sash window.
Second floor landing Access to loft space. Doors off. Bedroom 1 4.19m x 3.10m (13' 09" x 10' 02") Fabulous size master bedroom.
single glazing with secondary glazing sash window to front. Ample space for bedroom furniture, central heating radiator and storage cupboard.
Bedroom 2 4.19m x 3.10m (13' 09" x 10' 02") single glazed with secondary double glazed sash window, fitted wardrobe space to one wall with shelving for storage and hanging space.
Area information Caerleon is a town and community in Newport, Wales. Situated on the River Usk, it lies 5 miles northeast of Newport city centre, and 5.5 miles southeast of Cwmbran.
Caerleon is of archaeological importance, being the site of a notable Roman legionary fortress, Isca Augusta, and an Iron Age hillfort.
The area welcomes many visitors a year to the area and benefits from local shops and business with The Ffwrwm highly popular with independent shops, art and cafe.
Additional Information The shop is on a Freehold title and the maisonette is on a Leasehold title.
Value & comps
No previous sales on record.
Returns
Set an offer; the calculator follows it.
Short-let licence or registration needed
We're still gathering serviced-accommodation data for this area.
Archie refurb estimate: a Pro feature
0.0% below asking
This is not financial or investment advice. Prop AI Deals is not authorised by the Financial Conduct Authority (FCA) to provide investment advice.
All investment calculators, property analyses, and AI-generated insights are for informational purposes only. Property investment carries risk and may result in financial loss. All calculations should be independently verified and you should consult with FCA-authorised financial advisers before making any investment decisions.
Past performance does not guarantee future results. Tax implications vary by individual circumstances.
Deal
Properties like this can earn 2–3x BTL yields when converted to HMO, with retrofit costs around £10k/room. Sign in to see the full tier, yield projection, and cost breakdown.
Commercial properties like this can earn 30-50% higher yields when converted to residential under Class MA / Q / P / PA, with prior approval costing ~GBP 96/unit. Sign in to see the recommended route, yield uplift, and cost breakdown.
BRRR-suited properties can recycle 80-100% of investor capital on refi, leaving a high-yielding rental with most of the money out. Sign in to see the refurb cost stack, ARV projection, and refinance maths.
Detached + large garden = sub-division play. Pro tier unlocks the tier badge, plot size, uplift estimate, and regional land benchmark.
Short-lease flats trade at deep discount, but extending under the 1993 Act often costs far less than the discount. Pro tier unlocks the tier badge, premium breakdown, long-lease ARV and arbitrage maths.
See projected short-stay revenue vs a vanilla BTL for this property.
See real sub-let margins (HMO room rates & SA nightly rates) vs the landlord rent.
Area
Agent & docs
FAQ
About Cross Street, Caerleon, Newport. NP18 1AF
Explore nearby