We've tightened what earns a Pursue. A home now needs a published valuation, a strategy that still makes money after real running costs and lender stress tests, and no listing problems that would stop a mortgage. You'll see fewer Pursues, and each one has been checked harder.
See how verdicts work6-bedroom detached house · SG3 6AA
Listing removedListed 132 days
Opportunity summary
See Archie’s verdict, returns by strategy and what to check before viewing.
About
Putterills Knebworth are privileged to bring to market one of Knebworth’s finest homes, enviably positioned within a highly regarded location just a short stroll from the heart of the village, renowned local schooling and the mainline railway station, ideal for commuters seeking the perfect balance between village living and city accessibility.
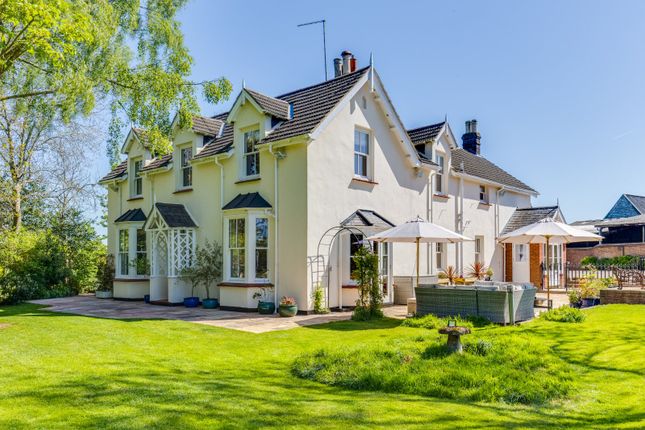
Swangleys Farmhouse is a stunning Victorian residence dating back to 1896/97, beautifully enhanced over the years by the current owners whilst retaining an abundance of original charm and character throughout.
The principal residence extends to in excess of 3,300 sq. ft. of accommodation arranged over two impressive floors.
The accommodation is introduced via a grand entrance hall providing access to all principal rooms.
A magnificent dual-aspect 28ft sitting room, centred around a feature wood-burning stove, provides an exceptional entertaining and living space.
A separate formal dining room offers the perfect setting for hosting family gatherings and dinner parties, whilst the bespoke Smallbone country-style kitchen, complete with Aga, complements the age and character of the home beautifully and enjoys attractive views over the rear garden.
Beyond the kitchen is a further reception/family room, perfectly suited for everyday family living.
Completing the ground floor is a home office, ideal for modern working requirements, together with a utility area and downstairs cloakroom.
The first floor is equally impressive, featuring a stunning principal bedroom suite by Smallbone which has been thoughtfully redesigned to include a bespoke dressing room leading through to a sizeable en-suite shower room.
Five further well-proportioned bedrooms are served by a family bathroom and an additional shower room.
The Cottage: The cottage is a detached standalone dwelling, offering excellent versatility for those seeking multi-generational living or independent guest accommodation.
Equally, it could lend itself to a boutique bed and breakfast or countryside retreat for visitors wanting convenient access into London.
The cottage has been comprehensively remodelled and now comprises a lounge, fitted kitchen, bedroom and fitted shower room.
In addition, a utility room could easily be repurposed into a second bedroom, subject to minimal alteration.
Exterior: Occupying a plot approaching one acre, the grounds are a true credit to the current owners and provide an exceptional setting from the moment of arrival.
A substantial gravel driveway provides extensive parking and leads to an impressive garage complex, ideal for car enthusiasts whilst still perfectly suited for everyday practical use.
Above the main garaging is a generous storage area accessed via a loft ladder, whilst a first-floor section overlooks the main garage space below.
A non-structural dividing wall could be removed if desired to create further vehicle accommodation, whilst an EV charging point is also installed.
A central staircase rises to a versatile mezzanine level, offering outstanding flexibility and perfectly suited for large family gatherings, entertaining or even a home-based business setup.
The Informal Gardens: The beautifully maintained low maintainance informal gardens have been thoughtfully landscaped and transformed over the years to create a wonderful outdoor environment for all the family to enjoy.
The mature and well-stocked grounds provide several seating areas, extensive lawned gardens and secure boundaries enhanced by newly erected fencing and established laurel screening along the roadside.
Power and water supplies are available at various points throughout the grounds, including the greenhouse, garden shed and garage area.
Energy Rating: D Knebworth village provides a High Street with shops for daily needs.
There is a chemist, post office, doctors' surgery, two dentists, Co-op general store, Indian restaurant, Chinese take away, two cafés, wine merchants & a well-regarded junior/mixed infant school.
The mainline railway station with frequent service allows access to London Kings Cross in around 25 /35 minutes.
There are five churches all linked through the Knebworth Family of Churches, a Golf club & a great recreation ground with tennis courts, bowling green and toddlers play area.
The village is well placed for access to neighbouring towns and commuter links, with the following distances for guidance only: Stanstead airport 28 miles - Luton airport 13 miles - Heathrow airport 39 miles - A1(m) 3.6 miles - Hertford 8.5 miles - St Albans 13 miles - M25 Jct23 14 miles.
As with many local villages, the current local plan includes areas of proposed development. For further details please visit the North Herts District Council website.
Value & comps
No previous sales on record.
Returns
Set an offer; the calculator follows it.
We're still gathering serviced-accommodation data for this area.
Archie refurb estimate: a Pro feature
0.0% below asking
This is not financial or investment advice. Prop AI Deals is not authorised by the Financial Conduct Authority (FCA) to provide investment advice.
All investment calculators, property analyses, and AI-generated insights are for informational purposes only. Property investment carries risk and may result in financial loss. All calculations should be independently verified and you should consult with FCA-authorised financial advisers before making any investment decisions.
Past performance does not guarantee future results. Tax implications vary by individual circumstances.
Deal
Properties like this can earn 2–3x BTL yields when converted to HMO, with retrofit costs around £10k/room. Sign in to see the full tier, yield projection, and cost breakdown.
Commercial properties like this can earn 30-50% higher yields when converted to residential under Class MA / Q / P / PA, with prior approval costing ~GBP 96/unit. Sign in to see the recommended route, yield uplift, and cost breakdown.
BRRR-suited properties can recycle 80-100% of investor capital on refi, leaving a high-yielding rental with most of the money out. Sign in to see the refurb cost stack, ARV projection, and refinance maths.
Detached + large garden = sub-division play. Pro tier unlocks the tier badge, plot size, uplift estimate, and regional land benchmark.
Short-lease flats trade at deep discount, but extending under the 1993 Act often costs far less than the discount. Pro tier unlocks the tier badge, premium breakdown, long-lease ARV and arbitrage maths.
See projected short-stay revenue vs a vanilla BTL for this property.
See real sub-let margins (HMO room rates & SA nightly rates) vs the landlord rent.
Area
Agent & docs

FAQ
About Swangleys Lane, Knebworth, Hertfordshire, SG3
Explore nearby