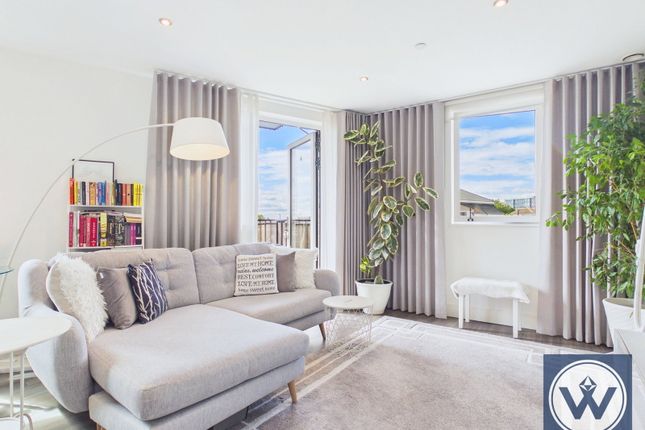
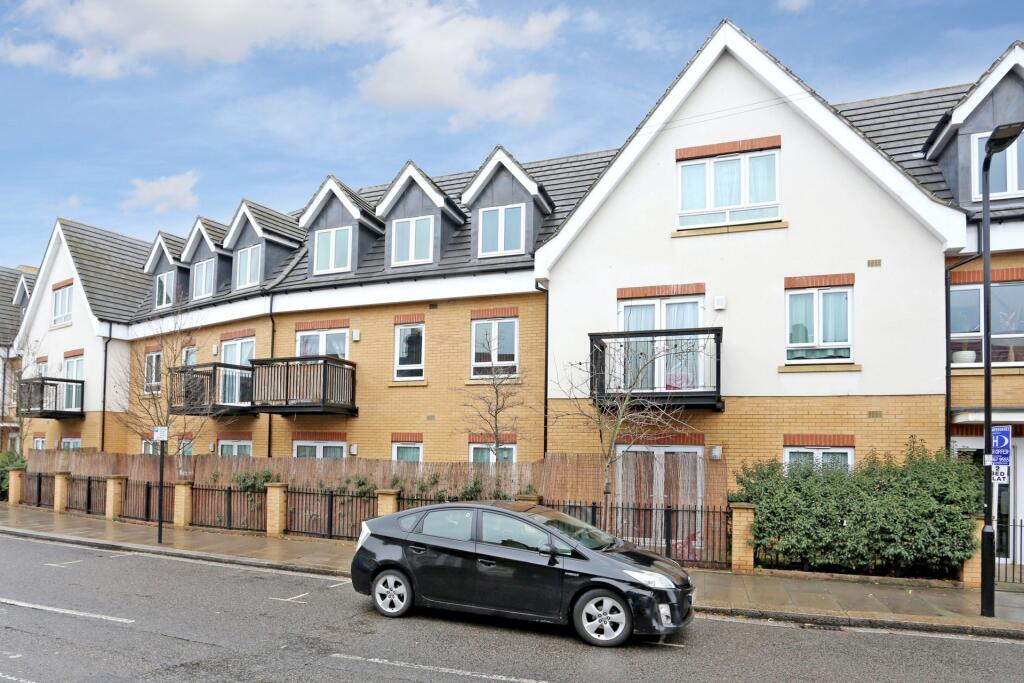
We've tightened what earns a Pursue. A home now needs a published valuation, a strategy that still makes money after real running costs and lender stress tests, and no listing problems that would stop a mortgage. You'll see fewer Pursues, and each one has been checked harder.
See how verdicts work1-bedroom flat · UB1 1BS
For saleListed 200 days
Opportunity summary
See Archie’s verdict, returns by strategy and what to check before viewing.
About
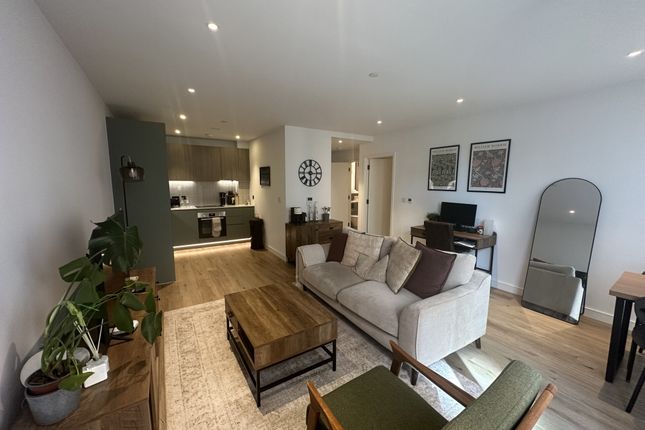
We are thrilled to unveil an extraordinary residential opportunity from the visionary team at All Construction & Architecture.
As London Real Estate experts, we have seen countless properties, but few embody the perfect synergy of architectural innovation, contemporary luxury, and true inclusivity quite like this development.
CGI used is for illustrative purposes only.
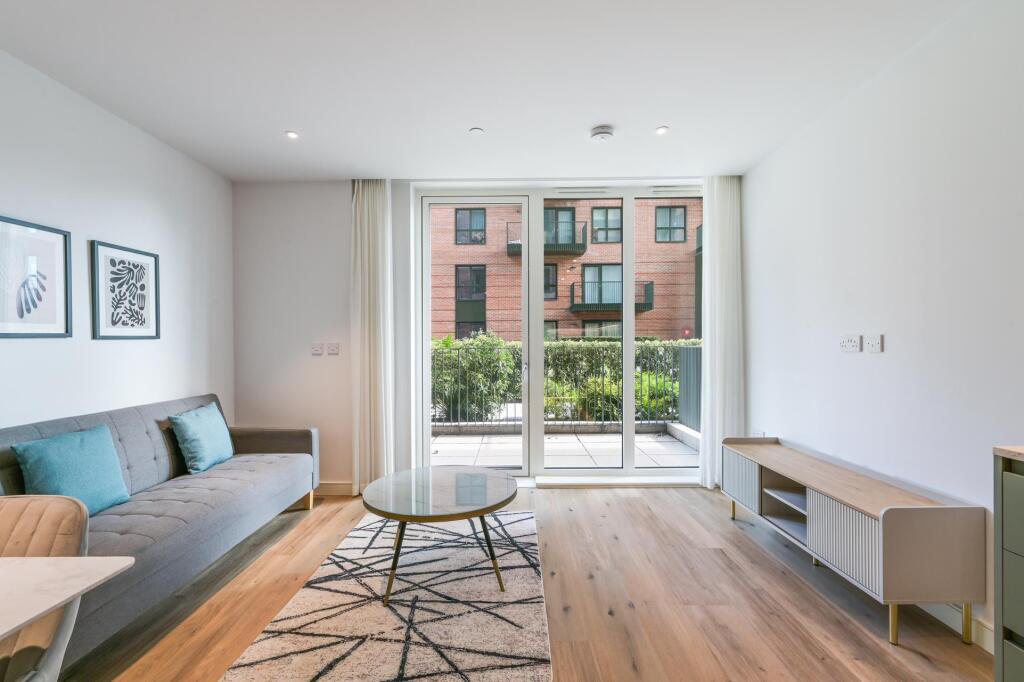
All Construction & Architecture has curated a collection of residences where the line between indoor and outdoor living is not just blurred, but beautifully erased.
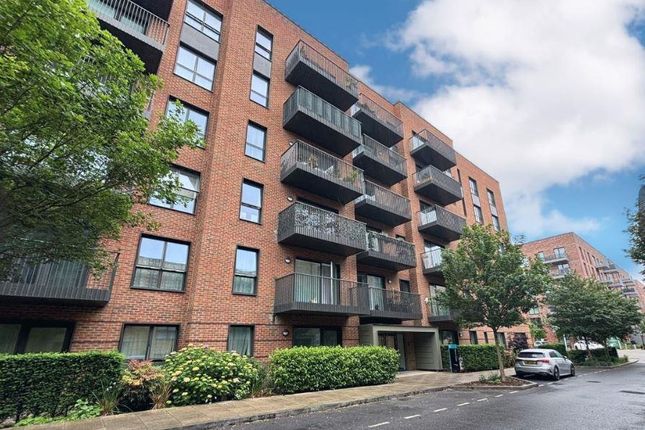
The defining feature of this building is its Elevated Wrap-around Landscaped Gardens.
Forget a simple balcony; these expansive terraces provide residents with their own private botanical oasis high above the city.
Meticulously designed by world-renowned landscape architects, these spaces are perfect for alfresco dining, morning yoga, or simply absorbing the stunning, uninterrupted city skyline.
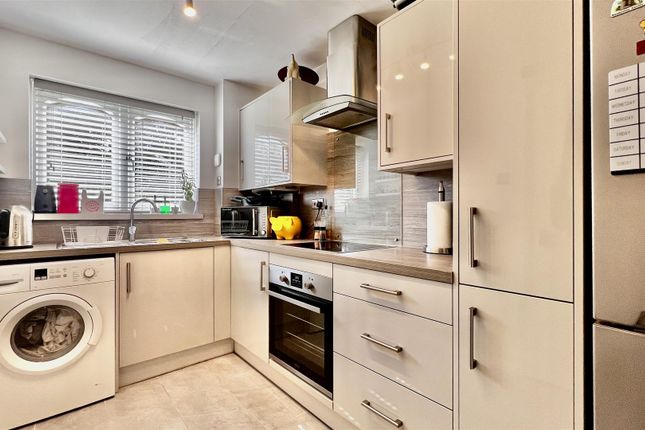
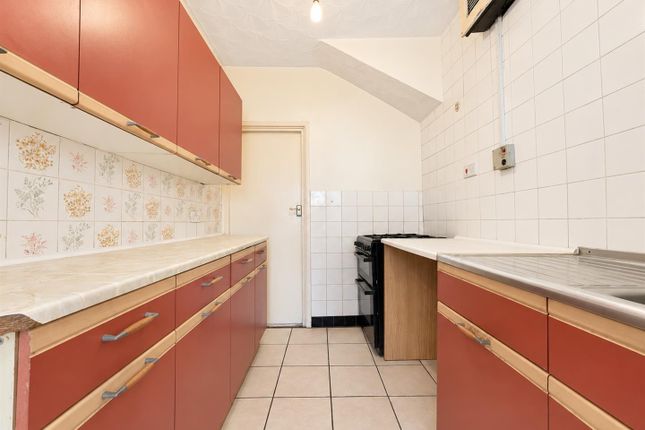
Inside, the commitment to high-end design is immediately apparent. The core of these homes are the custom-designed open-plan kitchens, which are masterpieces of both form and function.
Standard features include sleek, handleless cabinetry, composite stone worktops, and integrated state-of-the-art Siemens appliances, blending seamlessly to create a sophisticated culinary hub that maximizes both space and light.
Perhaps most significantly, All Construction & Architecture has made inclusivity a foundational principle of this project.
The development offers fully Wheelchair Accessible and Adaptable units, ensuring that luxury is accessible to everyone.
These homes have been thoughtfully designed from the blueprint stage, featuring wider doorways, adapted kitchen counters, and wet-room bathrooms, all without compromising on the development's signature high-specification finish.
Your experience begins in the grand Entrance Lobby, a double-height space that sets the tone for the entire building.
Here, you will be greeted by the dedicated Concierge Service, available to manage everything from your restaurant bookings and theatre tickets to essential deliveries and transport, providing unparalleled convenience in the heart of the capital.
This peace of mind is further fortified by the development's comprehensive 24/7 Security protocol, including monitored CCTV and controlled access, ensuring a safe and secure environment for all residents.
This is more than a building; it is a meticulously crafted lifestyle.
With an estimated time of completion by Q4 of 2030, All Construction & Architecture has successfully integrated community-focused planning with the demands of modern luxury living.
Every detail, from the choice of mature plantings on the terraces to the precise, ergonomic design of the kitchens, has been considered to elevate your daily life.
We invite you to discover the extraordinary.
Value & comps
No previous sales on record.
Returns
Set an offer; the calculator follows it.
Short-let restrictions apply
We're still gathering serviced-accommodation data for this area.
Archie refurb estimate: a Pro feature
0.0% below asking
This is not financial or investment advice. Prop AI Deals is not authorised by the Financial Conduct Authority (FCA) to provide investment advice.
All investment calculators, property analyses, and AI-generated insights are for informational purposes only. Property investment carries risk and may result in financial loss. All calculations should be independently verified and you should consult with FCA-authorised financial advisers before making any investment decisions.
Past performance does not guarantee future results. Tax implications vary by individual circumstances.
Deal
Properties like this can earn 2–3x BTL yields when converted to HMO, with retrofit costs around £10k/room. Sign in to see the full tier, yield projection, and cost breakdown.
Commercial properties like this can earn 30-50% higher yields when converted to residential under Class MA / Q / P / PA, with prior approval costing ~GBP 96/unit. Sign in to see the recommended route, yield uplift, and cost breakdown.
BRRR-suited properties can recycle 80-100% of investor capital on refi, leaving a high-yielding rental with most of the money out. Sign in to see the refurb cost stack, ARV projection, and refinance maths.
Detached + large garden = sub-division play. Pro tier unlocks the tier badge, plot size, uplift estimate, and regional land benchmark.
Short-lease flats trade at deep discount, but extending under the 1993 Act often costs far less than the discount. Pro tier unlocks the tier badge, premium breakdown, long-lease ARV and arbitrage maths.
See projected short-stay revenue vs a vanilla BTL for this property.
See real sub-let margins (HMO room rates & SA nightly rates) vs the landlord rent.
Area
Agent & docs

FAQ
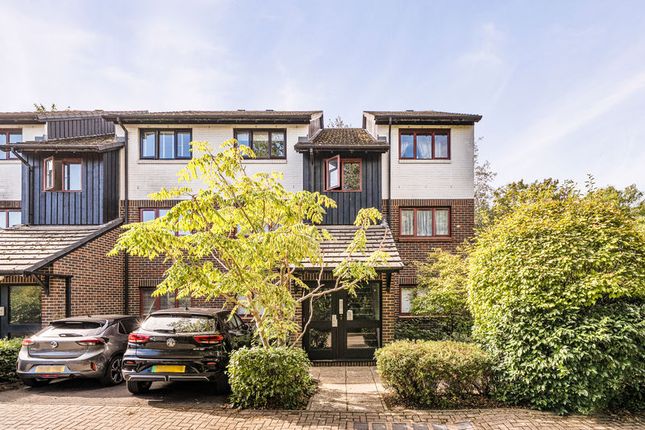
About Beaconsfield Road, Southall
Explore nearby