We've tightened what earns a Pursue. A home now needs a published valuation, a strategy that still makes money after real running costs and lender stress tests, and no listing problems that would stop a mortgage. You'll see fewer Pursues, and each one has been checked harder.
See how verdicts work4-bedroom detached house · RG40 4EU
Under offerListed 100 days
Opportunity summary
See Archie’s verdict, returns by strategy and what to check before viewing.
About
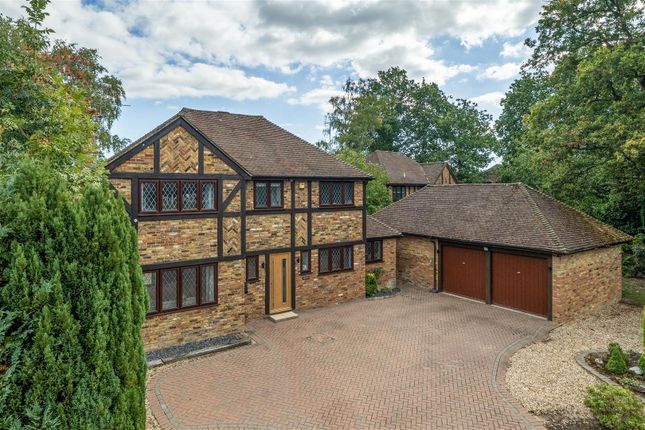
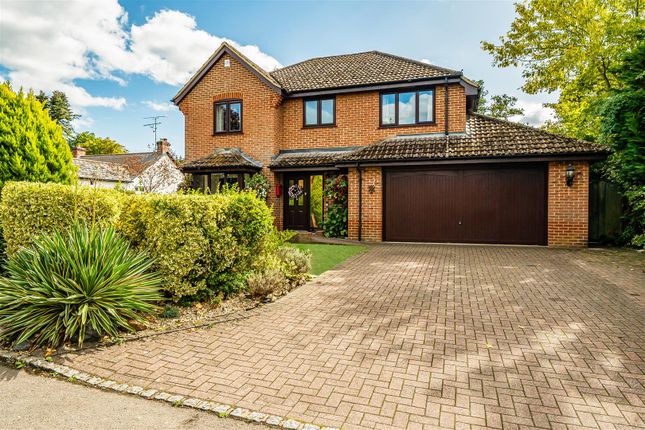
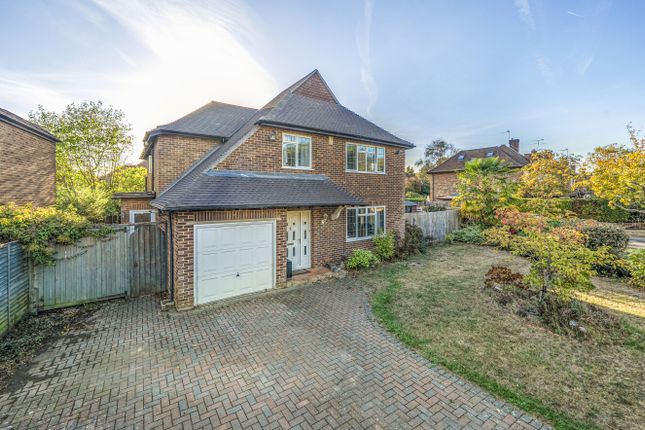
Built by the current owners, this four bedroom, two bathroom detached home spans over 2,200sqft on a plot of half an acre, and is perfectly positioned within the popular village of Finchampstead – just ten minutes away from Wokingham and within walking distance of Rooks Nest Country Park, California Country Park, the FBC Centre and a parade of convenience stores.
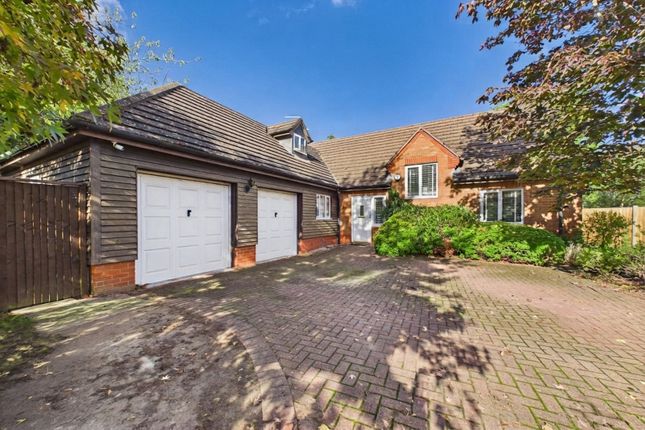
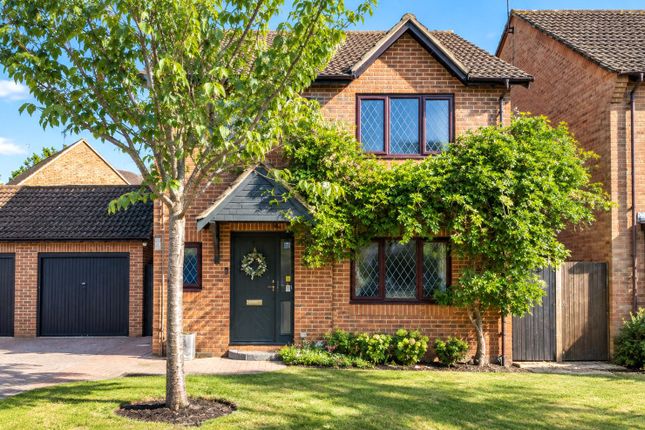
Number 18 sits proudly on its plot, with the owners sparing no attention to detail when choosing the build finish.
From its attractive Flemish bond masonry to the cedar cladding and symmetrical lighting, once driving through the electric gate you will instantly feel a welcoming sense of ‘home’.
Stepping through the front door and into the entrance hall you’re welcomed with a showstopping kitchen to the left.
With a mixture of stone and oak work surfaces, a butler sink and Rangemaster cooker, this beautiful shaker-style kitchen is perfect for busy family life or social entertainment.
The kitchen blends seamlessly into a living and dining space which, when finished with a large table and laughs from friends and family will no doubt become the go-to hub of the home.
Bifold doors finish this space off perfectly, particularly for the warm summer months, with access straight out onto the sunny south-facing garden.
Set off the kitchen is a neatly finished utility room, space for another large American-style fridge freezer and a study with views onto the rear garden.
With plumbing already installed to this entire zone including the study room, new owners may wish to install another wet room if needed – perhaps those with dogs, an active lifestyle, or those thinking of installing a swimming pool or hot tub.
The other side of the ground floor is a peaceful retreat: a large 27ft living room with feature fireplace and dual aspect, again ensuring it’s a light and bright room throughout the day.
A large under-stair storage cupboard and WC finishes off the ground floor.
The owners have chosen to keep a refined, country feel to 18 Barkham Ride, which is evidenced by the quality oak doors, flooring and staircase, which leads you up to four fantastic bedrooms.
To the front of the house is the principal bedroom and ensuite, finished with a rainfall shower and in a calming shade of pink, again with calming outlook onto the rear garden.
The guest bedroom across the hallway is vibrant and spacious – currently the owners’ grandsons’ favourite room thanks to its ‘bee’ theme!
Further up the hall you’ll find the family bathroom – bold and modern with a monochromatic theme – but perfectly practical with the choice of a roll top freestanding bath and large walk in shower.
The remaining two bedrooms are towards the back of the home – one spanning the width with two sets of windows making it the perfect guest room or make up room, and another currently used as a dressing room, finished in soft baby blue.
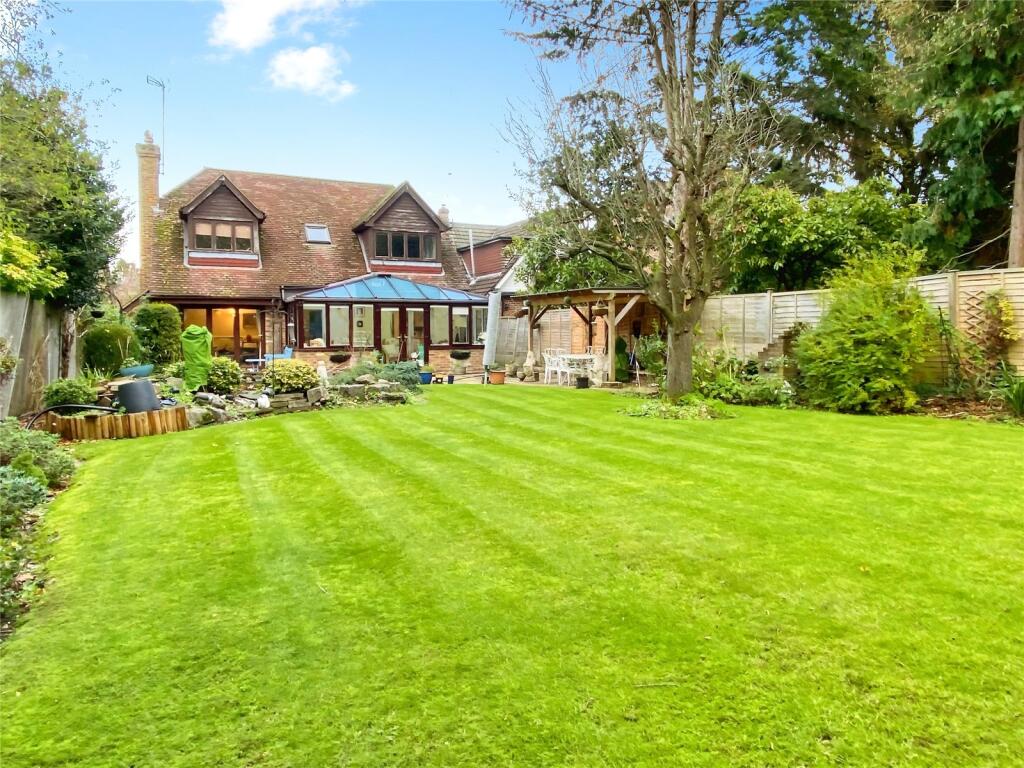
As we head outside, you’ll find nothing but space. Currently a totally blank canvas, the potential of the rear garden is endless.
For those with a large or busy family, the opportunity to build an annexe or additional outbuilding is viable, thanks to permitted development rights.
With such space there is, of course, the option of building a pool and summer house – should any excitable children get their way – or simply enjoy the turfed space and views across the fields behind.
Value & comps
No previous sales on record.
Returns
Set an offer; the calculator follows it.
We're still gathering serviced-accommodation data for this area.
Archie refurb estimate: a Pro feature
0.0% below asking
This is not financial or investment advice. Prop AI Deals is not authorised by the Financial Conduct Authority (FCA) to provide investment advice.
All investment calculators, property analyses, and AI-generated insights are for informational purposes only. Property investment carries risk and may result in financial loss. All calculations should be independently verified and you should consult with FCA-authorised financial advisers before making any investment decisions.
Past performance does not guarantee future results. Tax implications vary by individual circumstances.
Deal
Properties like this can earn 2–3x BTL yields when converted to HMO, with retrofit costs around £10k/room. Sign in to see the full tier, yield projection, and cost breakdown.
Commercial properties like this can earn 30-50% higher yields when converted to residential under Class MA / Q / P / PA, with prior approval costing ~GBP 96/unit. Sign in to see the recommended route, yield uplift, and cost breakdown.
BRRR-suited properties can recycle 80-100% of investor capital on refi, leaving a high-yielding rental with most of the money out. Sign in to see the refurb cost stack, ARV projection, and refinance maths.
Detached + large garden = sub-division play. Pro tier unlocks the tier badge, plot size, uplift estimate, and regional land benchmark.
Short-lease flats trade at deep discount, but extending under the 1993 Act often costs far less than the discount. Pro tier unlocks the tier badge, premium breakdown, long-lease ARV and arbitrage maths.
See projected short-stay revenue vs a vanilla BTL for this property.
See real sub-let margins (HMO room rates & SA nightly rates) vs the landlord rent.
Area
Agent & docs
FAQ
About Barkham Ride, Finchampstead, Wokingham, Berkshire, RG40 4EU
Explore nearby