4-bedroom detached house · RG2 9GQ
Sold STCListed 107 days
Opportunity summary
See Archie’s verdict, returns by strategy and what to check before viewing.
About
STUNNING SETTING - Occupying a prime position within the ever-popular Watermans View development, this immaculate detached family home enjoys one of the most desirable settings on the development.
One of only a handful of properties positioned directly opposite Hazebrouck Meadows, the outlook is wonderfully green and open, creating a peaceful setting that's increasingly difficult to find on a modern development.
Whether it's an early morning walk, an evening stroll or simply enjoying the leafy surroundings, this is a location that offers the perfect balance between modern convenience and outdoor living.
Watermans View has quickly established itself as one of Arborfield Green most sought-after developments.
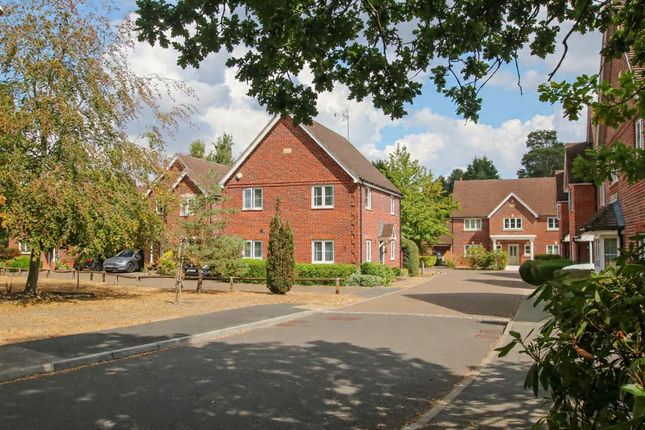
The street scene remains exceptionally smart, with attractive architecture and beautifully maintained spaces creating a real sense of quality throughout.
The area continues to evolve, with the recently opened Sainsbury's and further amenities planned nearby, whilst still retaining the rural charm that Arborfield is known for.
There are numerous scenic walks accessible directly from the doorstep, including easy access to California Country Park, offering beautiful woodland trails, lakes, and open green spaces to enjoy.
You’ll find easy access into both Wokingham and Reading.
The property also falls within the catchment area for highly regarded local schools, including Bohunt School and Farley Hill Primary School, making it an excellent choice for growing families.
The property itself has an immediate sense of quality.
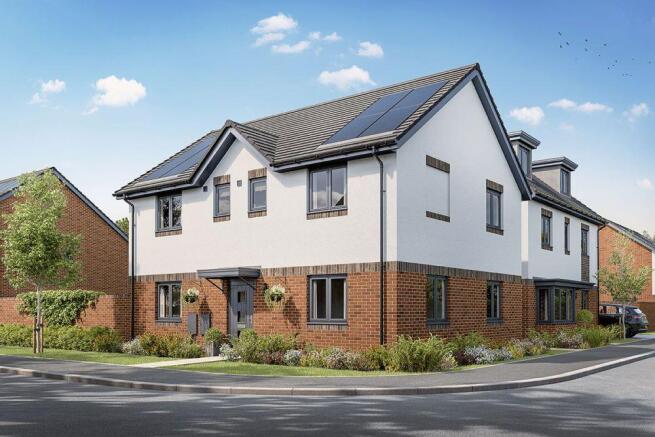
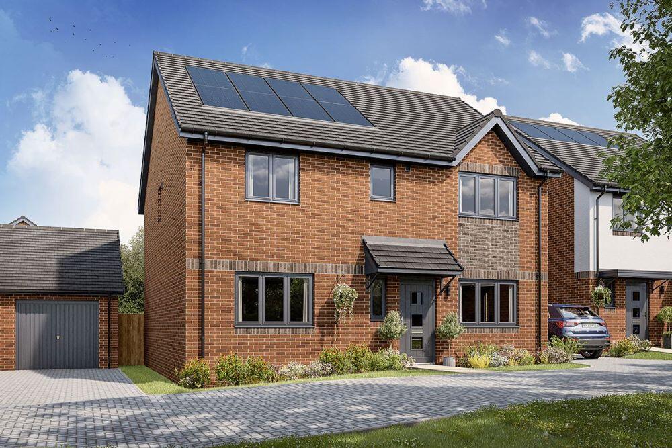
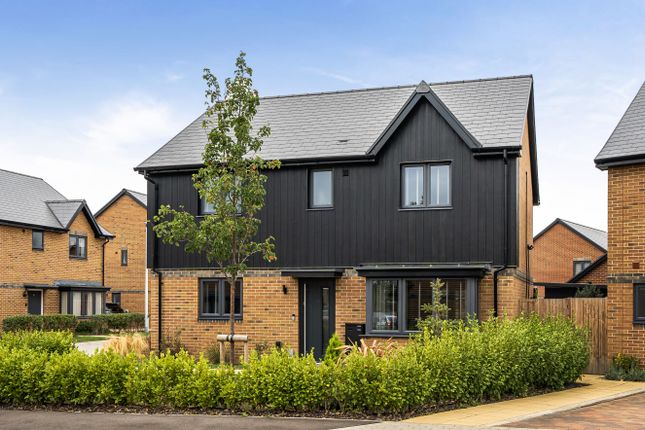
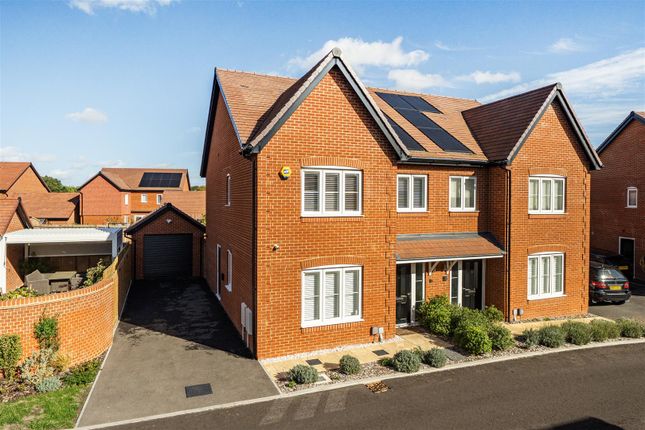
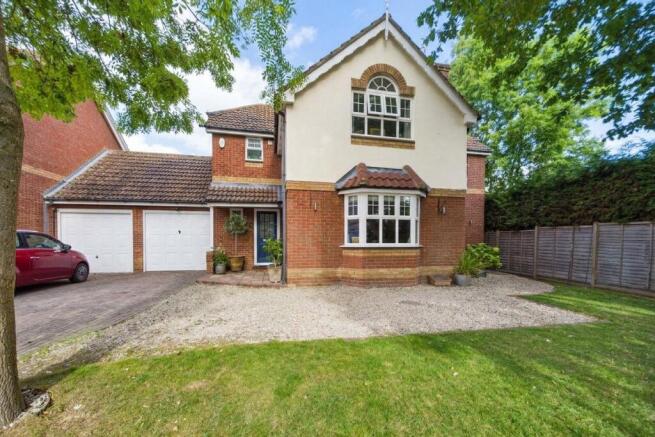
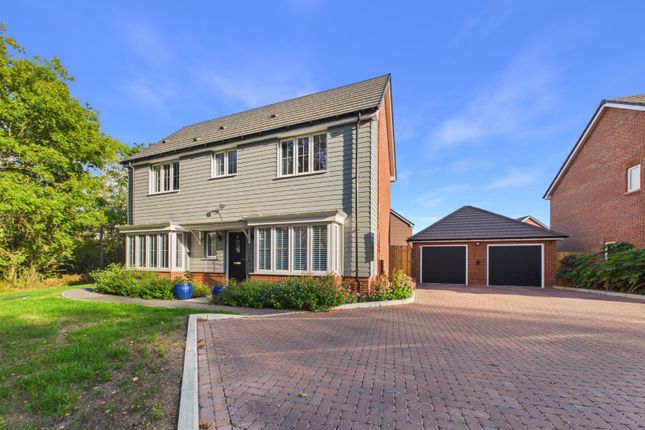
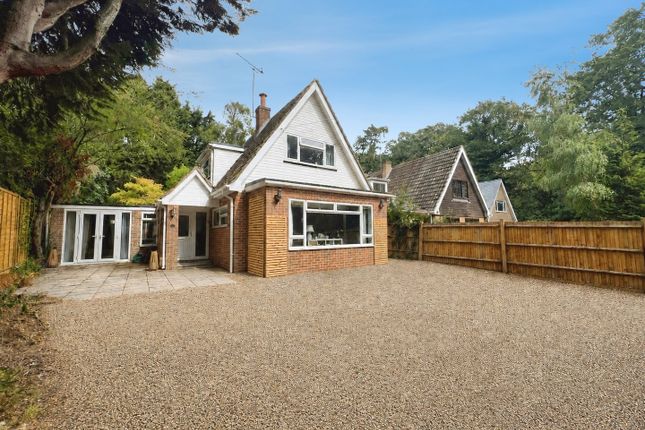
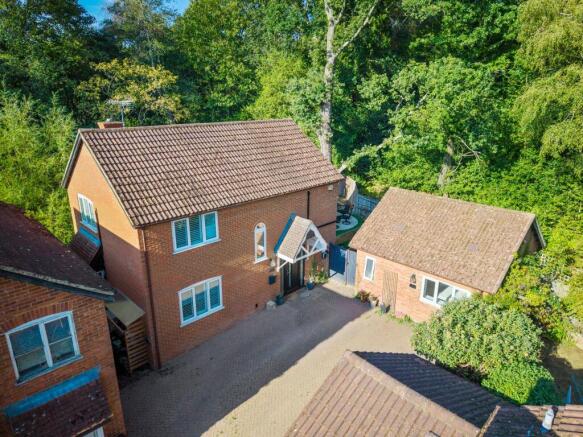
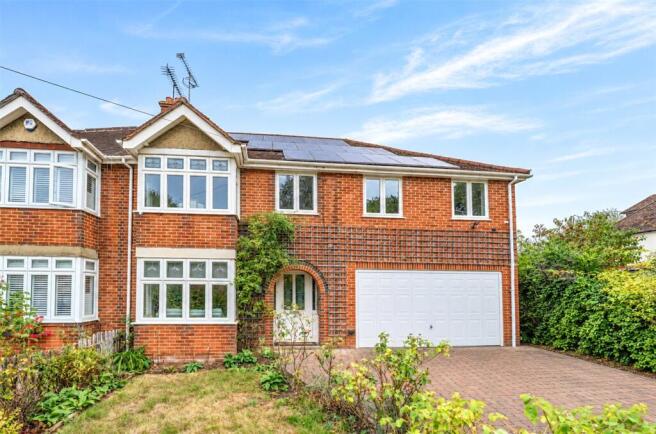
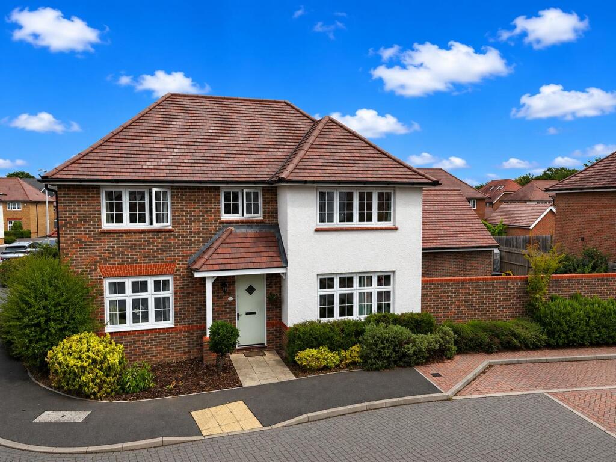
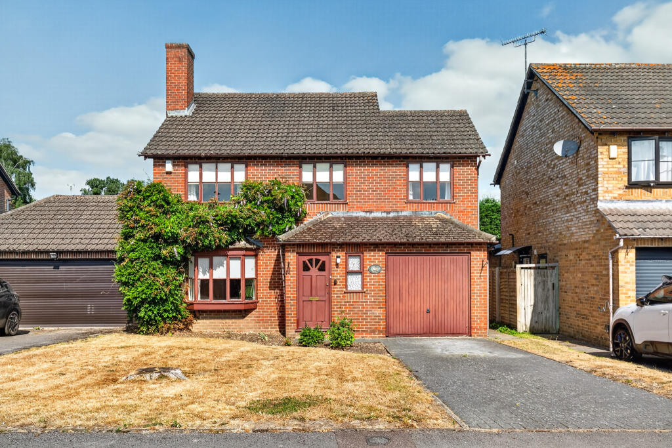
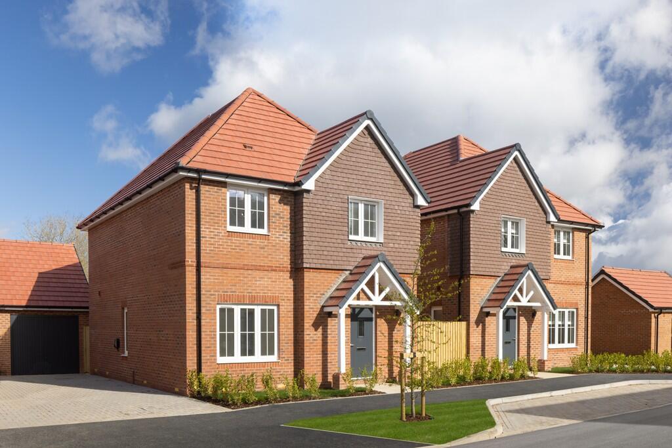
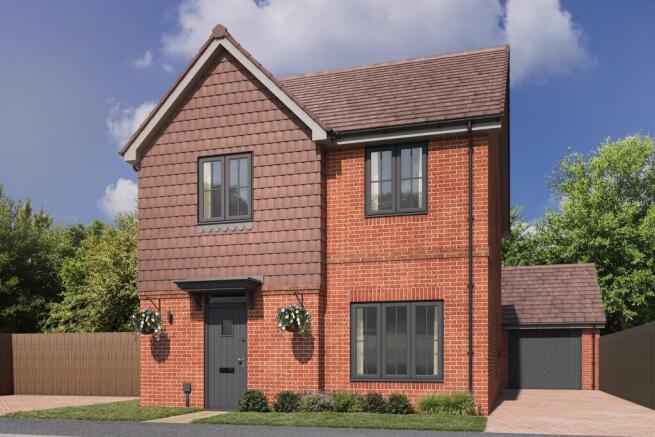
Occupying a prominent corner position, the striking combination of traditional brickwork, contemporary timber cladding and anthracite-framed windows creates real kerb appeal, while the detached garage and private driveway add both practicality and convenience.
Beautifully presented throughout, it's immediately obvious that this is a home that's been exceptionally well cared for.
Step inside and you'll find accommodation that's been thoughtfully designed around modern family life.
The welcoming entrance hall leads through to a superb open-plan kitchen and dining room, finished to an excellent standard and providing the perfect space for entertaining.
French doors open directly onto the garden, effortlessly connecting the inside with the outside.
To the rear of the property, the impressive 18ft family room is flooded with natural light and enjoys lovely views across the garden.
It's a wonderfully versatile room that naturally becomes the social hub of the home, whether you're hosting friends, enjoying family film nights or simply relaxing after a busy day.
A separate sitting room provides a cosy retreat away from the main living areas, making it ideal for quieter evenings, reading, watching the football or listening to music.
A utility room and downstairs cloakroom complete a ground floor that has been designed with everyday practicality firmly in mind.
Upstairs, the sense of space continues with four well-proportioned bedrooms.
The principal bedroom enjoys fitted wardrobes and a stylish en-suite shower room, while the remaining bedrooms are served by a beautifully appointed family bathroom.
Whether you need space for a growing family, guests or a home office, the layout offers flexibility without compromise.
Outside, the rear garden has been thoughtfully landscaped to create a private and low-maintenance space that's perfect for summer entertaining, children to play or simply enjoying a morning coffee in the sunshine.
The detached garage and private driveway complete what is a superb family home. It's the sort of home where everything simply works.
From its thoughtful layout and immaculate presentation to its enviable position overlooking open green space, this is a home that's ready to move straight into and enjoy from day one.
Viewings can be arranged immediately and by appointment only.
Value & comps
No previous sales on record.
Returns
Set an offer; the calculator follows it.
We're still gathering serviced-accommodation data for this area.
Archie refurb estimate: a Pro feature
0.0% below asking
This is not financial or investment advice. Prop AI Deals is not authorised by the Financial Conduct Authority (FCA) to provide investment advice.
All investment calculators, property analyses, and AI-generated insights are for informational purposes only. Property investment carries risk and may result in financial loss. All calculations should be independently verified and you should consult with FCA-authorised financial advisors before making any investment decisions.
Past performance does not guarantee future results. Tax implications vary by individual circumstances.
Deal
Properties like this can earn 2–3x BTL yields when converted to HMO, with retrofit costs around £10k/room. Sign in to see the full tier, yield projection, and cost breakdown.
Commercial properties like this can earn 30-50% higher yields when converted to residential under Class MA / Q / P / PA, with prior approval costing ~GBP 96/unit. Sign in to see the recommended route, yield uplift, and cost breakdown.
BRRR-suited properties can recycle 80-100% of investor capital on refi, leaving a high-yielding rental with most of the money out. Sign in to see the refurb cost stack, ARV projection, and refinance maths.
Detached + large garden = sub-division play. Pro tier unlocks the tier badge, plot size, uplift estimate, and regional land benchmark.
Short-lease flats trade at deep discount, but extending under the 1993 Act often costs far less than the discount. Pro tier unlocks the tier badge, premium breakdown, long-lease ARV and arbitrage maths.
See projected short-stay revenue vs a vanilla BTL for this property.
See real sub-let margins (HMO room rates & SA nightly rates) vs the landlord rent.
Area
Agent & docs
FAQ
About Pear Tree Close, Arborfield Green, Reading, Berkshire, RG2
Explore nearby