4-bedroom detached house · NG25 0NX
Sold STCListed 183 days
Opportunity summary
See Archie’s verdict, returns by strategy and what to check before viewing.
About
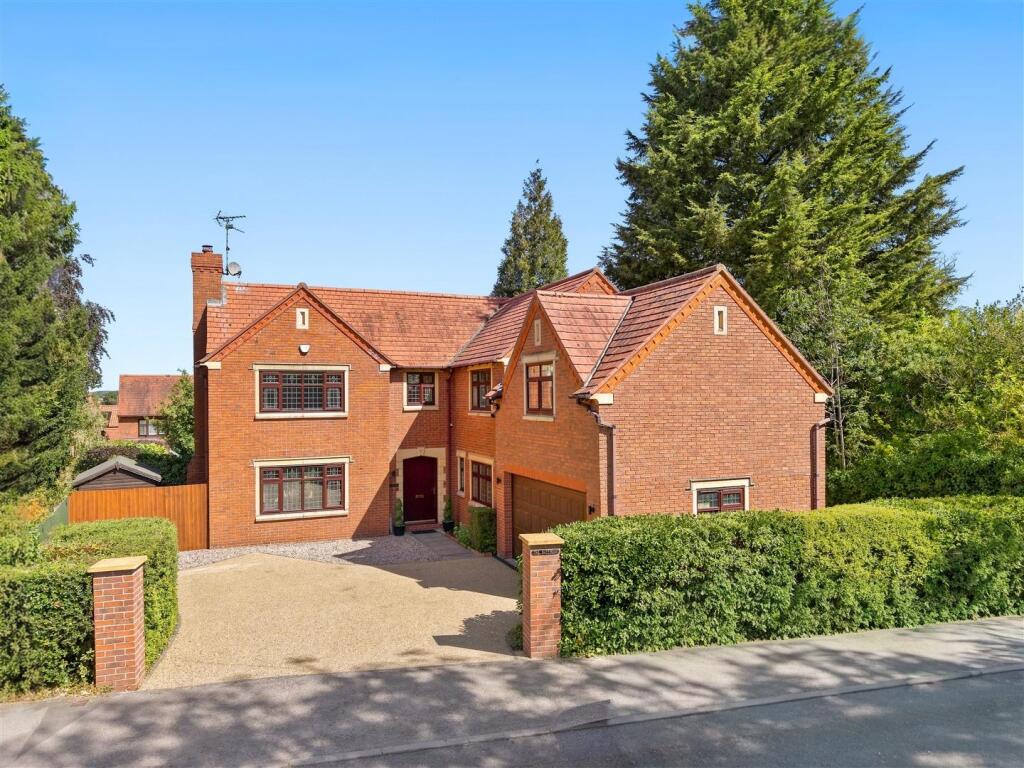
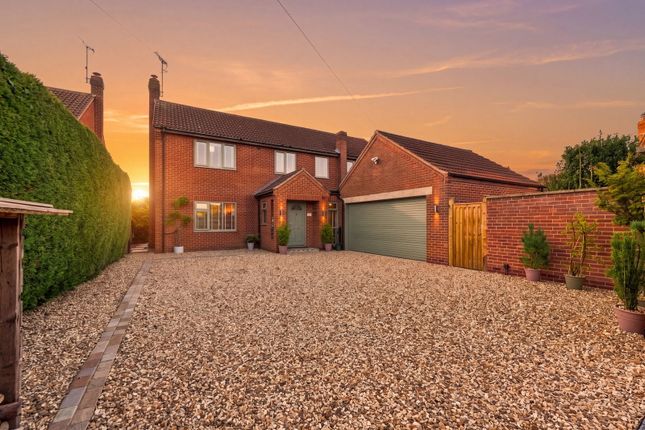
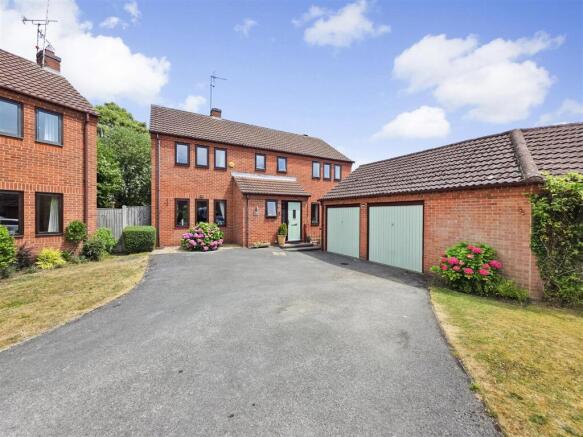
A place to call home, peacefully tucked away at the edge of the development this four bedroom detached house sits in an enviable position.
Accessed via a private driveway, if feels as if you have your own little corner of the neighbourhood, an exclusive spot.
Step inside and you are welcomed by a contemporary, spacious interior designed with family living in mind.
There’s an abundance of living space to come together for cosy evenings in, more lively celebrations or use the quiet corners to relax and recharge.
The open plan kitchen, dining and living space is the perfect spot to gather, catch up on days at school or cast a helpful eye over homework whilst preparing a meal in the well equipped kitchen.
Four double bedrooms mean that everyone gets their own territory; space for the kids to spread out, a guest room for friends or grandparents, or that dedicated home office you've been looking for.
The master suite comes with its own ensuite, a small but meaningful luxury for parents who've earned five minutes of peace.
The modern interiors of this home are ready and waiting, no paintbrushes or DIY weekends required. Just unpack, settle in, and start making memories.
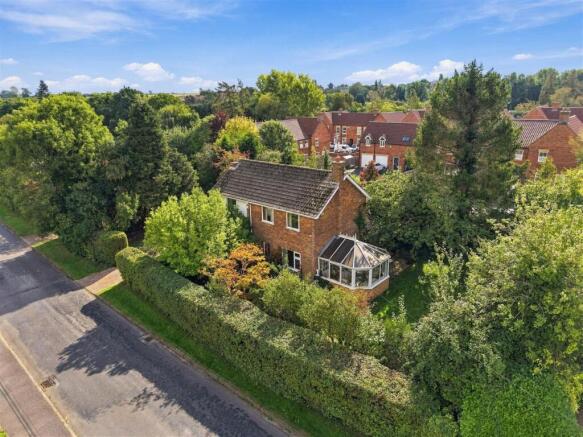
Outside this home benefits from one of the largest gardens on the development with a wonderful patio for al fresco family dining and a large lawn for fun in the south facing sunshine.
With private parking for two cars and a detached garage this home has so much to offer.
Southwell is just a short stroll away; close enough for school runs, coffee catch-ups and spontaneous trips to the shops. Move in ready. Work free. Waiting for you.
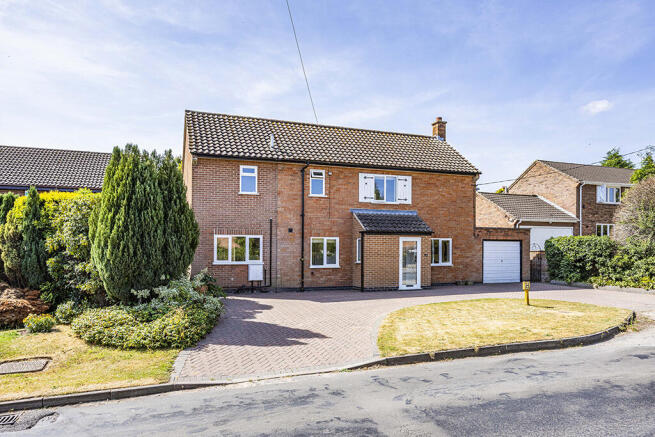
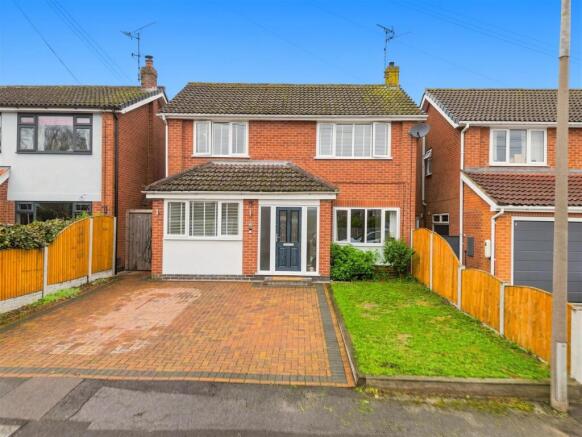
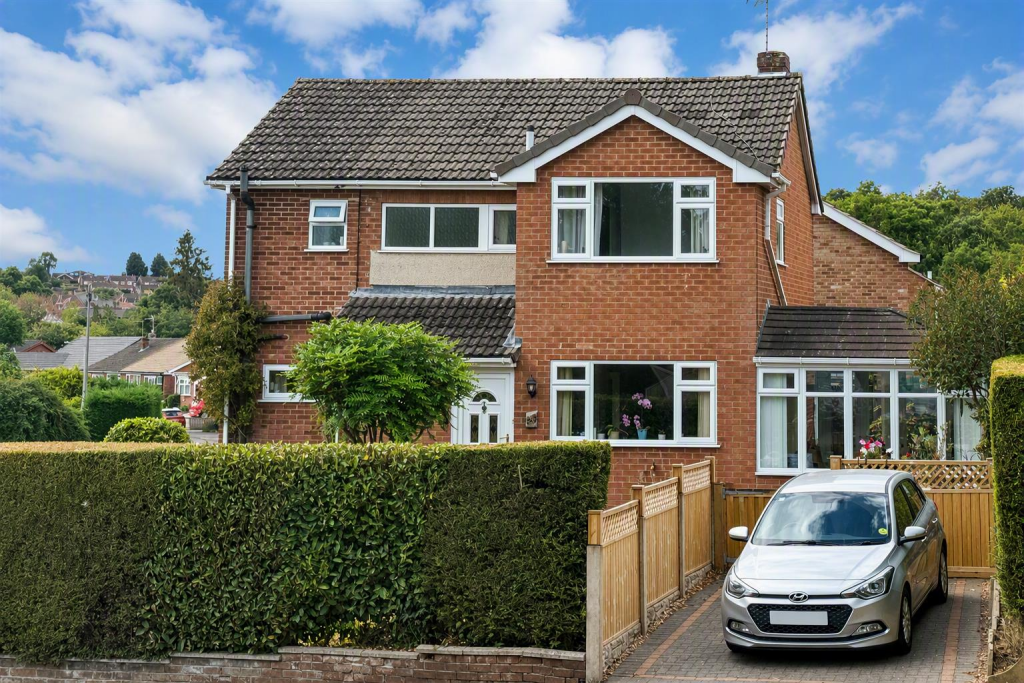
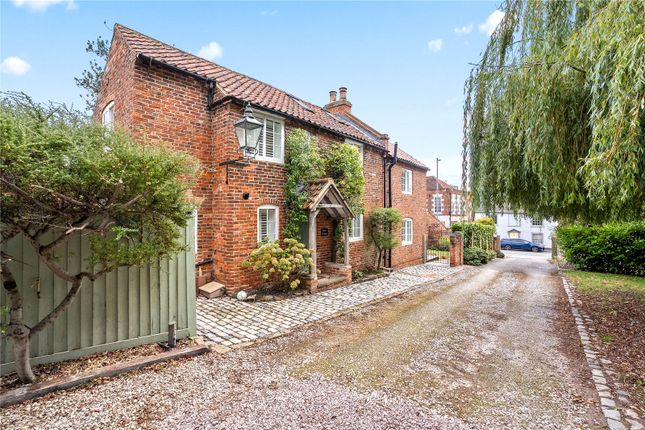
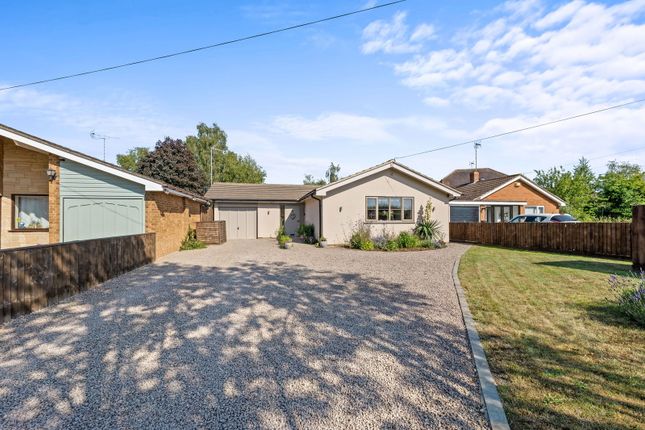
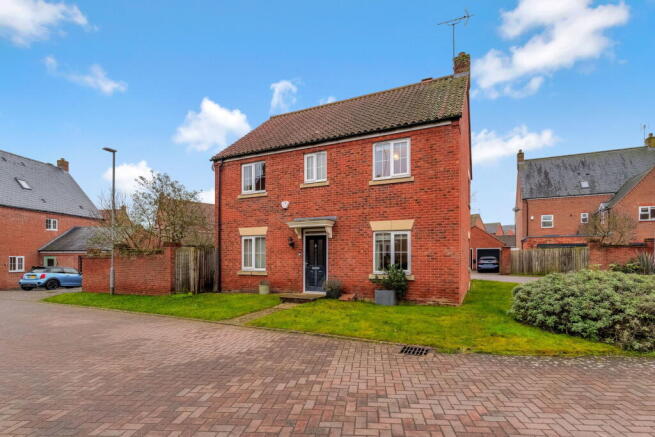
Frontage - To the front of the property is a pretty lawned area, with planted beds beneath the windows of the house and a tiled path leading from the driveway up to the front door.
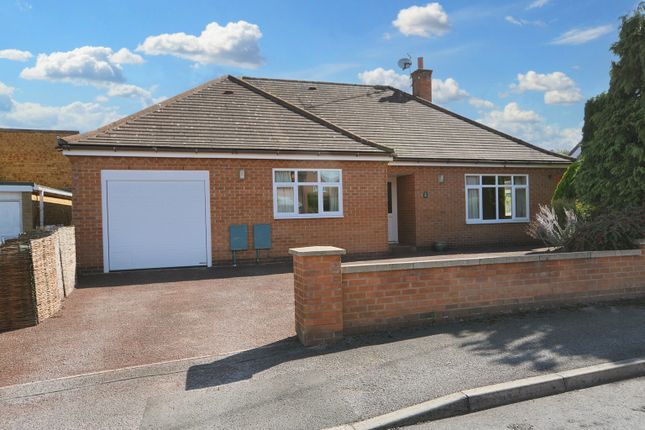
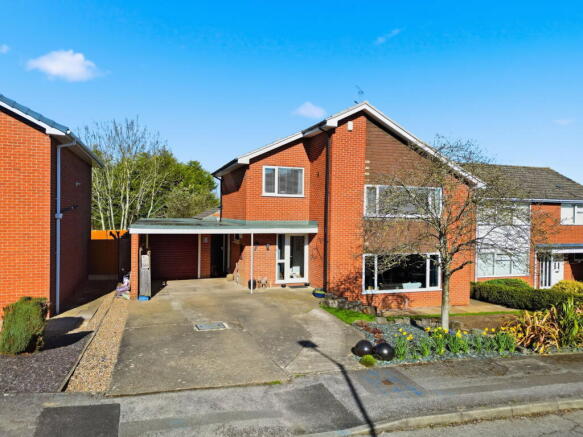
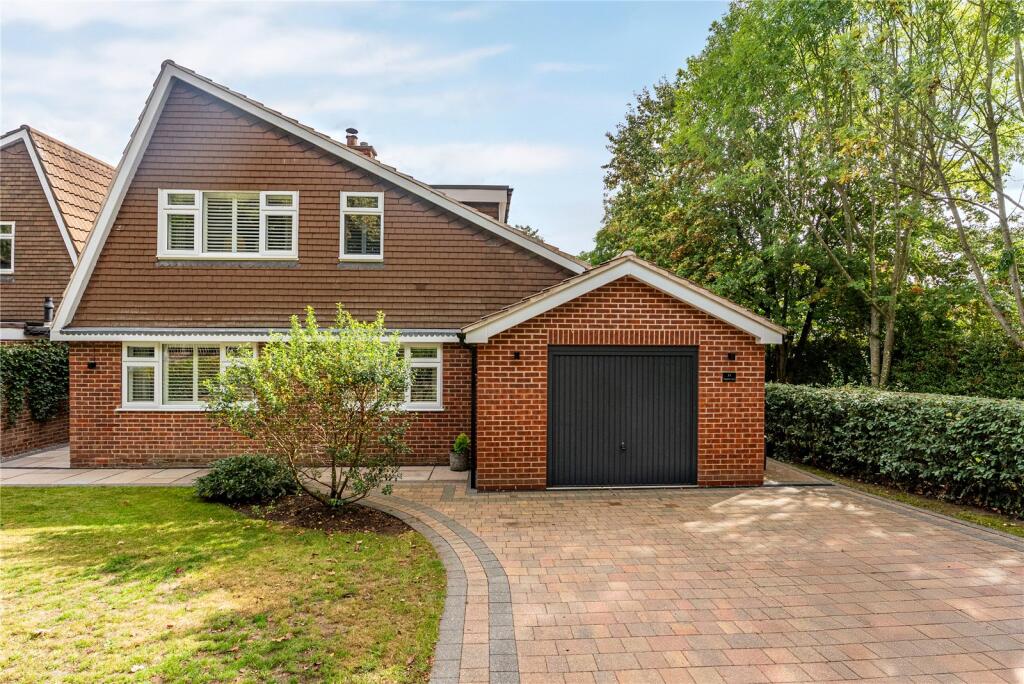
To the side of the house there is a single garage (6m x 3.1m) with parking in front for two vehicles. With pedestrian gate to the side of the property leading through to the rear garden.
Entrance Hallway 1.7M X 5M - 1.7 x 5 (5'6" x 16'4") - Step through the front door into the spacious hallway with room for coats and shoes to the side.
With wood effect LVT flooring that flows through the entire downstairs of the property; seamlessly connecting the rooms.
With handy under stairs storage and doors off to the sitting room, study and kitchen dining room. Sitting Room.
5.1M X 3.2M - A generous sized sitting room with plenty of room to snuggle down on the sofa for a cosy night in. With window overlooking the front garden.
Home Office/Playroom 2.7M X 2.7M - The perfect spot for a home office, positioned at the front of the house away from the hustle and bustle of family life in the kitchen.
This room would make an equally good playroom for little ones, as currently used. With window to the front of the property.
Kitchen Dining And Living 8.2M X 3.4M - A fabulous central family hub, filled with light from the two windows looking out to the rear garden and fully glazed double doors which open straight onto the dining patio.
Kitchen 3.6M X 3.4M - A beautifully finished kitchen, with soft sage grey coloured units topped with a sparkling white quartz counter.
With both base and wall units and floor to ceiling cabinets which house the integrated fridge, freezer and double oven.
There is also an integrated dishwasher as well as a gas hob with stainless steel extractor fan.
The sink sits beneath the window, with lovely views out to the rear garden, the perfect vantage spot to keep an eye on the kids whilst busy in the kitchen.
With a bespoke freestanding pantry unit for additional storage and a good sized breakfast bar provides a natural place to gather.
Dining And Living 4.6M X 3.4M - The kitchen transitions into a a light filled dining a living area, a gorgeous open plan space perfect for evening family meals or dining with friends.
With plenty of room for a sofa or two this is a brilliantly flexible room that can be used to suit your needs. With door through to the utility room.
Utility Room 2M X 1.7M - The practical needs of family life have not been forgotten, this handy utility room has additional cupboard and counter space as well as room for a washing machine and tumble dryer.
The boiler is housed in here. With part glazed door out to the side of the property. Washroom 1.7M X 0.8M - With wood effect floor. Fitted with a toilet and sink.
Stairs To First Floor - Landing 2.8M X 2.5M - A lovely sized open landing with doors off to the bedrooms and bathroom. With door to the airing cupboard and loft access above.
Master Bedroom 4.3M X 3.7M - A good sized master, fitted with inbuilt wardrobe with sliding doors. With window looking out to the front of the property and door through to the ensuite.
Ensuite 1.9M X 1.9M - Fitted with a large shower cubicle with rainfall and handheld shower. With toilet, sink and mirrored cabinet above. Obscure glass window to the front.
Bedroom 2 3.3M X 3.1M - A double bedroom with window to the front and door through the ensuite. Ensuite 2.2M X 1.7M - With wood effect tiles, shower, toilet and sink. Obscure glass window to the side.
Bedroom 3 3.7M X 2.6M - Double bedroom with window to the rear of the property. Bedroom 4 3.5M X 2.4M - Double bedroom with with window overlooking the rear garden.
Bathroom 2.8M X 1.9M - A great family bathroom with wood effect flooring and fitted with a bath with wall mounted taps, large shower cubicle, toilet and sink. With obscure glass window to the rear.
Garden - This wonderful South facing garden is one of the largest on the development.
This surprisingly spacious outdoor area has a large patio; perfect for family BBQs or relaxing evening meals throughout the summer, with steps leading up to a generously sized lawn.
Fully enclosed for privacy, it also benefits from a side path with gated access to the front. With more space tucked-away behind the garage, the ideal spot a shed or extra storage if needed.
Value & comps
No previous sales on record.
Returns
Set an offer; the calculator follows it.
We're still gathering serviced-accommodation data for this area.
Archie refurb estimate: a Pro feature
0.0% below asking
This is not financial or investment advice. Prop AI Deals is not authorised by the Financial Conduct Authority (FCA) to provide investment advice.
All investment calculators, property analyses, and AI-generated insights are for informational purposes only. Property investment carries risk and may result in financial loss. All calculations should be independently verified and you should consult with FCA-authorised financial advisors before making any investment decisions.
Past performance does not guarantee future results. Tax implications vary by individual circumstances.
Deal
Properties like this can earn 2–3x BTL yields when converted to HMO, with retrofit costs around £10k/room. Sign in to see the full tier, yield projection, and cost breakdown.
Commercial properties like this can earn 30-50% higher yields when converted to residential under Class MA / Q / P / PA, with prior approval costing ~GBP 96/unit. Sign in to see the recommended route, yield uplift, and cost breakdown.
BRRR-suited properties can recycle 80-100% of investor capital on refi, leaving a high-yielding rental with most of the money out. Sign in to see the refurb cost stack, ARV projection, and refinance maths.
Detached + large garden = sub-division play. Pro tier unlocks the tier badge, plot size, uplift estimate, and regional land benchmark.
Short-lease flats trade at deep discount, but extending under the 1993 Act often costs far less than the discount. Pro tier unlocks the tier badge, premium breakdown, long-lease ARV and arbitrage maths.
See projected short-stay revenue vs a vanilla BTL for this property.
See real sub-let margins (HMO room rates & SA nightly rates) vs the landlord rent.
Area
Agent & docs
FAQ
About Hopewell Rise, Southwell
Explore nearby