We've tightened what earns a Pursue. A home now needs a published valuation, a strategy that still makes money after real running costs and lender stress tests, and no listing problems that would stop a mortgage. You'll see fewer Pursues, and each one has been checked harder.
See how verdicts work6-bedroom detached house · LE15 9AL
For saleReduced £150k (−6%) on 26 OctListed 199 days
Opportunity summary
See Archie’s verdict, returns by strategy and what to check before viewing.
About
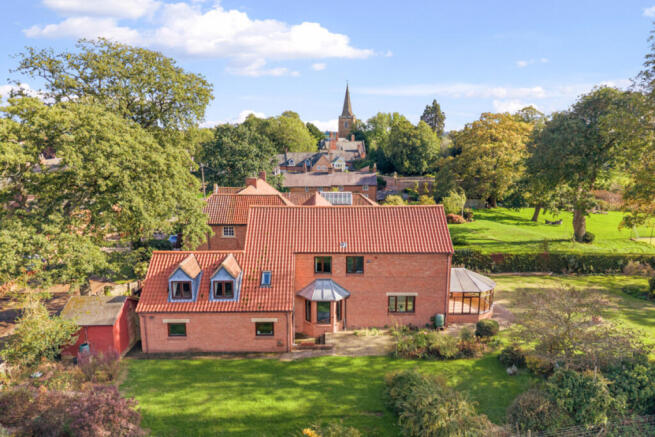
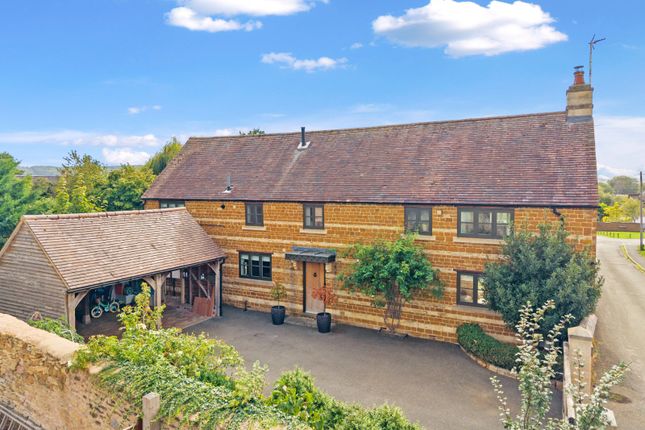
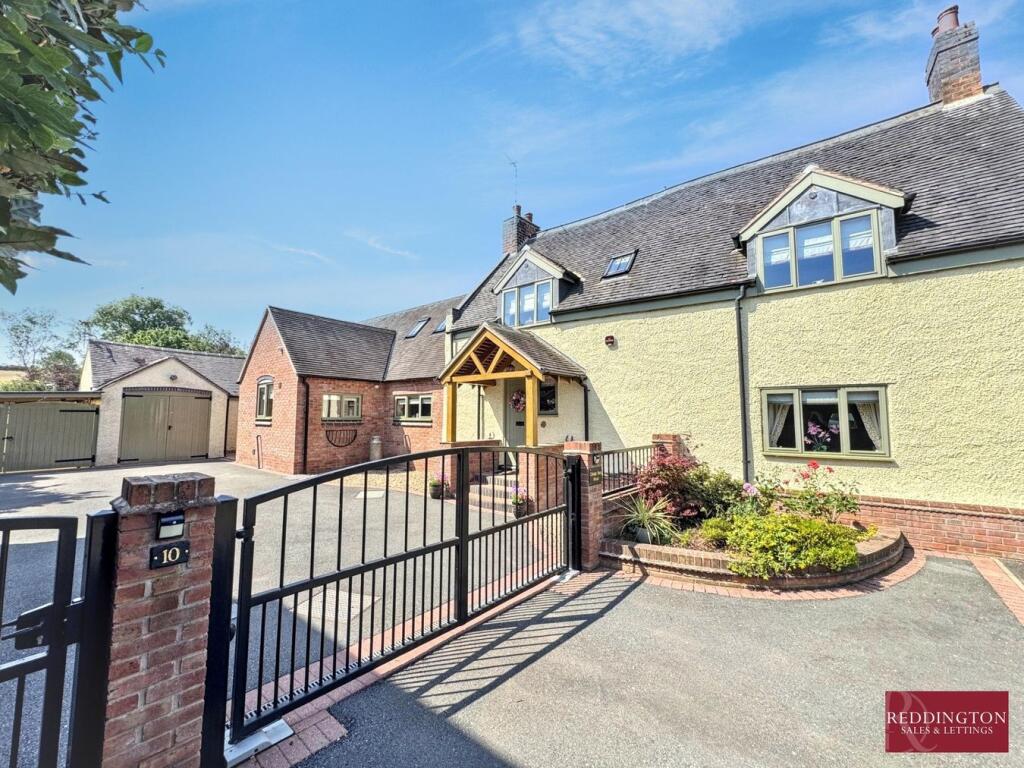
A beautifully designed contemporary home offering exceptional living space, elegant interiors and landscaped gardens, set within a private gated approach.
Description A beautifully designed contemporary home offering exceptional living space, elegant interiors and landscaped gardens, set within a private gated approach.
The front door opens into a spacious and inviting hallway, finished with luxury herringbone and straight plank flooring, detailed panelling, understairs storage and considered lighting.
Double doors at either end provide a graceful flow between the formal sitting room and the impressive kitchen/dining/living space.
The formal sitting room is a wonderfully proportioned, dual aspect reception room, filled with natural light.
French doors open to the front elevation, while bespoke fitted cabinetry and an elegant electric fireplace create a warm and refined atmosphere.
Further along the hallway, the generous boot room provides extensive fitted storage, a bench with hanging space, a rear door to the terrace and a well appointed W.C.
Adjacent is a superb home office, designed with practicality in mind, offering fitted storage, twin workstations and excellent connectivity.
At the heart of the home, double doors reveal a sensational open plan kitchen, dining and sitting area, positioned to take full advantage of its south westerly aspect.
A relaxed snug enjoys garden views and a fitted media unit, offering an informal space for everyday living.
The kitchen is a striking centrepiece, bathed in light from a vaulted glass ceiling and framed by triple aspect windows.
Bespoke cabinetry sits beneath quartz worktops, with high end integrated appliances including double ovens, combi microwave, induction hob, dishwasher, coffee machine, wine cooler, hot water tap and a large fridge/freezer.
The generous island with L shaped breakfast bar offers superb preparation and casual dining space. A walk in pantry provides excellent additional storage.
The dining area comfortably accommodates a large table and enjoys views and access to the terrace with pergola—ideal for entertaining.
A separate utility room includes further storage, elevated appliance space, a fitted bench and access to the extensive plant room.
Bedroom Accommodation: A beautifully crafted wooden and iron staircase rises to the first floor, where views of the church and surrounding countryside can be enjoyed.
Four spacious double bedrooms all feature contemporary en suite bathrooms; two include well designed dressing rooms.
The principal suite is particularly impressive, combining a luxurious bedroom with a fitted dressing room and a contemporary bathroom with standalone bath, large walk in shower and double sinks.
Bedrooms two, three and four each offer generous proportions and stylish en suites. The second floor provides two further dual aspect double bedrooms and a modern family shower room.
Gardens and Grounds: A private electric gated driveway leads to extensive parking and a triple garage with electric car charging point. Above the garage, a separately accessed room with W.C.
provides superb versatility as guest accommodation, a gym or an additional workspace.
The landscaped gardens, approaching approximately 0.45 acres, wrap around the property to create a secluded and tranquil setting.
Predominantly laid to lawn and bordered by new beech hedging, the garden offers multiple terraces for alfresco dining and relaxation.
Location Ridlington is a peaceful and highly attractive Rutland village set between the market towns of Uppingham and Oakham, just a mile west of the A6003.
Surrounded by rolling countryside and characterised by stone-built homes and quiet lanes, the village offers a wonderfully rural setting while remaining well connected to nearby amenities.
The thriving market town of Uppingham is 2.5 miles away and provides an excellent range of day-to-day facilities, including a weekly market held twice a week, independent shops, cafés and restaurants, a doctors’ surgery, and a choice of both state and renowned independent schools.
The neighbouring county town of Oakham (5 miles) offers further shopping, leisure and sporting facilities, as well as a vibrant weekly market and a railway station with connections to Leicester, Peterborough and beyond.
The wider area offers abundant opportunities for walking, cycling and country pursuits, with the beautiful Rutland Water Nature Reserve within easy reach, providing sailing, fishing, wildlife watching and scenic trails.
Transport links are strong: the A47 offers convenient access to Peterborough, Leicester and the wider Midlands, while the East Coast Main Line at Peterborough provides fast and frequent rail services to London, the north east and Scotland, ideal for commuters or those seeking effortless travel connections.
Square Footage: 5,542 sq ft Additional Info Services – mains water, electricity and drainage are connected. Air source heat pump central heating. Underfloor heating throughout the ground floor.
Electric heating to the garage. Fixtures and Fittings – Fixtures & Fittings: Only those mentioned in these sales particulars are included in the sale.
All others, such as curtains, light fitting and garden ornaments are specifically excluded but may be available by separate negotiation.
The property has been internally staged by 'The Home Styling Company' , from whom items can be directly purchased. Agents Note: All journey times and distances are approximate.
Value & comps
No previous sales on record.
Returns
Set an offer; the calculator follows it.
We're still gathering serviced-accommodation data for this area.
Archie refurb estimate: a Pro feature
0.0% below asking
This is not financial or investment advice. Prop AI Deals is not authorised by the Financial Conduct Authority (FCA) to provide investment advice.
All investment calculators, property analyses, and AI-generated insights are for informational purposes only. Property investment carries risk and may result in financial loss. All calculations should be independently verified and you should consult with FCA-authorised financial advisers before making any investment decisions.
Past performance does not guarantee future results. Tax implications vary by individual circumstances.
Deal
Properties like this can earn 2–3x BTL yields when converted to HMO, with retrofit costs around £10k/room. Sign in to see the full tier, yield projection, and cost breakdown.
Commercial properties like this can earn 30-50% higher yields when converted to residential under Class MA / Q / P / PA, with prior approval costing ~GBP 96/unit. Sign in to see the recommended route, yield uplift, and cost breakdown.
BRRR-suited properties can recycle 80-100% of investor capital on refi, leaving a high-yielding rental with most of the money out. Sign in to see the refurb cost stack, ARV projection, and refinance maths.
Detached + large garden = sub-division play. Pro tier unlocks the tier badge, plot size, uplift estimate, and regional land benchmark.
Short-lease flats trade at deep discount, but extending under the 1993 Act often costs far less than the discount. Pro tier unlocks the tier badge, premium breakdown, long-lease ARV and arbitrage maths.
See projected short-stay revenue vs a vanilla BTL for this property.
See real sub-let margins (HMO room rates & SA nightly rates) vs the landlord rent.
Area
Agent & docs

FAQ
About Church Lane, Ridlington, Oakham, Rutland, LE15
Explore nearby