We've tightened what earns a Pursue. A home now needs a published valuation, a strategy that still makes money after real running costs and lender stress tests, and no listing problems that would stop a mortgage. You'll see fewer Pursues, and each one has been checked harder.
See how verdicts work3-bedroom bungalow · OX1 5NF
For saleListed 63 days
Opportunity summary
See Archie’s verdict, returns by strategy and what to check before viewing.
About
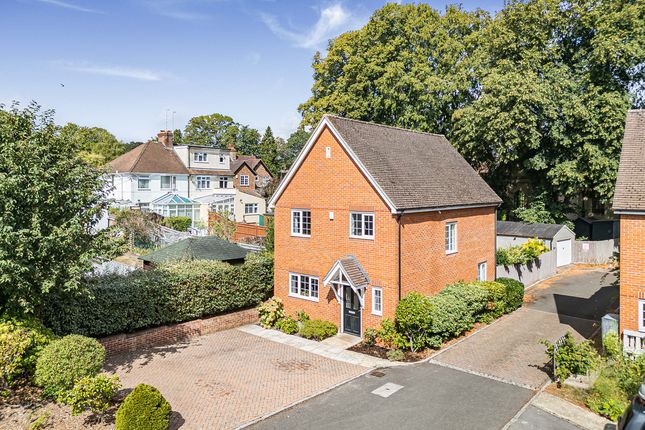
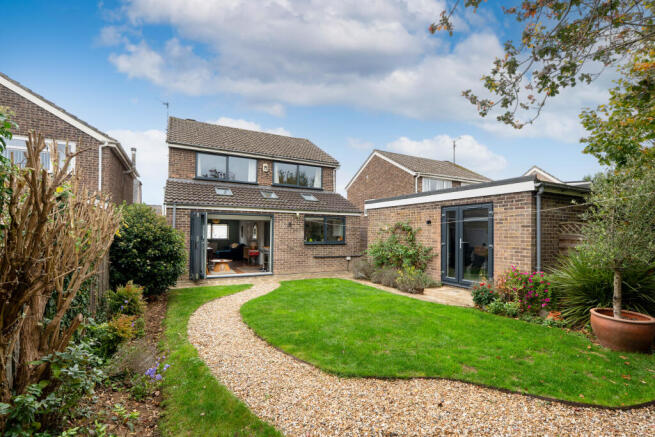
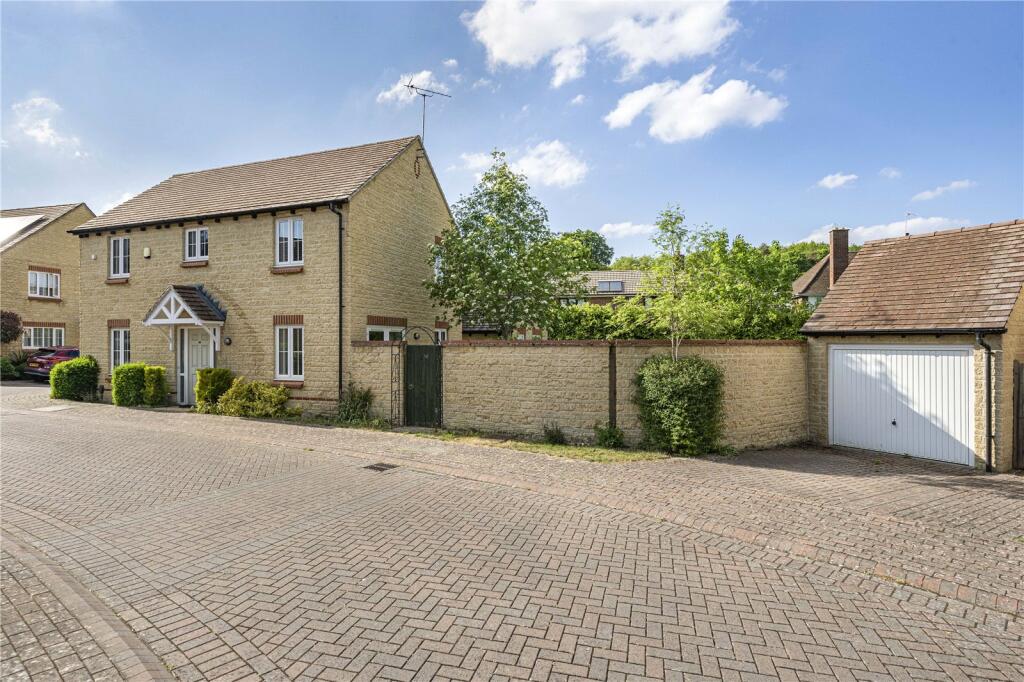
A pristinely presented detached three bed house with separate double garage (potential annex - power and WC in place), set in a mature & generous plot at the end of a culdesac.
Kennington is a lovely village with great amenities, just a few miles from Central Oxford. Kennington is a thriving village. Some would class it a suburb of Oxford, but not if you're a resident!
It is a self-contained village with a great sense of community, and so much variety.
From toddler groups to amateur dramatics to Zumba, an excellent store/ Post Office, other shops, a pub and a health centre, there's more than enough within the village for anyone.
In addition it is quiet but still accessible in a few minutes to the A34 and Oxford ring road, as well as rail links at Oxford, Didcot or Oxford Parkway to name three.
For families it offers probably the best mix local to Oxford of village life and affordability.
Tucked away in a peaceful residential cul-de-sac at the northern, Oxford end of Kennington, 3 Colley Wood offers a wonderfully welcoming setting for those seeking comfort, privacy and convenience.
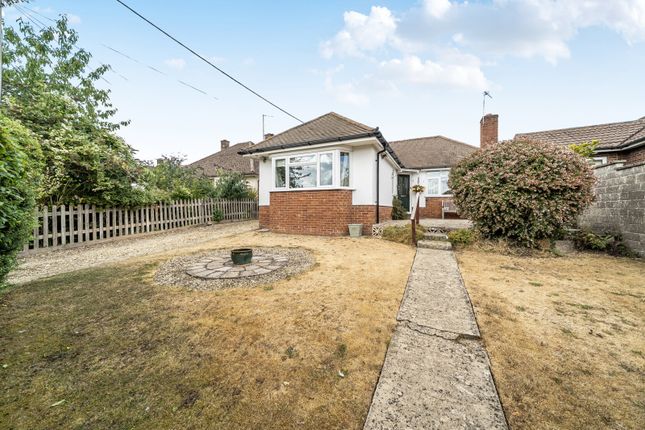
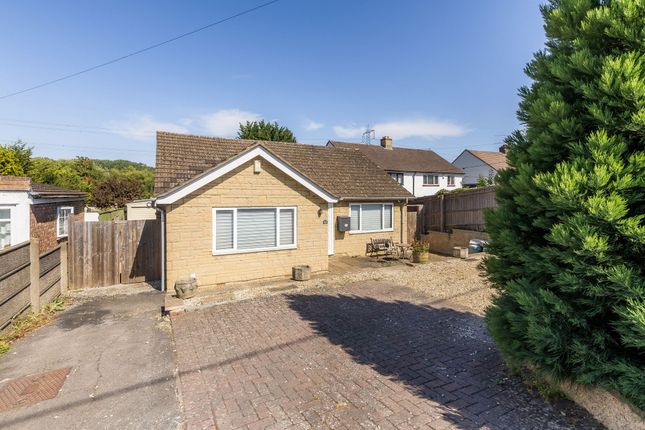
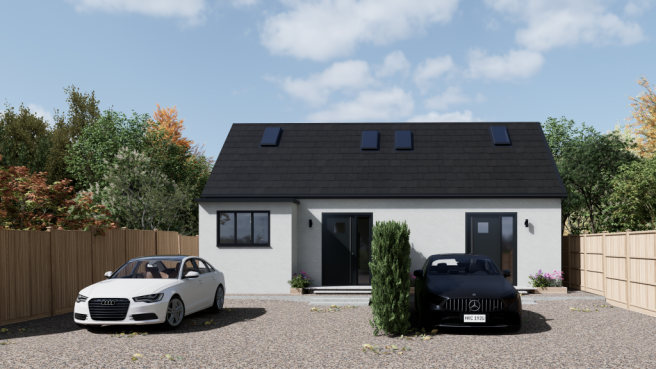
This three bedroom detached bungalow sits on an enviable plot and benefits from a double garage and plentiful parking, creating an inviting home with plenty of space both inside and out.
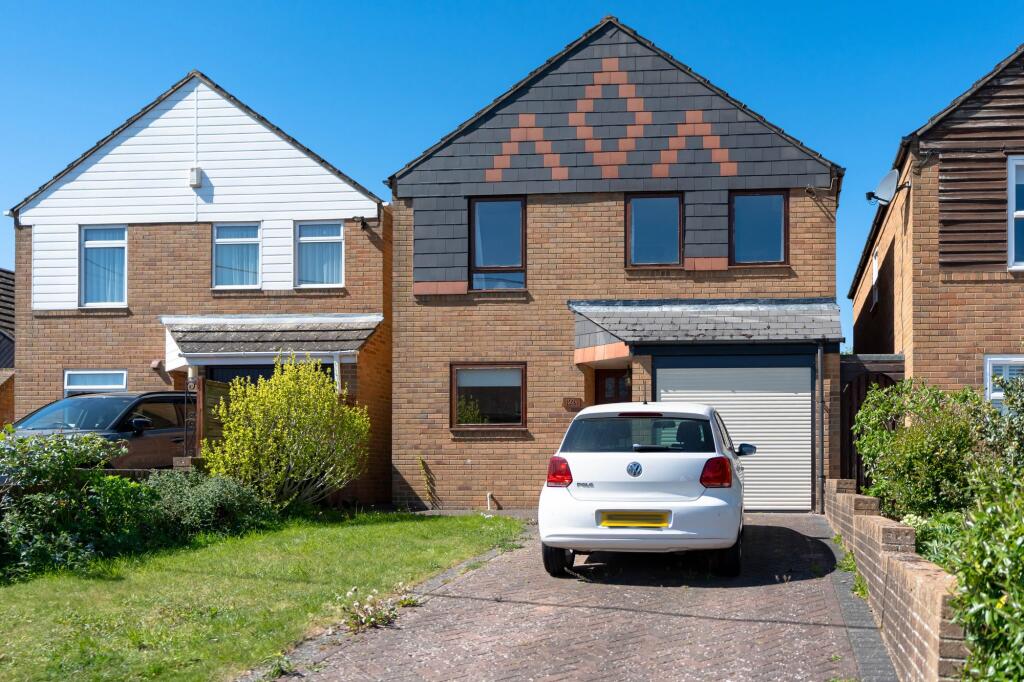
A brick paved driveway creates a great first impression, with the double garage conveniently positioned to the left with a useful side access to the garden alongside.
The entrance to the bungalow is set to the right, framed with a neat brick border that continues around the attractive front lawn, while pretty planters filled with flowers add a welcoming splash of colour.
Step into the porch way, complete with a small closet ideal for hanging coats, before continuing through a further door into the hallway, where engineered wooden flooring creates a warm practical first impression.
To the right is a bright kitchen, nicely fitted with modern white units, a range style oven and space for a small dining table.
The kitchen has been thoughtfully extended to create a lovely seating area, with French doors opening directly onto the garden and providing plenty of natural light.
Returning to the hallway, the next door on the right opens into a bright and inviting living room.
Bathed in natural light, this comfortable dual-aspect space offers a welcoming setting in with to relax, complemented by a modern wall-mounted electric fire that provides an attractive focal point.
The property has three well-proportioned bedrooms, offering excellent flexibility for modern living.
The exceptionally spacious main bedroom has been thoughtfully reimagined as a bright and airy day room, providing the perfect environment for entertaining visiting family.
The French doors open directly onto the garden with a private patio area that serves as an idyllic spot for your morning coffee.
This room can easily be transitioned back into a bedroom where you can enjoy uninterrupted views of the garden from the comfort of your bed.
The clean, bright and contemporary bathroom is designed with both style and functionality in mind. It features a bath, with shower head, shower cubical in the corner and vanity units.
The beautifully landscaped, south-facing rear garden is designed offers a delightful, low maintenance escape.
Raised beds with a vibrant selection of mature shrubs and flowers that provide excellent privacy and all year round colour.
From here, shallow steps lead up to a small lawn area and elevated sheltered seating area next to the sun room creating an ideal layout for outdoor dining and relaxation.
For easy, low maintenance enjoyment. Running along the eastern side of the property is a practical utility area with a useful shed and convenient access to the double garage and driveway.
Value & comps
No previous sales on record.
Returns
Set an offer; the calculator follows it.
We're still gathering serviced-accommodation data for this area.
Archie refurb estimate: a Pro feature
0.0% below asking
This is not financial or investment advice. Prop AI Deals is not authorised by the Financial Conduct Authority (FCA) to provide investment advice.
All investment calculators, property analyses, and AI-generated insights are for informational purposes only. Property investment carries risk and may result in financial loss. All calculations should be independently verified and you should consult with FCA-authorised financial advisers before making any investment decisions.
Past performance does not guarantee future results. Tax implications vary by individual circumstances.
Deal
Properties like this can earn 2–3x BTL yields when converted to HMO, with retrofit costs around £10k/room. Sign in to see the full tier, yield projection, and cost breakdown.
Commercial properties like this can earn 30-50% higher yields when converted to residential under Class MA / Q / P / PA, with prior approval costing ~GBP 96/unit. Sign in to see the recommended route, yield uplift, and cost breakdown.
BRRR-suited properties can recycle 80-100% of investor capital on refi, leaving a high-yielding rental with most of the money out. Sign in to see the refurb cost stack, ARV projection, and refinance maths.
Detached + large garden = sub-division play. Pro tier unlocks the tier badge, plot size, uplift estimate, and regional land benchmark.
Short-lease flats trade at deep discount, but extending under the 1993 Act often costs far less than the discount. Pro tier unlocks the tier badge, premium breakdown, long-lease ARV and arbitrage maths.
See projected short-stay revenue vs a vanilla BTL for this property.
See real sub-let margins (HMO room rates & SA nightly rates) vs the landlord rent.
Area
Agent & docs

FAQ
About 3, Colley Wood, Kennington
Explore nearby