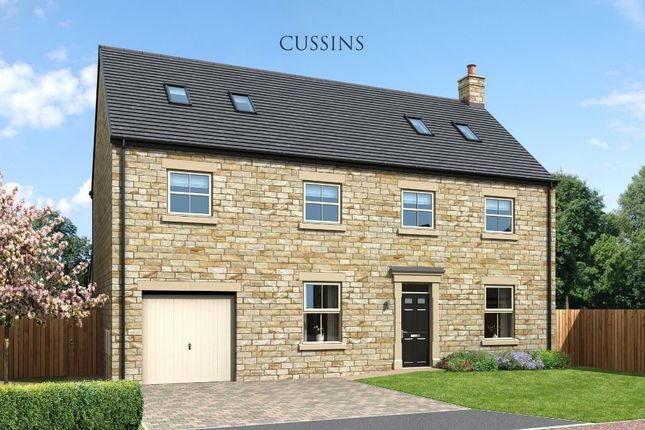
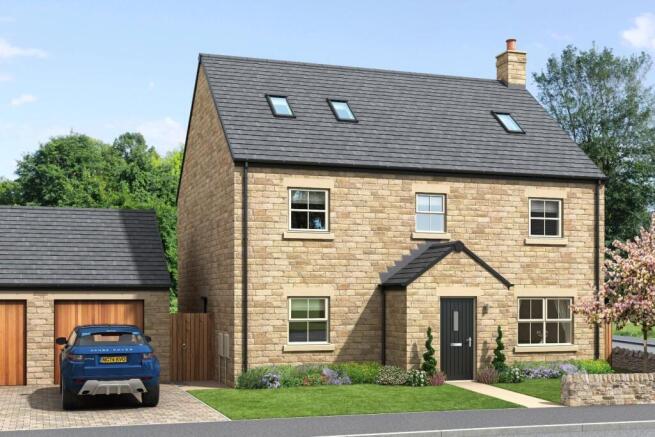
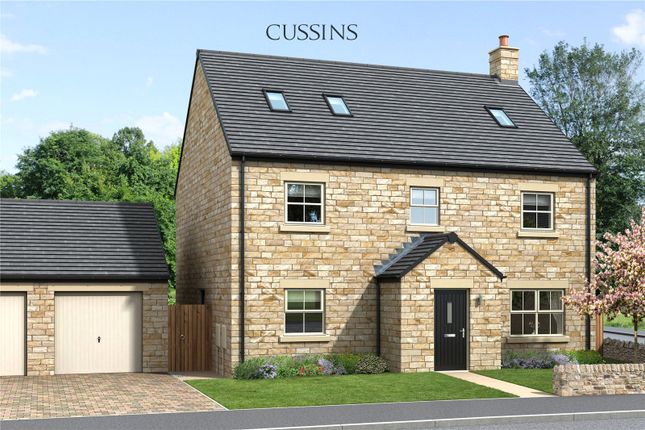
5-bedroom detached house · NE48 4AR
For saleReduced £55k (−6.5%) on 10 JulListed 254 days
Opportunity summary
See Archie’s verdict, returns by strategy and what to check before viewing.
About
A fabulous five-bedroom stone-built detached property, which tastefully combines authentic architectural period features with a striking modern extension and stunning contemporary interior design.
The highly versatile accommodation, which was formerly the village school in Barrasford, is centred around an inspired double height, open-plan living and dining space.
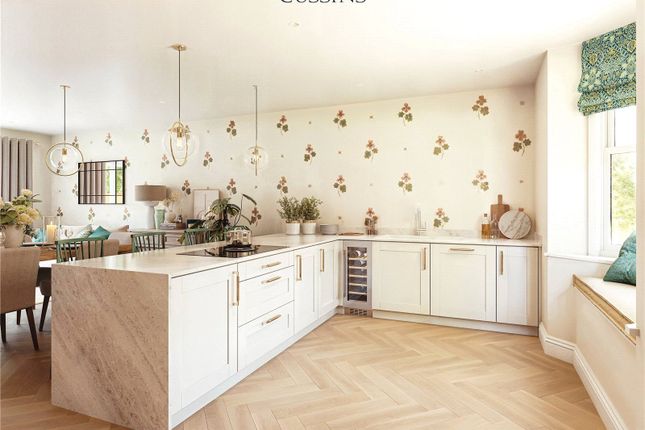
The generous proportions continue through to the breakfasting kitchen, garden room and five double bedrooms.
The architect designed renovations, extension and remodelling were all undertaken in 2018 and the overall detail and finishes are exceptional throughout.
Externally, there is a sweeping gravelled drive and substantial space for multiple vehicle parking.
The private lawned grounds extend to around one-acre and include several 'pocket' gardens and strategic seating areas to capture the scenic views.
In addition, there are a variety of established trees and shrubs and two useful outhouse/storage facilities.
Set just outside the village, the position has a pleasant rural feel and enjoys a fantastic outlook over the surrounding countryside.
The location is also well placed for neighbouring amenities, schools, and transport links.
Viewings are highly recommended to fully appreciated this attractive and unique offering Entrance Hall Stone flagged floor, Feature skylight, Loft access hatch, Underfloor heating Open Lounge & Dining Room (5.49m x 10.60m, 18'0" x 34'9") Generous central living space with an open Cathedral ceiling and exposed wooden flooring, Feature wood burning stove, Three Georgian-bar style windows, Three additional upper-level Georgian-bar style windows, Feature door with sidelights to a breakfast kitchen, Spiral staircase to a mezzanine study/library Breakfast Kitchen (4.48m x 6.13m, 14'8" x 20'1") A range of bespoke solid wood fitted wall and floor units with Quartz worksurfaces, Electric Aga with induction hob, Double porcelain sink with mixer tap and separate Jet tap, Integrated dish washer, Integrated Lada cupboard, Centre Island with marble worksurface over, Walk-in boiler cupboard, Exposed wood floor, Four sash windows, Two feature central heating radiator, Access to rear lobby Study/Library (2.70m x 5.49m, 8'10" x 18'0") An irregular shaped open mezzanine space with a 'galleried' vista and a feature central skylight and glass balustrade.
Spiral staircase down to the central open-plan living space Garden Room (3.95m x 5.96m, 12'11" x 19'6") Stone flagged floor, Open vaulted ceiling with four double glazed skylight windows, Double glazed bi-folding doors, Two full length double glazed picture windows, Fitted cupboard units, Underfloor heating WC/Cloaks (1.32m x 1.90m, 4'3" x 6'2") WC, Wash hand basin with vanity unit, Stone flagged floor, Extractor fan, Underfloor heating Rear Lobby Door to rear external, Door to Utility Utility Room (1.95m x 3.84m, 6'4" x 12'7") Wall and floor units with worksurfaces over, Plumbed for washing machine, Stone flagged floor, Three single glazed windows, Central heating radiator, Oil fired boiler Side Passage Door to side external, Under-stairs cupboard, Central heating radiator, Stairs to first floor Bedroom One (4.14m x 4.91m, 13'6" x 16'1") Multi-fuel stove inset to feature Inglenook surround, Two sash windows, Georgian-bar style window, Central heating radiator Ensuite (1.27m x 3.05m, 4'2" x 10'0") Walk-in 'wet' shower cubicle, Wash hand basin with vanity unit, WC, Tiled floor, Heated towel rail, Georgian-bar style window, Feature Velux skylight Bedroom Two (4.22m x 4.40m, 13'10" x 14'5") Feature fireplace, Three sash windows, Central heating radiator First Floor Landing Velux window, Loft access hatch Bedroom Three (4.32m x 4.64m, 14'2" x 15'2") Feature fireplace, Two sash windows, Velux window, Built-in wardrobe, Double central heating radiator Bedroom Four (3.60m x 4.53m, 11'9" x 14'10") Two sash windows, Georgian-bar style window, Double central heating radiator Bedroom Five (3.29m x 3.85m, 10'9" x 12'7") Velux window, Double central heating radiator, Loft access hatch Ensuite (1.59m x 1.90m, 5'2" x 6'2") Walk-in shower cubicle, Wash hand basin with vanity unit, WC, Heated towel rail, Tiled floor Bathroom (1.74m x 3.50m, 5'8" x 11'5") Bath, Walk-in 'rainfall' shower cubicle, Wash hand basin with vanity unit, WC, Heated towel rail, Tiled floor and walls, Sash window External Sweeping gravelled driveway leading to space for multiple vehicle parking.
Stone outhouse, Brick outhouse & log-store. The attractive one-acre lawned garden plot consists of a variety of established trees, shrubs and bedded plantings.
Footpaths meander through the grounds leading to separate 'pockets' and strategically placed seating areas.
Stunning open countryside vistas can be captured from a number of positions around the gardens Development Potential There may be potential to subdivide the one-acre plot to create an opportunity to develop a separate residential dwelling within the existing grounds (subject to obtaining correct permissions).
Driveway access could be possible from either side of the existing plot, resulting in two detached homes each occupying a 0.5-acre plot.
The current owners have already undertaken preliminary pre-planning proposal discussions to establish viability Tenure Freehold. Grade-ii listed Services Oil central heating.
Mains water and electricity. Septic tank drainage.
Council Tax Band F Disclaimer These particulars are intended to give a fair description of the property but their accuracy cannot be guaranteed, and they do not constitute an offer of contract.
Intending purchasers must rely on their own inspection of the property. None of the above appliances/services have been tested by ourselves.
We recommend purchasers arrange for a qualified person to check all appliances/services before legal commitment
Value & comps
No previous sales on record.
Returns
Set an offer; the calculator follows it.
We're still gathering serviced-accommodation data for this area.
Archie refurb estimate: a Pro feature
0.0% below asking
This is not financial or investment advice. Prop AI Deals is not authorised by the Financial Conduct Authority (FCA) to provide investment advice.
All investment calculators, property analyses, and AI-generated insights are for informational purposes only. Property investment carries risk and may result in financial loss. All calculations should be independently verified and you should consult with FCA-authorised financial advisers before making any investment decisions.
Past performance does not guarantee future results. Tax implications vary by individual circumstances.
Deal
Properties like this can earn 2–3x BTL yields when converted to HMO, with retrofit costs around £10k/room. Sign in to see the full tier, yield projection, and cost breakdown.
Commercial properties like this can earn 30-50% higher yields when converted to residential under Class MA / Q / P / PA, with prior approval costing ~GBP 96/unit. Sign in to see the recommended route, yield uplift, and cost breakdown.
BRRR-suited properties can recycle 80-100% of investor capital on refi, leaving a high-yielding rental with most of the money out. Sign in to see the refurb cost stack, ARV projection, and refinance maths.
Detached + large garden = sub-division play. Pro tier unlocks the tier badge, plot size, uplift estimate, and regional land benchmark.
Short-lease flats trade at deep discount, but extending under the 1993 Act often costs far less than the discount. Pro tier unlocks the tier badge, premium breakdown, long-lease ARV and arbitrage maths.
See projected short-stay revenue vs a vanilla BTL for this property.
See real sub-let margins (HMO room rates & SA nightly rates) vs the landlord rent.
Area
Agent & docs
FAQ
About Old School House, Barrasford, Hexham
Explore nearby