We've tightened what earns a Pursue. A home now needs a published valuation, a strategy that still makes money after real running costs and lender stress tests, and no listing problems that would stop a mortgage. You'll see fewer Pursues, and each one has been checked harder.
See how verdicts work5-bedroom detached house · DN7 4FN
No longer listedListed 26 days
Opportunity summary
See Archie’s verdict, returns by strategy and what to check before viewing.
About
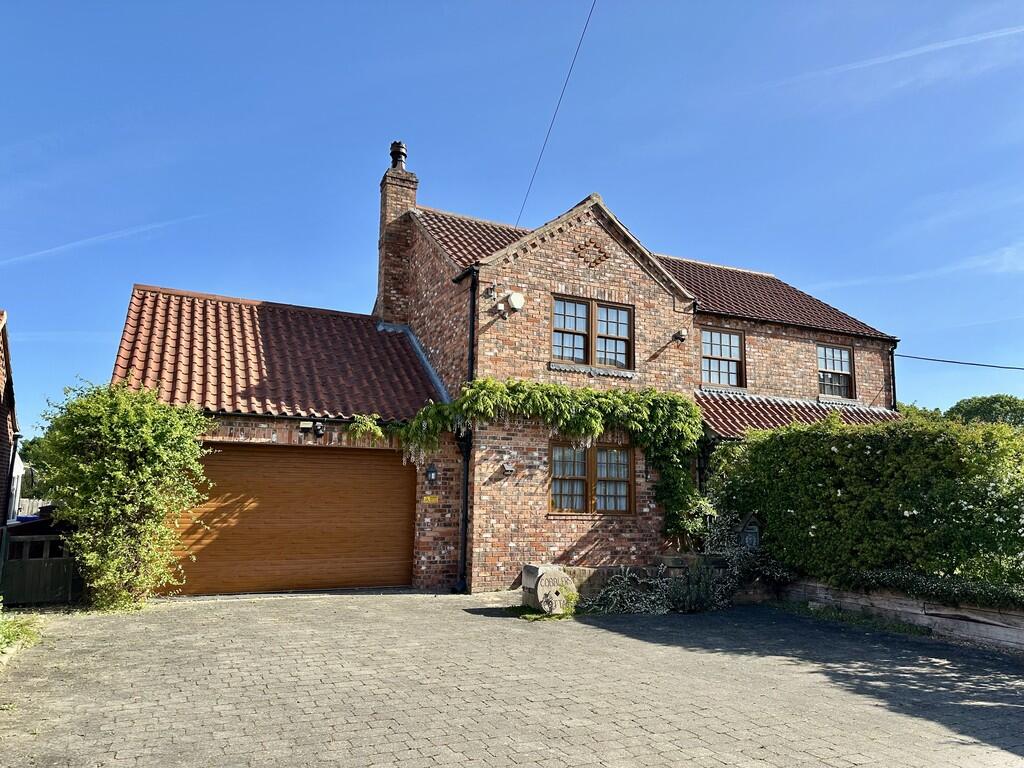
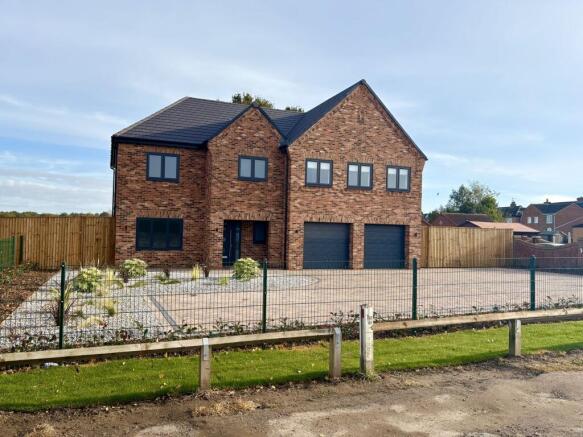
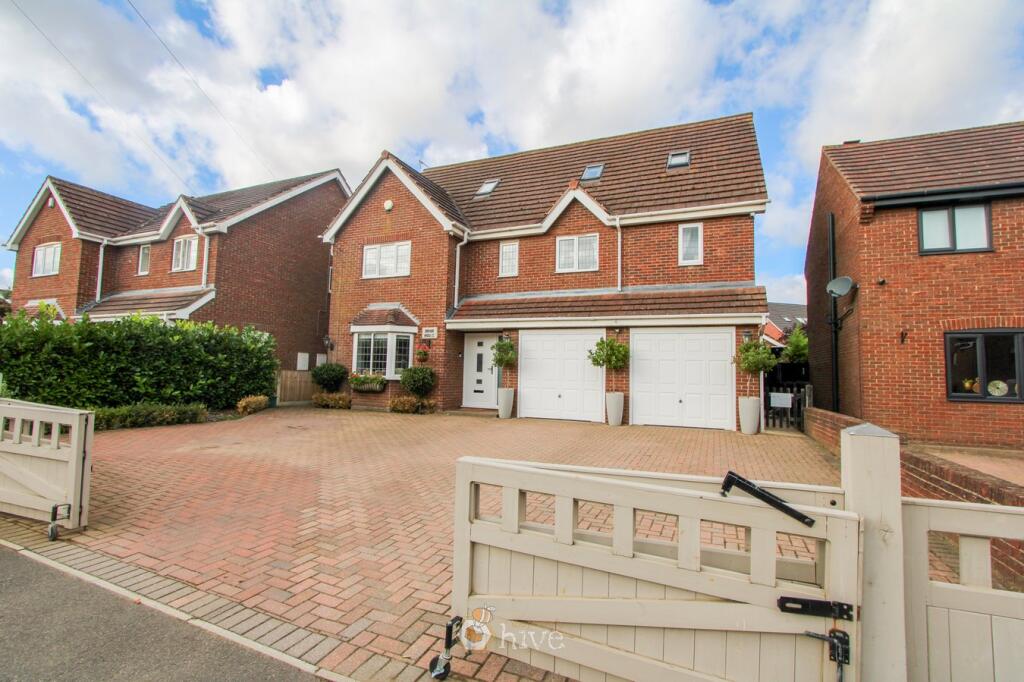
A Magnificent Five-Bedroom Detached Home | Luxury, Space & Sophistication Tucked away in a sought-after position in Dunsville , this magnificent five-bedroom detached residence offers an exceptional blend of luxury, space and beautifully considered design.
From the moment you step through the grand entrance, the quality and attention to detail are immediately apparent, creating a wonderful boutique-hotel feel that continues throughout this impressive family home.
Spacious, stylish and beautifully finished, this is a property that truly feels special.
Every room has been thoughtfully designed, offering a elegant yet welcoming environment that is completely move-in ready.
Ground Floor The grand entrance hallway immediately sets the tone, with a wonderful sense of space and elegance.
Off the hallway is a useful downstairs W.C., and an integrated garage , providing excellent practicality and storage without compromising on style.
The beautifully appointed main living room is a wonderful place to relax, featuring a gorgeous fireplace that creates a cosy and inviting atmosphere on those colder evenings.
There is an abundance of space for comfortable family living, while the elegant finish gives the room a sophisticated feel.
The heart of this exceptional home is undoubtedly the impressive kitchen diner .
Generously proportioned and beautifully designed, the kitchen features a stunning central island, integrated appliances, Belfast sink, shaker-style wall and base units and an induction hob .
There is ample preparation and storage space, making this a dream kitchen for both everyday family life and entertaining.
The kitchen flows effortlessly towards the rear garden, with bi-folding/sliding doors allowing the space to open completely onto the outside.
On warmer days, these doors can be opened to create that wonderful indoor-outdoor entertaining experience.
The utility room is an invaluable addition to this impressive home, offering a dedicated space for laundry and household essentials, helping to keep the main living areas beautifully organised and clutter-free.
Flowing from the kitchen is a further generous dining room , currently being used as a playroom.
This versatile space offers endless possibilities — whether as a formal dining room, family room, playroom or entertaining space.
There is more than enough room for large family gatherings, dinner parties and relaxed family meals.
First Floor The impressive gallery landing leads to five beautifully presented bedrooms , all offering generous proportions and that same luxurious finish found throughout the home.
The principal bedroom is a true retreat, featuring a luxurious en-suite bathroom and beautifully designed surroundings.
A bespoke-style integrated wall unit provides a dedicated space for the television, while a stunning electric fire creates a soft, romantic glow and a wonderfully relaxing ambience.
The en-suite continues the home's luxury theme, featuring elegant gold fixtures and fittings and a gold heated towel radiator , creating a sophisticated boutique-hotel feel.
The second bedroom is another generous double bedroom and benefits from its own en-suite bathroom, complete with a bath , making it particularly ideal for guests or older children.
The fifth bedroom is currently being used as a beautifully appointed dressing room, but could very easily be returned to its original purpose as a fifth bedroom, depending on the needs of the new owners.
The remaining bedrooms are all generously proportioned and versatile, providing excellent space for family, guests, children or home working.
Completing the first floor is the stunning family bathroom , which is every bit as luxurious as the rest of the home.
Beautiful black and gold detailing, his-and-hers sinks and a gorgeous freestanding bath with elegant gold feet create a truly indulgent space.
Outside To the rear, the property enjoys a beautifully maintained and highly practical garden, accessed directly from the kitchen diner.
There is a grassed area alongside attractive block-paved sections , providing a fantastic setting for outdoor dining, children's play or entertaining friends and family.
The connection between the kitchen and garden is particularly impressive, with the large bi-folding/sliding doors allowing the outside space to become a natural extension of the home.
The Overall Impression This is a home that has to be seen to be fully appreciated. Beautifully finished from top to bottom, it combines luxury, sophistication and practicality in equal measure.
From the grand entrance and gallery landing to the magnificent kitchen diner, convenient utility room , beautiful fireplaces, bespoke-style features, luxurious gold detailing and exceptional bathrooms, the property has been finished to create a genuine boutique and luxury feel throughout .
There is nothing to do but move in and enjoy .
Whether you're looking for a spacious family home, somewhere exceptional for entertaining, or simply a property that offers that elusive feeling of luxury the moment you walk through the door, this beautiful Dunsville residence delivers on every level.
Although tucked away in a peaceful and sought-after setting, the property is ideally positioned within easy reach of a wide range of local amenities, schools, bus stops and excellent transport links .
You can enjoy the tranquillity and privacy of this beautiful home while still having everything you need conveniently close at hand.
Entrance Hallway 3.3m x 3.56m (10'10" x 11'8") Lounge 3.31m x 4.49m (10'10" x 14'9") WC 1.05m x 1.58m (3'5" x 5'2") Kitchen/Diner 6.64m x 5.75m (21'9" x 18'10") To the max Utility 1.58m x 2.17m (5'2" x 7'1") Dining Room/ Play Room 3.35m x 3.31m (11'0" x 10'10") Integrated Garage 4.82m x 5.92m (15'10" x 19'5") To the max Stairs/Landing 5.83m x 2.32m (19'2" x 7'7") Bedroom One 5.28m x 4.83m (17'4" x 15'10") En-suite 2.88m x 1.48m (9'5" x 4'10") Bedroom Two 2.85m x 5.73m (9'4" x 18'10") En-suite 2.3m x 1.68m (7'7" x 5'6") Bedroom Three 3.43m x 3.53m (11'3" x 11'7") Bedroom Four 3.46m x 3.46m (11'4" x 11'4") Bedroom Five/Dressing Room 5.13m x 1.92m (16'10" x 6'4") Bathroom 2.2m x 2.3m (7'3" x 7'7") Disclaimer Disclaimer These details are intended to give a fair description only and their accuracy cannot be guaranteed nor are any floor plans (if included) exactly to scale.
These details do not constitute part of any offer or contract and are not to be relied upon as statements of representation or fact.
Intended purchasers are advised to recheck all measurements before committing to any expense and to verify the legal title of the property from their legal representative.
Any contents shown in the images contained within these particulars will not be included in the sale unless otherwise stated or following individual negotiations with the vendor.
Northwood have not tested any apparatus, equipment, fixtures or services so cannot confirm that they are in working order and the property is sold on this basis.
AML Should you wish to make an offer on this property we will complete mandatory Anti Money Laundering (AML) checks on behalf of HMRC. We outsource this process to our partners, Coadjute.
Coadjute charge a fee for this service.
Value & comps
No previous sales on record.
Returns
Set an offer; the calculator follows it.
We're still gathering serviced-accommodation data for this area.
Archie refurb estimate: a Pro feature
0.0% below asking
This is not financial or investment advice. Prop AI Deals is not authorised by the Financial Conduct Authority (FCA) to provide investment advice.
All investment calculators, property analyses, and AI-generated insights are for informational purposes only. Property investment carries risk and may result in financial loss. All calculations should be independently verified and you should consult with FCA-authorised financial advisers before making any investment decisions.
Past performance does not guarantee future results. Tax implications vary by individual circumstances.
Deal
Properties like this can earn 2–3x BTL yields when converted to HMO, with retrofit costs around £10k/room. Sign in to see the full tier, yield projection, and cost breakdown.
Commercial properties like this can earn 30-50% higher yields when converted to residential under Class MA / Q / P / PA, with prior approval costing ~GBP 96/unit. Sign in to see the recommended route, yield uplift, and cost breakdown.
BRRR-suited properties can recycle 80-100% of investor capital on refi, leaving a high-yielding rental with most of the money out. Sign in to see the refurb cost stack, ARV projection, and refinance maths.
Detached + large garden = sub-division play. Pro tier unlocks the tier badge, plot size, uplift estimate, and regional land benchmark.
Short-lease flats trade at deep discount, but extending under the 1993 Act often costs far less than the discount. Pro tier unlocks the tier badge, premium breakdown, long-lease ARV and arbitrage maths.
See projected short-stay revenue vs a vanilla BTL for this property.
See real sub-let margins (HMO room rates & SA nightly rates) vs the landlord rent.
Area
Agent & docs

FAQ
About Perran Close, Dunsville, Doncaster, DN7
Explore nearby