3-bedroom bungalow · DN7 6FQ
For saleReduced £35k (−6%) on 22 JulListed 232 days
Opportunity summary
See Archie’s verdict, returns by strategy and what to check before viewing.
About
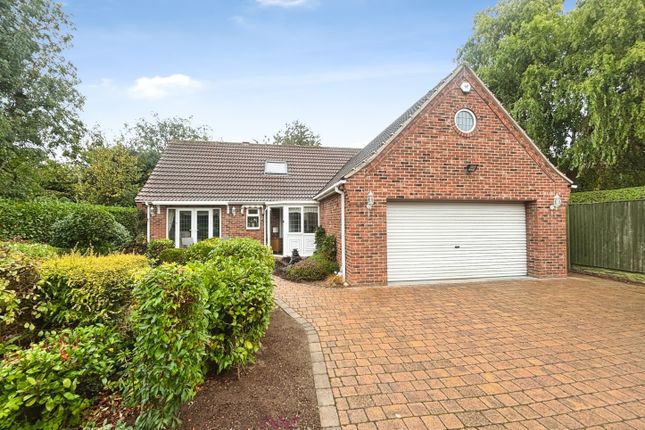
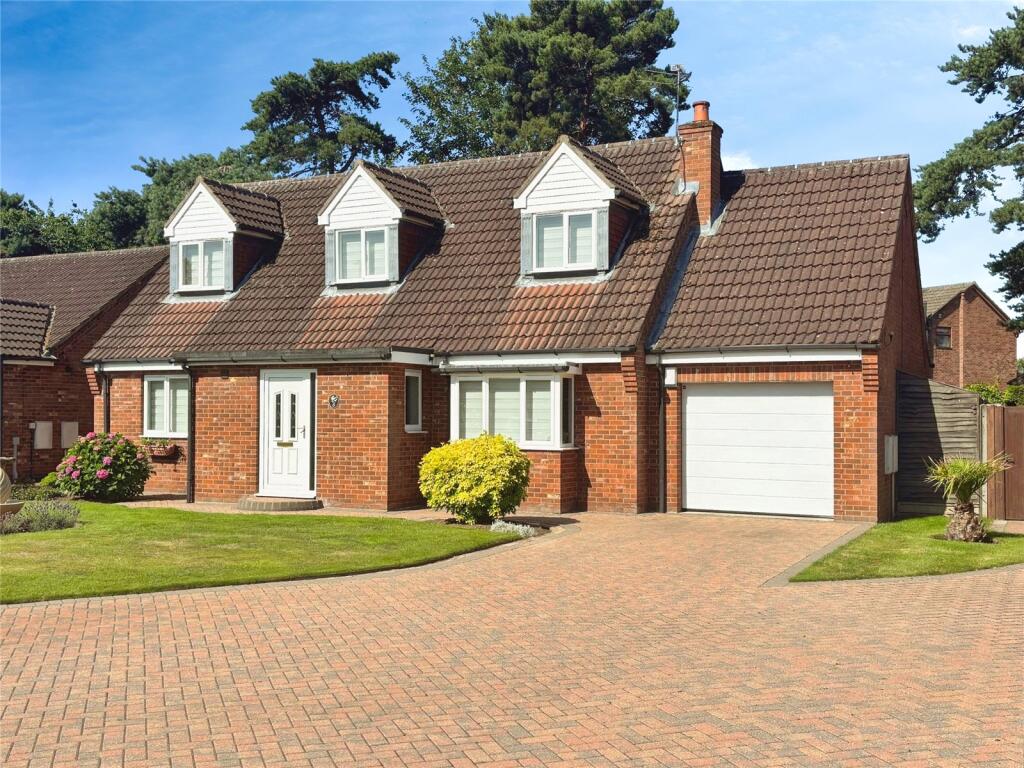
A spacious three-bedroomed bungalow that truly sprawls both inside and out, offering an abundance of space and versatility set within a peaceful semi-rural sanctuary.
As you walk into the property, you are welcomed by the spacious hallway, leading up a small few steps you arrive at the lounge/diner, a warm an inviting space that forms the heart of the home.
Here you will find an impressive l fireplace with a cosy log burner, creating a wonderful focal point.
The room also enjoys lovely views over the garden, with patio doors, allowing natural light to flood in providing easy access to the outdoor space.
Flowing from the living room, you will find a large kitchen that offers plenty of space for cooking and everyday living.
The stylish kitchen is complemented by a practical utility room and a convenient WC adding to the functionality to the home. This area provides a natural extension of the living space.
Making it ideal for both family life or entertaining. Back down the few steps to the landing, you will find three generous sized double bedrooms, offering comfortable and versatile living space.
The master bedroom benefits from an en-suite, providing added privacy.
Also located off the landing is a very large modern family bathroom beautifully presented and thoughtfully designed giving a luxury feel.
It features a separate double shower and his-and-hers sinks, creating a spacious and stylish area that comfortably serves the rest of the home.
The property enjoys views across a beautiful secure garden that creates a wonderful sense of privacy and calm.
The grounds continue to impress with three garages and a substantial out building perfect for storage, hobbies or potential workshop space.
Tucked away in a quiet setting yet surrounded by countryside charm. This property is a one that offers both tranquillity and room to breath where you can sit back and relax whist watching the sunset.
Entrance/Hallway Lounge Diner (8.52m x 5.36m (27'11" x 17'7")) Kitchen (5.55m x 6.47m (18'3" x 21'3")) Utility (3.76m x 1.96m (12'4" x 6'5")) Bedroom One (4.66m x 3.15m (15'3" x 10'4")) En-Suite Bedroom Two (3.64m x 3.45m (11'11" x 11'4")) Bedroom Three (3.29m x 4.28m (10'10" x 14'1")) Bathroom (4.24m x 3.52m (13'11" x 11'7")) Exterior Disclaimer Disclaimer These details are intended to give a fair description only and their accuracy cannot be guaranteed nor are any floor plans (if included) exactly to scale.
These details do not constitute part of any offer or contract and are not to be relied upon as statements of representation or fact.
Intended purchasers are advised to recheck all measurements before committing to any expense and to verify the legal title of the property from their legal representative.
Any contents shown in the images contained within these particulars will not be included in the sale unless otherwise stated or following individual negotiations with the vendor.
Northwood have not tested any apparatus, equipment, fixtures or services so cannot confirm that they are in working order and the property is sold on this basis.
Aml Should you wish to make an offer on this property we will complete mandatory Anti Money Laundering (aml) checks on behalf of hmrc. We outsource this process to our partners, Coadjute.
Coadjute charge a fee for this service.
Value & comps
No previous sales on record.
Returns
Set an offer; the calculator follows it.
We're still gathering serviced-accommodation data for this area.
Archie refurb estimate: a Pro feature
0.0% below asking
This is not financial or investment advice. Prop AI Deals is not authorised by the Financial Conduct Authority (FCA) to provide investment advice.
All investment calculators, property analyses, and AI-generated insights are for informational purposes only. Property investment carries risk and may result in financial loss. All calculations should be independently verified and you should consult with FCA-authorised financial advisers before making any investment decisions.
Past performance does not guarantee future results. Tax implications vary by individual circumstances.
Deal
Properties like this can earn 2–3x BTL yields when converted to HMO, with retrofit costs around £10k/room. Sign in to see the full tier, yield projection, and cost breakdown.
Commercial properties like this can earn 30-50% higher yields when converted to residential under Class MA / Q / P / PA, with prior approval costing ~GBP 96/unit. Sign in to see the recommended route, yield uplift, and cost breakdown.
BRRR-suited properties can recycle 80-100% of investor capital on refi, leaving a high-yielding rental with most of the money out. Sign in to see the refurb cost stack, ARV projection, and refinance maths.
Detached + large garden = sub-division play. Pro tier unlocks the tier badge, plot size, uplift estimate, and regional land benchmark.
Short-lease flats trade at deep discount, but extending under the 1993 Act often costs far less than the discount. Pro tier unlocks the tier badge, premium breakdown, long-lease ARV and arbitrage maths.
See projected short-stay revenue vs a vanilla BTL for this property.
See real sub-let margins (HMO room rates & SA nightly rates) vs the landlord rent.
Area
Agent & docs
FAQ
About Dove Cottage, Mosscroft Lane, Doncaster
Explore nearby