3-bedroom flat · LN1 1BN
For saleListed today
Opportunity summary
See Archie’s verdict, returns by strategy and what to check before viewing.
About
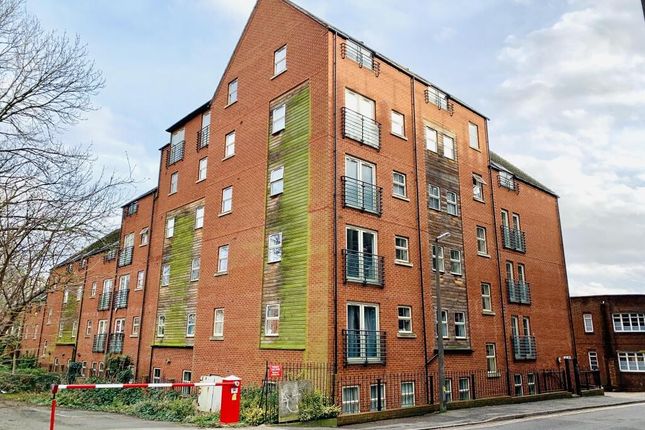
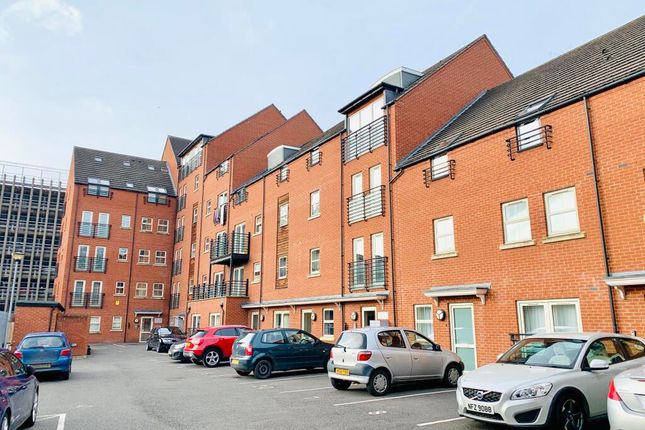
Apartment 607 at One The Brayford is an exceptional sixth-floor duplex residence forming part of the exclusive Penthouse Collection within Lincoln’s prestigious waterfront development.
Arranged across two beautifully appointed levels, this impressive three-bedroom home offers an outstanding combination of luxury, space and elevated city living, enjoying panoramic views across Lincoln’s skyline, University quarter and surrounding landscape.
One The Brayford delivers an unrivalled lifestyle experience, with residents benefitting from a security and concierge service and secure gated access, creating an environment of both exclusivity and convenience within one of the city’s most desirable developments.
The centrepiece of the apartment is the stunning open-plan living, dining and kitchen space; an expansive and beautifully designed environment perfectly suited to modern living and entertaining.
Flooded with natural light and opening directly onto the private balcony, the room seamlessly connects indoor and outdoor living whilst maximising the elevated outlook from this sixth-floor position.
The contemporary designer kitchen has been finished to an exceptional standard with extensive fitted cabinetry, integrated appliances, premium worktops and a striking central island with breakfast seating, creating a space that is both highly functional and visually impressive.
Stepping onto the generous balcony, residents are greeted with far-reaching views across the city skyline, University district and surrounding rooftops, creating an ideal setting for morning coffee, evening drinks or simply enjoying Lincoln from an elevated perspective.
The duplex design creates excellent separation between the living accommodation and bedroom space, with the upper level hosting three beautifully presented bedrooms.
The principal suite offers impressive proportions together with bespoke fitted furnishings, integrated storage, fitted wardrobes and a luxurious ensuite shower room finished with contemporary marble-effect tiling and high-quality fittings.
The additional bedrooms continue the executive theme, both featuring fitted furniture and dedicated workspace areas, making them equally suited to guest accommodation, home working or flexible family living.
The main bathroom is equally impressive, finished in a contemporary style with statement tiling, vanity storage and shower over bath arrangement.
Practicality has also been carefully considered, with the entrance level benefitting from a separate utility room and cloakroom/WC positioned off the welcoming entrance hall, enhancing the functionality of the home without compromising the clean contemporary design.
Further benefitting from an two allocated parking spaces, Apartment 607 represents a rare opportunity to acquire one of One The Brayford’s premium Penthouse Collection residences; combining duplex accommodation, luxury specification, exceptional views and executive city living within one of Lincoln’s most sought-after addresses.
EPC Rating: B Entrance Hall 3.43m x 1.69m A welcoming entrance hallway providing access to the main living accommodation, finished in a contemporary style and benefitting from useful built-in storage.
The hallway also provides access to the separate cloakroom/WC and utility room, enhancing the practicality of the apartment.
Downstairs Utility / WC 2.87m x 1.6m Modern two-piece suite comprising low-level WC and wash hand basin with contemporary fittings and stylish presentation.
Also a highly practical utility area providing additional storage and dedicated laundry space, helping to maintain the sleek finish of the main living accommodation.
Open Plan Kitchen-Diner / Living Room 4.93m x 6.52m An exceptional open-plan living space forming the heart of the apartment, designed perfectly for modern executive living and entertaining.
Flooded with natural light, the room enjoys a wonderful sense of space and seamlessly connects to the private balcony.
The contemporary designer kitchen is fitted to an excellent standard with an extensive range of fitted cabinetry, premium work surfaces, integrated appliances and a striking central island with breakfast seating.
Ample space is provided for both dining and lounge furniture, all whilst enjoying elevated panoramic views across Lincoln’s skyline and surrounding landscape.
Balcony 5.34m x 2.27m A generous private balcony enjoying far-reaching sixth-floor views across the city skyline, Brayford waterfront, University quarter and surrounding rooftops.
An ideal space for outdoor seating, entertaining or relaxing.
First Floor Landing 5.46m x 1.1m A spacious landing area creating excellent separation between the living and bedroom accommodation, providing access to all three bedrooms and the family bathroom.
Master Bedroom 4.62m x 3.17m A beautifully presented principal suite offering impressive proportions together with bespoke fitted furnishings, integrated storage solutions and fitted wardrobes.
Finished in a luxurious contemporary style and benefitting from access to the stylish ensuite shower room.
Ensuite Shower Room 1.25m x 2.39m Luxuriously appointed with contemporary marble-effect tiling, modern sanitaryware, vanity storage and high-quality fittings.
Ensuite 1.25m x 2.39m Luxuriously appointed with contemporary marble-effect tiling, modern sanitaryware, vanity storage and high-quality fittings.
Bedroom 2 3.93m x 3.68m A generous double bedroom enjoying fitted furniture and dedicated workspace areas, making the room perfectly suited for guest accommodation, home working or family living.
Bedroom 3 2.6m x 4.69m A further well-proportioned bedroom continuing the executive theme of the apartment, also benefitting from fitted furnishings and flexible space for bedroom or study use.
Family Bathroom 1.71m x 2.42m A stylish contemporary bathroom fitted with a modern suite comprising panelled bath with shower over, vanity storage, wash hand basin and low-level WC, complemented by statement tiling and quality fittings throughout.
Value & comps
No previous sales on record.
Returns
Set an offer; the calculator follows it.
We're still gathering serviced-accommodation data for this area.
Archie refurb estimate: a Pro feature
0.0% below asking
This is not financial or investment advice. Prop AI Deals is not authorised by the Financial Conduct Authority (FCA) to provide investment advice.
All investment calculators, property analyses, and AI-generated insights are for informational purposes only. Property investment carries risk and may result in financial loss. All calculations should be independently verified and you should consult with FCA-authorised financial advisers before making any investment decisions.
Past performance does not guarantee future results. Tax implications vary by individual circumstances.
Deal
Properties like this can earn 2–3x BTL yields when converted to HMO, with retrofit costs around £10k/room. Sign in to see the full tier, yield projection, and cost breakdown.
Commercial properties like this can earn 30-50% higher yields when converted to residential under Class MA / Q / P / PA, with prior approval costing ~GBP 96/unit. Sign in to see the recommended route, yield uplift, and cost breakdown.
BRRR-suited properties can recycle 80-100% of investor capital on refi, leaving a high-yielding rental with most of the money out. Sign in to see the refurb cost stack, ARV projection, and refinance maths.
Detached + large garden = sub-division play. Pro tier unlocks the tier badge, plot size, uplift estimate, and regional land benchmark.
Short-lease flats trade at deep discount, but extending under the 1993 Act often costs far less than the discount. Pro tier unlocks the tier badge, premium breakdown, long-lease ARV and arbitrage maths.
See projected short-stay revenue vs a vanilla BTL for this property.
See real sub-let margins (HMO room rates & SA nightly rates) vs the landlord rent.
Area
Agent & docs
FAQ
About Brayford Wharf North, One The Brayford Brayford Wharf North, LN1
Explore nearby