4-bedroom detached house · BT44 9NP
For saleReduced £3k (−1.1%) on 21 AugListed 108 days
Opportunity summary
See Archie’s verdict, returns by strategy and what to check before viewing.
About
A superb detached home extending to circa 1560 sqft. Exceptionally well maintained and presented throughout. By its one and very particular owner.
Only being offered for sale as the currently owner is reluctantly considering relocating! Accommodation including 4 well proportioned bedrooms - master with an ensuite.
And two plus reception room accommodation. Including the kitchen/dinette with an array of units. And quality integrated appliances. The same semi open plan to the family room.
And continuing with a door to the generously proportioned lounge. Indeed a super ground floor arrangement of accommodation.
Providing separate rooms if desired whilst also offering a flowing semi open plan arrangement if entertaining. And with french doors from the lounge to the private semi elevated rear garden.
Also an integrated garage, utility room and a cloakroom on the ground floor. Whilst conveniently an integral door from the utility room to the garage.
The four bedrooms and the luxurious family bathroom area all situated on the upper floor. Bedroom 2 presently used as a walk in dressing room area. Also an impressive entrance hall.
With a sweeping staircase to an equally spacious gallery first floor landing area. Including a super sized airing cupboard. Externally there is generous parking provision to the front.
And the piece de resistance - the private and landscaped rear garden. Including composite decking with access directly from the lounge. Leading to a sitting area and the garden.
The same enjoying a southernly orientation. Perfect for al fresco dining or a BBQ! And A SIZEABLE SUMMER HOUSE INCLUDED. In summary - a superb family home in super condition.
With upvc double glazed windows. Upvc fascia and soffit boards. And an oil fired heating system. And with quality decorative finishes throughout. Viewing therefore highly recommended.
We are delighted to offer for sale this exceptional family home – the same having been meticulously maintained and updated by its one and very particular owner who is now reluctantly considering relocating.
Indeed number 37 offers super family living and bedroom accommodation whilst occupying a semi rural setting yet also conveniently only a short walk into Cloughmills to avail of its many amenities.
As such we highly recommend early internal viewing to fully appreciate this fine home; its flexible arrangement of accommodation and the super presentation of the same – however please not that viewing is strictly by appointment only.
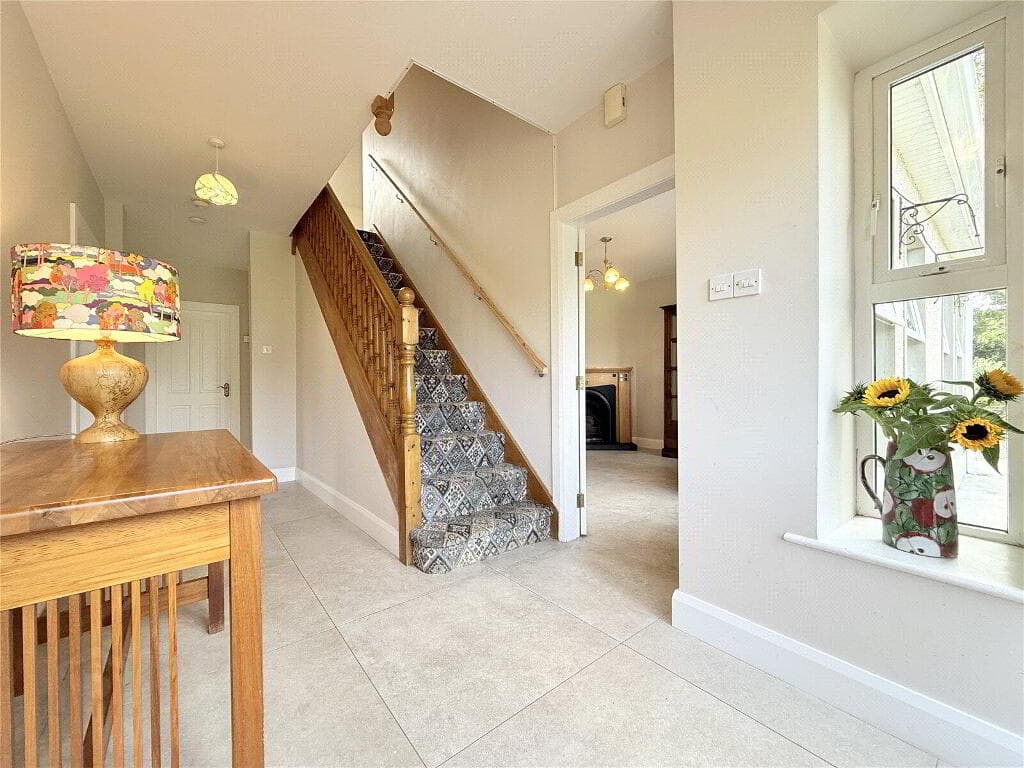
Reception Hall Composite style front door heading onto the wide reception hall with attractive décor, a telephone point, a separate cloakroom and sweeping stairs to the upper floor with a storage cupboard below.
Cloakroom Vanity unit with storage below and a splashback, w.c, tiled floor, extractor fan and attractive wallpaper décor.
Lounge 4.78m x 4.62m (15'8 x 15'2) A well proportioned and bright living room including a cast iron fireplace in a wood surround with a tiled hearth; T.V.
point, contemporary wooden flooring; a door to the dining/family room and french doors to the private and landscaped rear garden.
Family/Dining room 4.78m x 3.56m (15'8 x 11'8) Cast iron fireplace in a wood surround with a tiled hearth, wooden flooring, T.V. point and open plan to the kitchen.
Kitchen/Dinette 4.45m x 3.76m (14'7 x 12'4) With an extensive range of fitted eye and low level units, attractive tiled splashback around the wooden effect worktops, ‘Bosch’ ceramic hob with a glass/stainless steel extractor fan over, two by eye level ‘Bosch’ ovens, integrated ‘Smeg’ dishwasher, integrated fridge, double larder unit, glass display units, island unit, pan drawers, wood tile effect flooring, recessed ceiling spotlights, open plan via an archway to the family room and a separate door to the utility room.
Utility Room 3.1m x 2.34m (10'2 x 7'8) A generously proportioned double aspect utility room with matching eye and low level units to the kitchen; tiled splashback around the worktops, stainless steel sink, plumbed for an automatic washing machine, space for a tumble dryer, broom cupboard, extractor fan and conveniently a door to the integral garage.
First Floor Accommodation Approached via sweeping stairs and a feature window (to the front) to a spacious first floor gallery landing area including a spacious shelved airing cupboard with a light.
Master Bedroom 3.76m x 3.56m (12'4 x 11'8) A well proportioned double aspect room with feature wall panelling and an Ensuite with a w.c, a pedestal wash hand basin with a tiled splashback, tiled floor, extractor fan and a spacious tiled shower cubicle with a mains pressure mixer shower.
Bedroom 2 3.45m x 3.05m (11'4 x 10') Again a super double bedroom with an outlook over the rear landscaped garden.
Bedroom 3 3m x 2.74m (9'10 x 9') Size excluding the entrance area to the same:- presently being used as a dressing room.
Bedroom 4 3.56m x 2.24m (11'8 x 7'4) Size excluding the entrance area to the same. Bathroom and w.c.
combined 2.57m x 2.24m (8'5 x 7'4) A luxurious family bathroom with a free standing slipper style bath and a telephone shower attachment, w.c, 2 windows to the front, a large pedestal wash hand basin, extractor fan, feature painted wooden panelling, attractive tiled flooring and a large tiled shower cubicle with a mains pressure mixer shower.
EXTERIOR FEATURES This fine home occupies a super semi rural situation overlooking the countryside to the front. And with a private enclosed garden to the rear.
Tarmac driveway to the front providing generous parking provision. Garden area to the front with a pillar and fence boundary.
Integral Garage 5.92m x 4.01m (19'5 x 13'2) (internal sizes) With a roller door, a pedestrian door to the side, a light, power points and conveniently an internal door to the utility room.
The private landscaped rear garden is partially elevated and enjoying a southerly orientation. The same features composite decking with french doors from the lounge.
Leading to a composite decked patio area and the garden laid in lawn. And A SIZEABLE SUMMER HOUSE INCLUDED. Bunded upvc oil tank. Outside lights and a tap.
Directions Number 37 is superbly situated on a semi rural setting whilst conveniently only a short walk to the Village centre and a couple of minutes drive to the main A26 Frosses road for commuting to Ballymena/Ballymoney or further afield.
Leaving Cloughmills from Main Street/The Primary School head south and after circa 0.4 miles number 37 is then situated on the right hand side.
Value & comps
Land Registry doesn’t cover Scotland or Northern Ireland, so previous sales may not be on record.
Returns
Set an offer; the calculator follows it.
Short-let licence or registration needed
We're still gathering serviced-accommodation data for this area.
Archie refurb estimate: a Pro feature
0.0% below asking
This is not financial or investment advice. Prop AI Deals is not authorised by the Financial Conduct Authority (FCA) to provide investment advice.
All investment calculators, property analyses, and AI-generated insights are for informational purposes only. Property investment carries risk and may result in financial loss. All calculations should be independently verified and you should consult with FCA-authorised financial advisers before making any investment decisions.
Past performance does not guarantee future results. Tax implications vary by individual circumstances.
Deal
Properties like this can earn 2–3x BTL yields when converted to HMO, with retrofit costs around £10k/room. Sign in to see the full tier, yield projection, and cost breakdown.
Commercial properties like this can earn 30-50% higher yields when converted to residential under Class MA / Q / P / PA, with prior approval costing ~GBP 96/unit. Sign in to see the recommended route, yield uplift, and cost breakdown.
BRRR-suited properties can recycle 80-100% of investor capital on refi, leaving a high-yielding rental with most of the money out. Sign in to see the refurb cost stack, ARV projection, and refinance maths.
Detached + large garden = sub-division play. Pro tier unlocks the tier badge, plot size, uplift estimate, and regional land benchmark.
Short-lease flats trade at deep discount, but extending under the 1993 Act often costs far less than the discount. Pro tier unlocks the tier badge, premium breakdown, long-lease ARV and arbitrage maths.
See projected short-stay revenue vs a vanilla BTL for this property.
See real sub-let margins (HMO room rates & SA nightly rates) vs the landlord rent.
Area
Agent & docs

FAQ
About 37 Ballycregagh Road, Cloughmills, Ballymena, BT44 9NP
Explore nearby