We've tightened what earns a Pursue. A home now needs a published valuation, a strategy that still makes money after real running costs and lender stress tests, and no listing problems that would stop a mortgage. You'll see fewer Pursues, and each one has been checked harder.
See how verdicts work4-bedroom detached house · EX16 9HG
For saleListed 49 days
Opportunity summary
See Archie’s verdict, returns by strategy and what to check before viewing.
About
A charming non-listed cottage set in superb gardens and grounds totalling 1.1 acres with a newly constructed double garage including ancillary accommodation above.
Beautifully Renovated Thatched Cottage. Electric Gated Entrance. Three Bedrooms. Planning permission granted for an extension. Parking for multiple vehicles. EPC Band E. Council Tax Band F. Freehold.
Situation Strawberry Cottage is situated near Oakford, a much sought after and delightful elevated village, surrounded by open countryside.
The village includes The Red Lion public house, village hall and parish church.
The small town of Bampton is 5 miles distant, offering a wider range of amenities, catering for most everyday needs including a primary school.
Dulverton and Exmoor National Park are approximately 5 miles.
The market town of Tiverton lies approximately 10 miles to the south providing a good range of amenities including both private and state schooling, many shops catering for a wide variety of needs, supermarkets, banks and building societies, hospital, leisure centre and golf course.
At Junction 27 of the M5 motorway lies Tiverton Parkway Railway Station, with an intercity link to London Paddington taking approximately 130 minutes, whilst both Exeter and Taunton are within easy commuter distance.
Description From the country lane a small driveway with electric gates leads to the newly constructed garage and parking area, with further parking in front of the cottage.
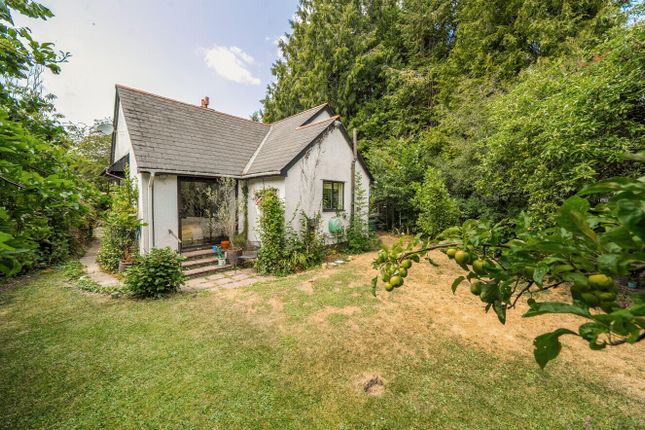
The property has colour washed and rendered elevations under a very attractive thatch roof with timber glazed and leaded casement windows.
An attractive thatch and timber storm porch shelter a leaded and glazed front door.
Accommodation Upon entering the property there is a spacious entrance hall that leads through to the rear garden whilst also providing access to a snug/study and utility room.
Leading on through to the main house, the hallway has a WC situated off of it and leads through into the beautiful country style kitchen.
The kitchen is fitted with wood effect worktops with a range of base and wall units, electric hob, extractor, traditional white ceramic sink, integrated dishwasher, two electric ovens and tiled splashbacks.
The main sitting room is filled with period features including an exposed stone wall, wooden beams, open fire and a hidden door leading to the snug.
The snug is currently used as a gym but would be a superb play room, study or ground floor bedroom.
On the first floor there are three well proportioned bedrooms all of which benefitting from fitted wardrobes. The newly fitted family bathroom comprises of a ‘his and hers’ sinks, WC and bath.
Outside The property is surrounded by fabulous gardens with large expanses of lawn bordered by mature hedging and trees.
Throughout the garden there are wonderful specimen trees, some of them currently in blossom. There are also various borders with shrubs and flowering plants.
At the far end of the garden is a useful outbuilding, currently used as a garden shed and mower store.
Located next to the parking area is a large double garage with ample space for two cars and additional storage.
Situated above the garage and accessed via its own external staircase is the ancillary accommodation to the main house. There is a newly fitted shower room with shower, basin and WC.
Beyond this is a large open room with ample electricity sockets. This space could be used as additional accommodation to the main house, a brilliant home office or children’s games room.
Agents Note Under application ref: 16/00009/house planning permission has been granted for a two-storey extension to the rear of the house and will create a large open plan living area with bifold doors and a spacious bedroom on the first floor with an ensuite shower room.
Viewings Strictly by appointment through the agents. Contact Stags on . Services Mains electricity and water. Private drainage. Oil fired central heating.
Directions From Tiverton take the A396 towards Bampton and pass through Cove. At the Exeter Inn roundabout turn left signposted South Molton and Oakford.
Continue past the Black Cat filling station bearing left over the River Exe and continue up the hill. Go past Hamslade Cross and continue towards South Molton ignoring the Oakford turning.
After approximately 1 mile take the next turning to Oakford which is a sharp left turn and the property will be found a short distance on the left hand side, and you will notice the thatched garage.
Value & comps
No previous sales on record.
Returns
Set an offer; the calculator follows it.
We're still gathering serviced-accommodation data for this area.
Archie refurb estimate: a Pro feature
0.0% below asking
This is not financial or investment advice. Prop AI Deals is not authorised by the Financial Conduct Authority (FCA) to provide investment advice.
All investment calculators, property analyses, and AI-generated insights are for informational purposes only. Property investment carries risk and may result in financial loss. All calculations should be independently verified and you should consult with FCA-authorised financial advisers before making any investment decisions.
Past performance does not guarantee future results. Tax implications vary by individual circumstances.
Deal
Properties like this can earn 2–3x BTL yields when converted to HMO, with retrofit costs around £10k/room. Sign in to see the full tier, yield projection, and cost breakdown.
Commercial properties like this can earn 30-50% higher yields when converted to residential under Class MA / Q / P / PA, with prior approval costing ~GBP 96/unit. Sign in to see the recommended route, yield uplift, and cost breakdown.
BRRR-suited properties can recycle 80-100% of investor capital on refi, leaving a high-yielding rental with most of the money out. Sign in to see the refurb cost stack, ARV projection, and refinance maths.
Detached + large garden = sub-division play. Pro tier unlocks the tier badge, plot size, uplift estimate, and regional land benchmark.
Short-lease flats trade at deep discount, but extending under the 1993 Act often costs far less than the discount. Pro tier unlocks the tier badge, premium breakdown, long-lease ARV and arbitrage maths.
See projected short-stay revenue vs a vanilla BTL for this property.
See real sub-let margins (HMO room rates & SA nightly rates) vs the landlord rent.
Area
Agent & docs

FAQ
About Strawberry Cottage, Tiverton
Explore nearby