We've tightened what earns a Pursue. A home now needs a published valuation, a strategy that still makes money after real running costs and lender stress tests, and no listing problems that would stop a mortgage. You'll see fewer Pursues, and each one has been checked harder.
See how verdicts work4-bedroom semi-detached house · GL16 7SA
Listing removedReduced £10k (−3.1%) on 21 JunListed 253 days
Opportunity summary
See Archie’s verdict, returns by strategy and what to check before viewing.
About
A spacious four-bedroom semi-detached home offering generous and versatile living accommodation, perfectly suited to family life.
Ideally situated close to woodland walks, the property combines a pleasant setting with everyday convenience.
The well-proportioned interior provides ample space for both relaxing and entertaining, while four comfortable bedrooms offer flexibility for family, guests or home working.
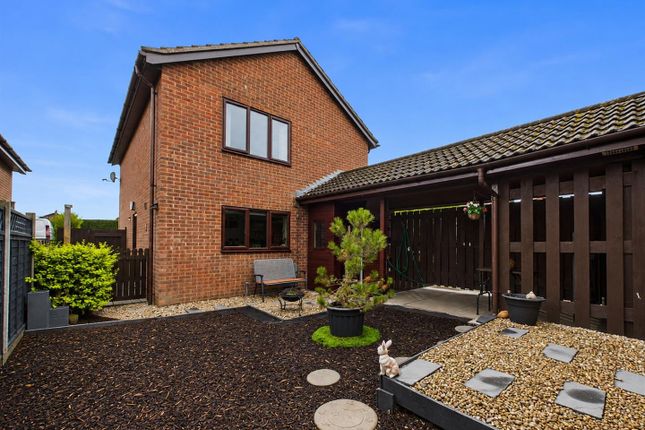
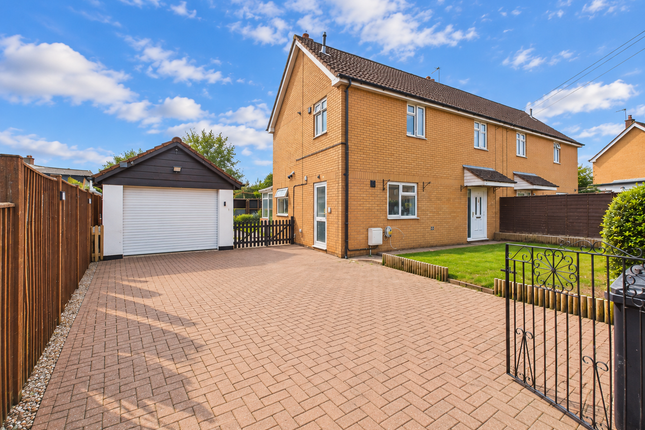
Externally, the home benefits from enclosed gardens, ideal for children, pets and outdoor dining, along with convenient off-road parking and a garage.
Mile End is a charming village nestled on the outskirts of the historic market town of Coleford, in the heart of the picturesque Forest of Dean.
Offering the perfect balance of rural tranquillity and convenience, it benefits from easy access to major motorway links (M50 and M48 within 12 miles) and a wealth of local amenities in Coleford, including supermarkets, shops, restaurants, and leisure facilities.
Set back from the road, this well-proportioned home offers generous accommodation across two floors, with a layout that feels both practical and easy to live in.You enter into a central hallway that runs through the heart of the ground floor, with stairs rising to the first floor and doors leading into the main living spaces.
The hallway naturally separates the reception room from the kitchen, giving the house a sense of balance and privacy. To the right, the kitchen is bright, modern and well arranged.
Designed in a practical u-shape, it provides plenty of worktop space for day-to-day cooking as well as more ambitious meals.
Gloss-finish units are paired with warm wooden work surfaces, creating a clean, contemporary look with a touch of character.
There is an excellent range of wall and base cupboards for storage, and integrated appliances, including a double oven and gas hob with stainless steel extractor, are neatly positioned for convenience.
A window brings in natural light, while the bold accent wall adds personality without overwhelming the space.
There is also room for additional freestanding appliances, and enough floor space for two people to cook comfortably side by side.
To the rear of the property, the living room is a particularly generous and versatile space.
Its length allows for a clearly defined seating area at one end, where larger sofas can be arranged around a coffee table or media unit, creating a welcoming setting for evenings in.
At the opposite end, there is ample space for a dining table seating four to six, ideal for family meals or entertaining friends.
Light-toned flooring enhances the sense of space, while neutral décor keeps the room feeling bright and airy.
Double doors open directly onto the garden, allowing natural light to flow through and making summer dining and indoor-outdoor living effortless.
A ground floor WC sits just off the hallway, fitted with a white suite comprising a pedestal wash basin and WC. It is neatly presented and perfectly placed for guests and busy family life.
Upstairs, the landing gives access to four bedrooms and the family bathroom.The principal bedroom is a spacious double room with two windows that fill the space with natural light and offer pleasant open views.
There is comfortable room for a king-sized bed with bedside tables, along with additional furniture such as a chest of drawers or dressing table.
Soft neutral tones and fitted carpet create a calm and relaxing atmosphere.
The en suite shower room adds further convenience, fitted with a contemporary white suite including a pedestal basin and WC, and finished in light, modern tones.
The second bedroom is another generous room, currently used as a child’s bedroom. It easily accommodates a large double bed, with plenty of floor space remaining for storage, shelving or a desk.
A large window keeps the room bright throughout the day, and the layout is flexible enough to adapt as needs change.
The third bedroom is also well proportioned and would work equally well as a child’s room, nursery, guest bedroom or home office.
A good-sized window provides natural light and a pleasant outlook, while there is space for a bed and essential furniture without the room feeling crowded.
Practical flooring adds durability and a modern finish. The fourth bedroom is currently arranged as a music and workspace, demonstrating its versatility.
It comfortably fits a full desk setup along with additional furniture, and could just as easily serve as a single or small double bedroom.
Neutral décor ensures it can be styled to suit a range of uses, whether as a study, hobby room or additional bedroom. Completing the first floor, the family bathroom is bright and well maintained.
A frosted window allows natural light in while preserving privacy. The suite includes a panelled bath, pedestal wash basin and WC, with a chrome heated towel rail adding a modern touch.
Light tiling and neutral décor give the room a fresh, timeless feel, creating a practical yet relaxing space for both morning routines and evening wind-downs.
Outside - Externally, the property continues to impress.
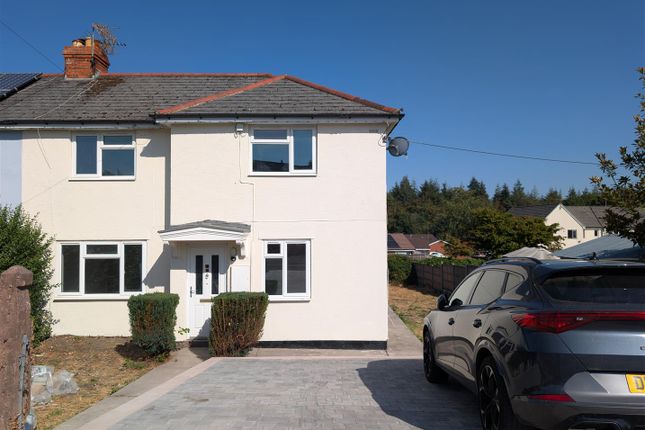
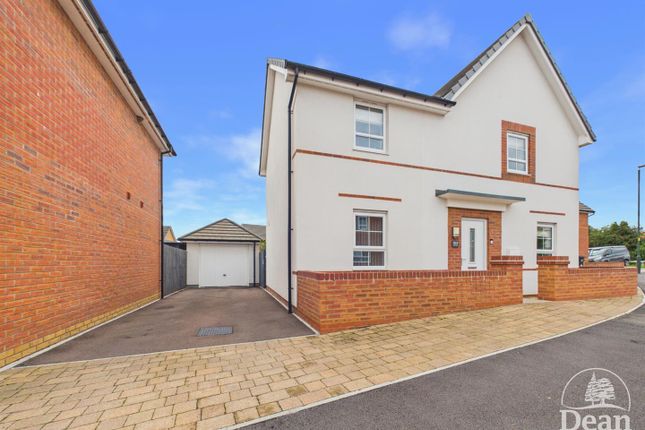
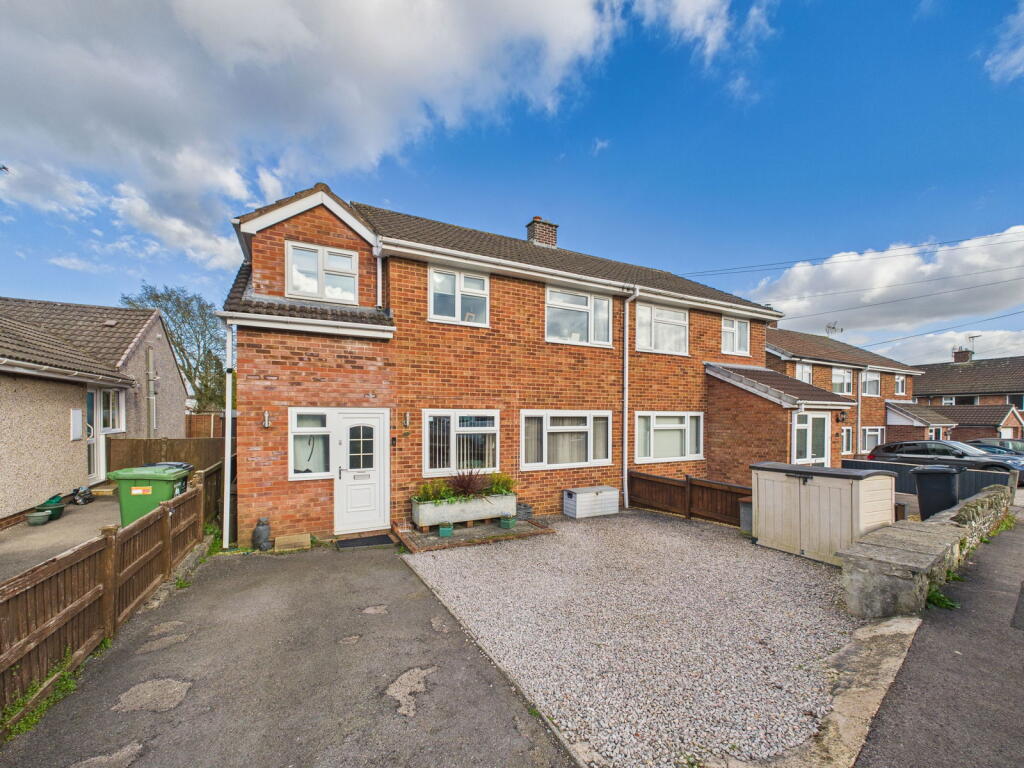
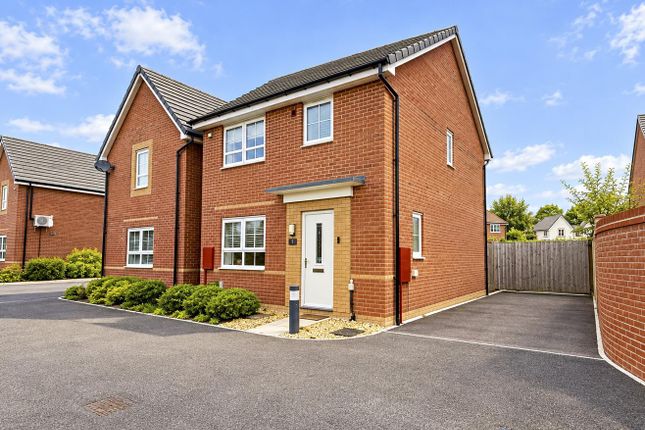
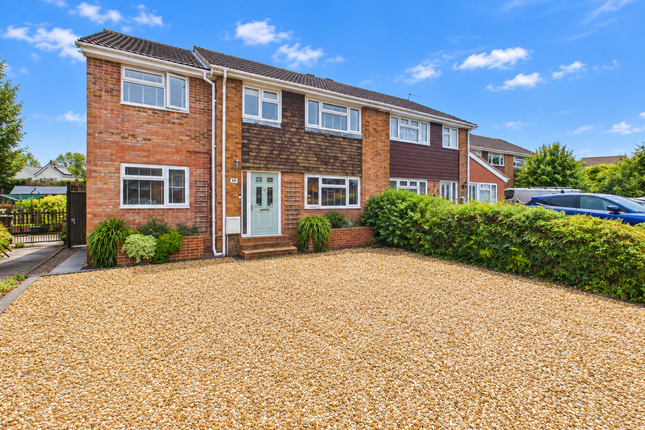
To the front, a generous driveway provides off-road parking and leads directly to the integral garage, offering secure storage or additional parking.
A paved pathway guides you to the front door, while low-maintenance gravel borders add a neat and tidy finish.
The façade combines brick and render for a smart, modern appearance, set back slightly from the road to create a sense of space and privacy.
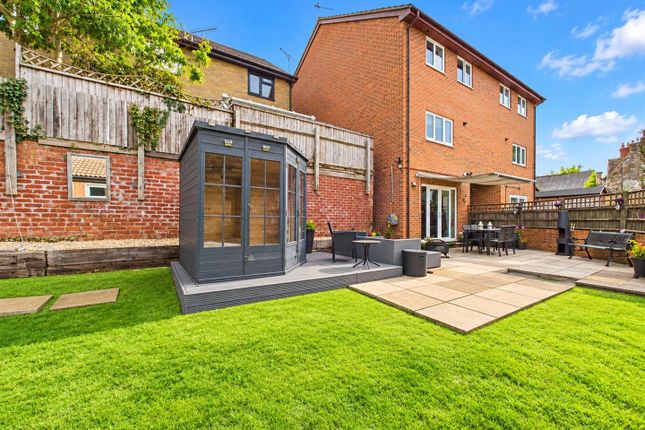
To the rear, the garden has been designed with ease of upkeep and everyday enjoyment in mind.
A paved patio sits directly outside the living room’s double doors, creating the perfect spot for outdoor dining, summer barbecues or simply relaxing with a morning coffee.
Beyond, a raised lawn provides a safe and enclosed area for children or pets to play, bordered by fencing for privacy.
There is ample room for garden furniture, play equipment or additional planting should you wish to personalise the space further.
Overall, the outside space complements the house beautifully, offering a practical balance of driveway parking, secure storage and a family-friendly rear garden ideal for both entertaining and unwinding.
Value & comps
No previous sales on record.
Returns
Set an offer; the calculator follows it.
We're still gathering serviced-accommodation data for this area.
Archie refurb estimate: a Pro feature
0.0% below asking
This is not financial or investment advice. Prop AI Deals is not authorised by the Financial Conduct Authority (FCA) to provide investment advice.
All investment calculators, property analyses, and AI-generated insights are for informational purposes only. Property investment carries risk and may result in financial loss. All calculations should be independently verified and you should consult with FCA-authorised financial advisers before making any investment decisions.
Past performance does not guarantee future results. Tax implications vary by individual circumstances.
Deal
Properties like this can earn 2–3x BTL yields when converted to HMO, with retrofit costs around £10k/room. Sign in to see the full tier, yield projection, and cost breakdown.
Commercial properties like this can earn 30-50% higher yields when converted to residential under Class MA / Q / P / PA, with prior approval costing ~GBP 96/unit. Sign in to see the recommended route, yield uplift, and cost breakdown.
BRRR-suited properties can recycle 80-100% of investor capital on refi, leaving a high-yielding rental with most of the money out. Sign in to see the refurb cost stack, ARV projection, and refinance maths.
Detached + large garden = sub-division play. Pro tier unlocks the tier badge, plot size, uplift estimate, and regional land benchmark.
Short-lease flats trade at deep discount, but extending under the 1993 Act often costs far less than the discount. Pro tier unlocks the tier badge, premium breakdown, long-lease ARV and arbitrage maths.
See projected short-stay revenue vs a vanilla BTL for this property.
See real sub-let margins (HMO room rates & SA nightly rates) vs the landlord rent.
Area
Agent & docs

FAQ
About 15, Cyril Hart Way, Coleford
Explore nearby