We've tightened what earns a Pursue. A home now needs a published valuation, a strategy that still makes money after real running costs and lender stress tests, and no listing problems that would stop a mortgage. You'll see fewer Pursues, and each one has been checked harder.
See how verdicts work3-bedroom flat · PA1 1FA
Listing removedListed 231 days
Opportunity summary
See Archie’s verdict, returns by strategy and what to check before viewing.
About
Occupying the premier position atop the acclaimed Millhouse development, this outstanding three-bedroom penthouse redefines contemporary luxury in the heart of Paisley.
Impeccably upgraded by its current owner, the property combines bespoke craftsmanship with high-spec finishes and a level of sophistication rarely available in the area.
Perfectly positioned for professionals or discerning downsizers who value effortless access to Glasgow, this property offers the rare balance of metropolitan convenience and a dynamic local community.
Just 15 minutes by train from Glasgow Central via nearby Gilmour Street Station, it’s the ideal base for city commuters who crave style, space, and tranquillity at home.
Paisley is emerging as one of Scotland’s most exciting towns for property investment and lifestyle.
As part of the thriving Abbey Quarter regeneration, the area is rapidly evolving with new cultural venues, artisan cafés, and destination events like the Paisley Food Festival, Classic Car Rally, and the renowned Halloween Parade.
Rich in heritage, with iconic buildings like Anchor Mill and Paisley Abbey, the location blends historical grandeur with forward-thinking development.
It’s a place with a past—and an even more compelling future.
Trasport links are excellent with Gilmour Street Station a short walk away allowing you to be in Glasgow City Centre in 15mins, ideal for those commuting or looking to socialise in The City.
Accommodation Summary: Elevator access to every level. Immediately impressive entrance hallway with herringbone flooring extending to the living area.
Bright and spacious, open plan living are with bi fold doors opening up to the private balcony. The room is floored with light and is an ideal layout for socialising and entertaining.
The glass doors provide a beautiful view to The Abbey Mill while thoughtful lighting offers a cosy feel inside. The stylish kitchen has matt storage units complimented by quartz worktops.
Integrated appliances, for your convenience, include a wine cooler, dishwasher, fridge freezer, fan oven and five burner induction hob.
Accessed from the hall is a bespoke bar area with Crittall style doors providing a little fun when guests arrive.
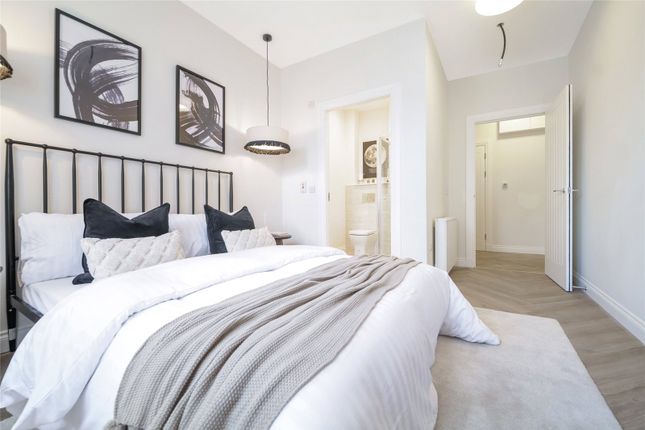
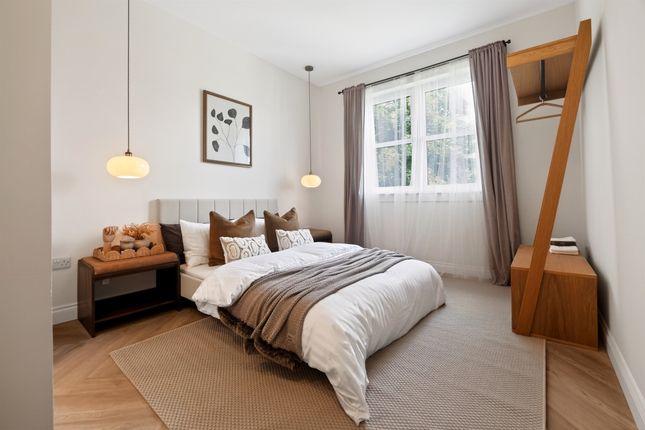
Cleverly, this space hides the laundry good with a washer dryer integrated under the worktop. Three double bedrooms all have fitted wardrobes.
Bedrooms one and two also enjoy glass doors providing direct access to the balcony and plenty of light. Tiled en suite shower room with a spacious shower cubicle and an illuminated mirror.
Sumptuous, three piece bathroom with an over the bath shower and illuminated mirror.
The property also benefits from gas central heating, double glazing and an allocated space in the resident’s car park at the rear of the building.
This property offers a rare opportunity to secure a slice of penthouse living in a town that is fast becoming one of Scotland’s most compelling lifestyle destinations.
Whether you’re looking to escape the bustle of Glasgow while keeping it within arm’s reach—or investing in an area on the rise—The Millhouse is a residence that delivers on every front.
Dimensions Lounge 16’9 x 15’7 Kitchen 9’1 x 9’2 Bedroom 1 13’7 x 10’1 Bedroom 2 11’1 x 9’2 Bedroom 3 13’7 x 9’0 En Suite 9’4 x 5’7 Bathroom 9’1 x 6’3
Value & comps
Land Registry doesn’t cover Scotland or Northern Ireland, so previous sales may not be on record.
Returns
Set an offer; the calculator follows it.
Short-let licence or registration needed
We're still gathering serviced-accommodation data for this area.
Archie refurb estimate: a Pro feature
0.0% below asking
This is not financial or investment advice. Prop AI Deals is not authorised by the Financial Conduct Authority (FCA) to provide investment advice.
All investment calculators, property analyses, and AI-generated insights are for informational purposes only. Property investment carries risk and may result in financial loss. All calculations should be independently verified and you should consult with FCA-authorised financial advisers before making any investment decisions.
Past performance does not guarantee future results. Tax implications vary by individual circumstances.
Deal
Properties like this can earn 2–3x BTL yields when converted to HMO, with retrofit costs around £10k/room. Sign in to see the full tier, yield projection, and cost breakdown.
Commercial properties like this can earn 30-50% higher yields when converted to residential under Class MA / Q / P / PA, with prior approval costing ~GBP 96/unit. Sign in to see the recommended route, yield uplift, and cost breakdown.
BRRR-suited properties can recycle 80-100% of investor capital on refi, leaving a high-yielding rental with most of the money out. Sign in to see the refurb cost stack, ARV projection, and refinance maths.
Detached + large garden = sub-division play. Pro tier unlocks the tier badge, plot size, uplift estimate, and regional land benchmark.
Short-lease flats trade at deep discount, but extending under the 1993 Act often costs far less than the discount. Pro tier unlocks the tier badge, premium breakdown, long-lease ARV and arbitrage maths.
See projected short-stay revenue vs a vanilla BTL for this property.
See real sub-let margins (HMO room rates & SA nightly rates) vs the landlord rent.
Area
Agent & docs

FAQ
About 5/2 16 Bridge Street, Paisley, PA1 1FA
Explore nearby