We've tightened what earns a Pursue. A home now needs a published valuation, a strategy that still makes money after real running costs and lender stress tests, and no listing problems that would stop a mortgage. You'll see fewer Pursues, and each one has been checked harder.
See how verdicts work4-bedroom house · BA10 0NW
Opportunity summary
See Archie’s verdict, returns by strategy and what to check before viewing.
About
Just a short walk from Sexey's School and within easy reach of the town centre, the property is conveniently placed for everyday amenities.
The house has been in the same ownership since 1992 and has evolved to meet the needs of family life.
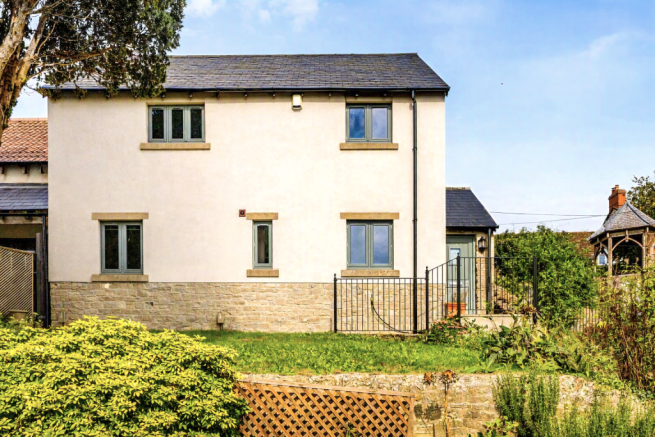
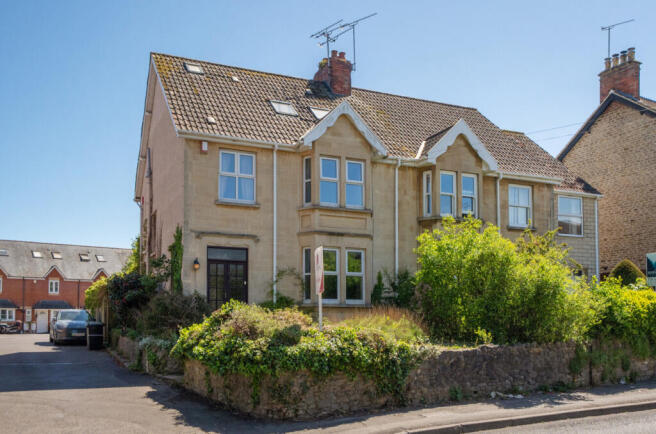
Sympathetically extended over the years, an impressive principal bedroom has been added, now providing four bedrooms, together with a spacious dining room, still retaining much of the charm and character associated with its 1930s origins.
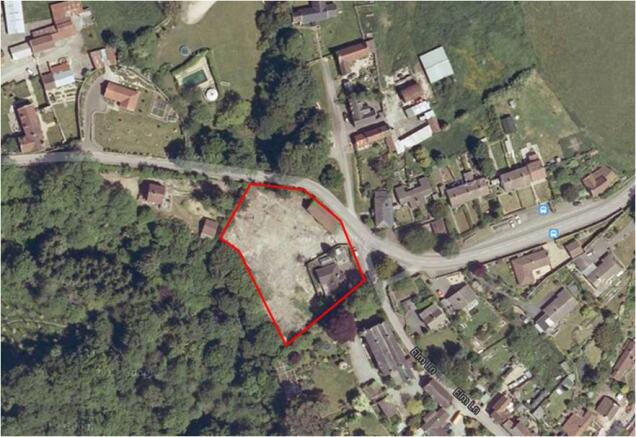
The unusually wide plot presents further opportunities for extension or remodeling, subject to the necessary consents.
A composite front door opens into an entrance vestibule, where a generous walk-in coats cupboard provides excellent storage.
An archway leads through to the welcoming reception hall, with a cloakroom conveniently positioned just off the hallway.
The dual aspect sitting room is a particularly comfortable space, filled with natural light and centred around an attractive open fireplace.
The spacious dining room provides an excellent setting for family meals and entertaining, with French doors opening onto the rear garden and creating an easy connection with the outside space.
A separate study provides an ideal home office or additional reception room and enjoys views across the garden towards the adjoining fields.
An original cast-iron fireplace, now decorative, provides a reminder of the property's heritage.
The kitchen is fitted with a range of classic shaker style units and includes underfloor heating, an integrated fridge freezer and a ceramic sink.
For those seeking a more contemporary layout, there is clear potential to combine the kitchen with the adjoining study to create an impressive open-plan kitchen and family room, subject to any necessary approvals.
Adjacent to the kitchen is a detached outbuilding arranged as a practical utility room with fitted units, sink, and space and plumbing for both a washing machine and tumble dryer.
The first floor comprises four bedrooms and a family bathroom. The principal bedroom is a notable feature of the house, extending to over 22 feet in length and offering an abundance of space.
Three of the bedrooms enjoy open views across the neighbouring field. Outside, the gardens are another highlight.
A substantial double garage is complemented by a large driveway providing parking for numerous vehicles.
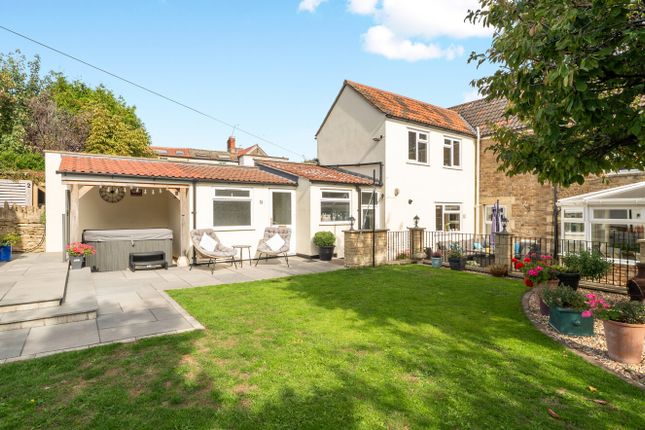
The gardens are principally laid to lawn, with established planting and seating areas positioned to both the front and rear, offering places to enjoy the sun throughout the day.
The house retains many original details, including picture rails, exposed timber floorboards and period fireplaces, complemented by modern additions such as gas fired central heating, double glazing and underfloor heating in the kitchen.
Individual 1930’s houses of this quality and setting are becoming increasingly difficult to find.
Combining generous accommodation, a wide plot, and excellent potential for further enhancement, this has been a much loved family home for more than thirty years and is ready for its next chapter.
Additional Information: Services: Mains water, electricity, shared private drainage, gas central heating.
Tenure: Freehold Local Authority: Somerset EPC Rating: D Council Tax Band: E What3words: Lace.marker.hacksaw Broadband & Mobile: Coverage can be checked at: Viewing: Strictly by appointment through the agents.
Important notice: Measurements are approximate and floor plans are illustrative only.
No guarantees are given regarding planning permission, suitability, or the condition of fixtures, fittings, or appliances. Items shown in photos may not be included.
Purchasers must verify all details by inspection.
Value & comps
No previous sales on record.
Returns
Set an offer; the calculator follows it.
We're still gathering serviced-accommodation data for this area.
Archie refurb estimate: a Pro feature
0.0% below asking
This is not financial or investment advice. Prop AI Deals is not authorised by the Financial Conduct Authority (FCA) to provide investment advice.
All investment calculators, property analyses, and AI-generated insights are for informational purposes only. Property investment carries risk and may result in financial loss. All calculations should be independently verified and you should consult with FCA-authorised financial advisers before making any investment decisions.
Past performance does not guarantee future results. Tax implications vary by individual circumstances.
Deal
Properties like this can earn 2–3x BTL yields when converted to HMO, with retrofit costs around £10k/room. Sign in to see the full tier, yield projection, and cost breakdown.
Commercial properties like this can earn 30-50% higher yields when converted to residential under Class MA / Q / P / PA, with prior approval costing ~GBP 96/unit. Sign in to see the recommended route, yield uplift, and cost breakdown.
BRRR-suited properties can recycle 80-100% of investor capital on refi, leaving a high-yielding rental with most of the money out. Sign in to see the refurb cost stack, ARV projection, and refinance maths.
Detached + large garden = sub-division play. Pro tier unlocks the tier badge, plot size, uplift estimate, and regional land benchmark.
Short-lease flats trade at deep discount, but extending under the 1993 Act often costs far less than the discount. Pro tier unlocks the tier badge, premium breakdown, long-lease ARV and arbitrage maths.
See projected short-stay revenue vs a vanilla BTL for this property.
See real sub-let margins (HMO room rates & SA nightly rates) vs the landlord rent.
Area
Agent & docs

FAQ
About Greatdown Cottage, Sunny Hill, Somerset
Explore nearby