3-bedroom property · EX6 6DD
For saleListed 239 days
Opportunity summary
See Archie’s verdict, returns by strategy and what to check before viewing.
About
Underhill Estate Agents are delighted to bring to the market this well presented, CHAIN FREE, three bedroom park home in the popular location of Pathfinder Village, Tedburn St Mary, Exeter.
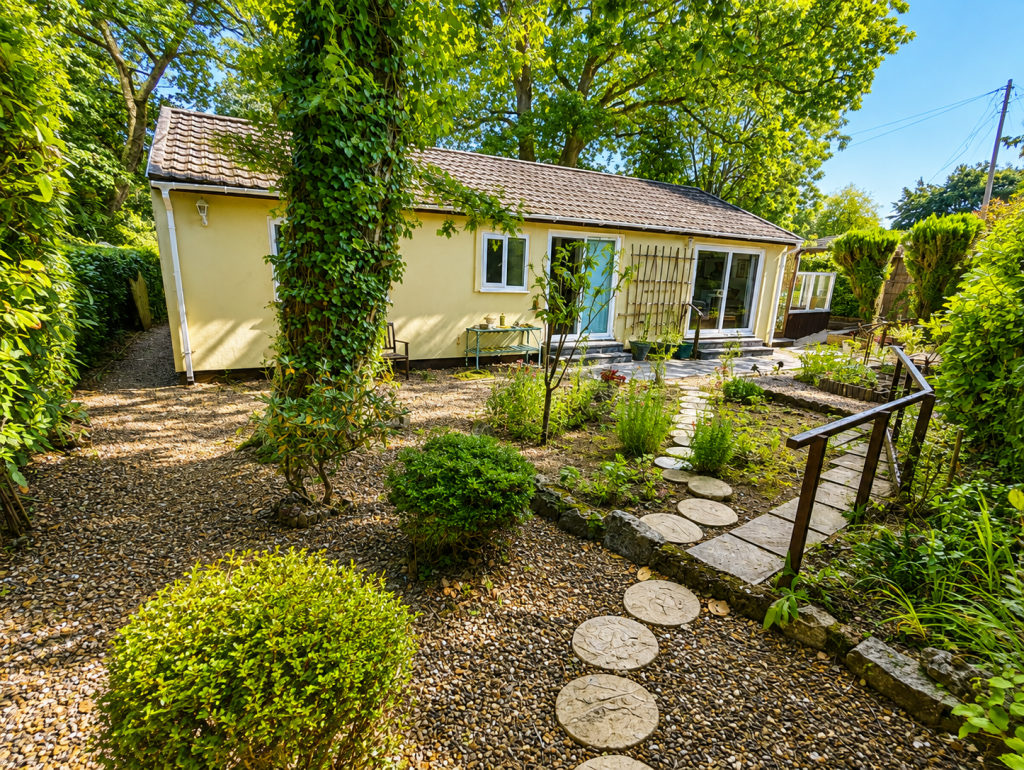
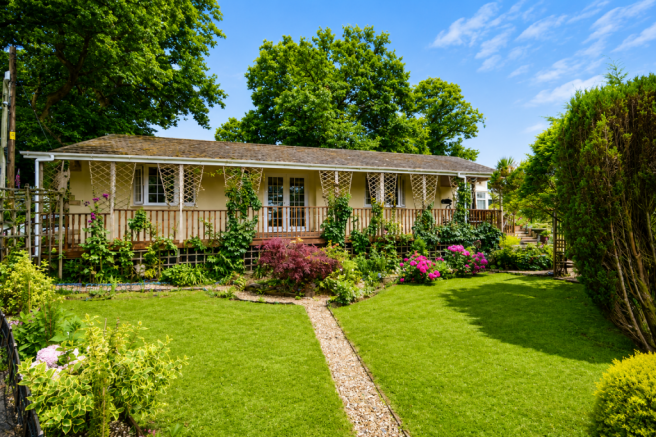
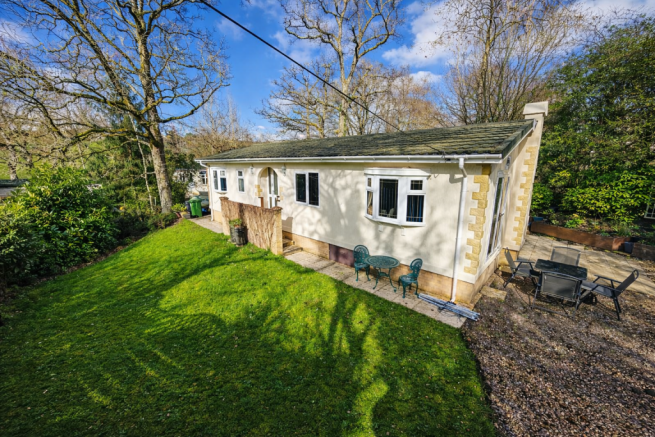
Set in an elevated position on a private plot, this lovely property offers ample living accommodation comprising; entrance hall, living room, dining room, kitchen, three bedrooms, ensuite bathroom to the master bedroom and a separate shower room.
The property further benefits from a wrap around garden, off road parking, garage as well as central heating and double glazing. Viewings are highly recommended.
Pathfinder Village is set in the lovely Devon countryside in about 40 acres of beautiful woodlands surrounded by green countryside but just a short 10 minute drive away from Exeter.
Pathfinder Village is a community reserved exclusively for the retired or semi-retired (over 50's).
A resident manager ensures the smooth day-to-day running of the Park and it has it's own Post Office, general store and hairdressing salon.
Entrance Hall: UPVC double glazed front door, coving to ceiling, ceiling light point, radiator, storage cupboard, two feature windows through to dining room, carpeted flooring and door leading to: Dining Room: UPVC double glazed window, coving to ceiling, ceiling light point, radiator and carpeted flooring.
Door to kitchen and open to: Living Room: A spacious dual aspect, open plan living room with three UPVC double glazed windows, two ceiling light points, coving to ceiling, TV aerial point, electric feature fireplace, two radiators, carpeted flooring.
Door to: Kitchen: Modern fitted kitchen with a range of wood effect wall, drawer and base units, granite effect worktop, walls tiled to splash prone areas, white composite one and a half bowl sink with mixer tap and drainer, built in 4 ring gas hob with overhead extractor, built in mid height double oven, free standing fridge/freezer, washing machine, dishwasher, UPVC double glazed window and door to rear, coving to ceiling, radiator, down lights and wood effect flooring.
Main Bedroom: Double bedroom with UPVC double glazed window, built in wardrobe, built in bedroom furniture, TV aerial point, coving to ceiling, ceiling light point, single radiator and carpeted flooring.
Door to ensuite: Ensuite Bathroom: Fitted bathroom with corner bath and (mains powered) shower over, close coupled WC, wash hand basin with vanity unit, radiator, UPVC obscured glass double glazed window, shaver point, extractor fan, coving ceiling light point and tile effect flooring.
Bedroom Two: Double bedroom with UPVC double glazed window, built in wardrobe, built in bedroom furniture, coving to ceiling, ceiling light point, radiator and carpeted flooring.
Bedroom Three: Double bedroom with UPVC double glazed window, coving to ceiling, ceiling light point, radiator and carpeted flooring.
Shower Room: Single enclosure shower (electrically powered), low level WC, wash hand basin with vanity unit, radiator, UPVC obscured glass double glazed window, extractor fan, ceiling light point, walls tiled to splash prone areas and tile effect vinyl flooring.
Garage: White metal up and over garage door to front elevation, metal door to side elevation, power, light and concrete flooring.
Wrap Around Garden: Enclosed by fencing and hedge to front, easy maintenance gravel driveway, paved patio, raised deck and plenty of with mature trees and shrubs.
Ground Rent: £186.50 pm Reviewed annually in October, including water but not sewerage.
EPC Rating: Exempt Council Tax: Band A Central Heating/Water Heating: Calor Gas Make & Model: 2001 Omar Sheringham Executive 45 x 20 Please Note: Some property images may have been virtually staged using AI technology to illustrate potential interior design ideas or to remove furniture or personal belongings.
Value & comps
No previous sales on record.
Returns
Set an offer; the calculator follows it.
We're still gathering serviced-accommodation data for this area.
Archie refurb estimate: a Pro feature
0.0% below asking
This is not financial or investment advice. Prop AI Deals is not authorised by the Financial Conduct Authority (FCA) to provide investment advice.
All investment calculators, property analyses, and AI-generated insights are for informational purposes only. Property investment carries risk and may result in financial loss. All calculations should be independently verified and you should consult with FCA-authorised financial advisers before making any investment decisions.
Past performance does not guarantee future results. Tax implications vary by individual circumstances.
Deal
Properties like this can earn 2–3x BTL yields when converted to HMO, with retrofit costs around £10k/room. Sign in to see the full tier, yield projection, and cost breakdown.
Commercial properties like this can earn 30-50% higher yields when converted to residential under Class MA / Q / P / PA, with prior approval costing ~GBP 96/unit. Sign in to see the recommended route, yield uplift, and cost breakdown.
BRRR-suited properties can recycle 80-100% of investor capital on refi, leaving a high-yielding rental with most of the money out. Sign in to see the refurb cost stack, ARV projection, and refinance maths.
Detached + large garden = sub-division play. Pro tier unlocks the tier badge, plot size, uplift estimate, and regional land benchmark.
Short-lease flats trade at deep discount, but extending under the 1993 Act often costs far less than the discount. Pro tier unlocks the tier badge, premium breakdown, long-lease ARV and arbitrage maths.
See projected short-stay revenue vs a vanilla BTL for this property.
See real sub-let margins (HMO room rates & SA nightly rates) vs the landlord rent.
Area
Agent & docs
FAQ
About Glanvill's Close, Pathfinder Village, Exeter
Explore nearby