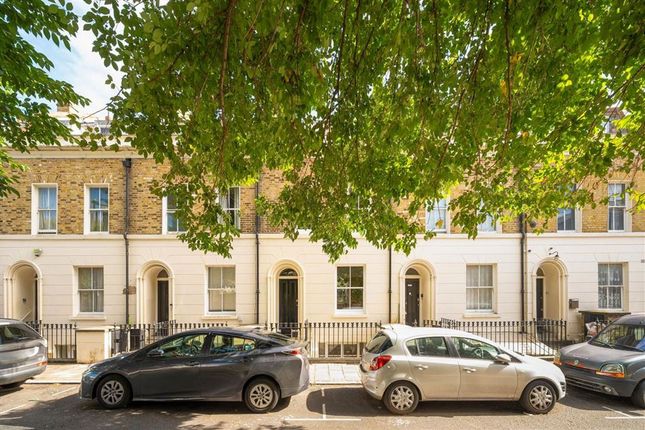
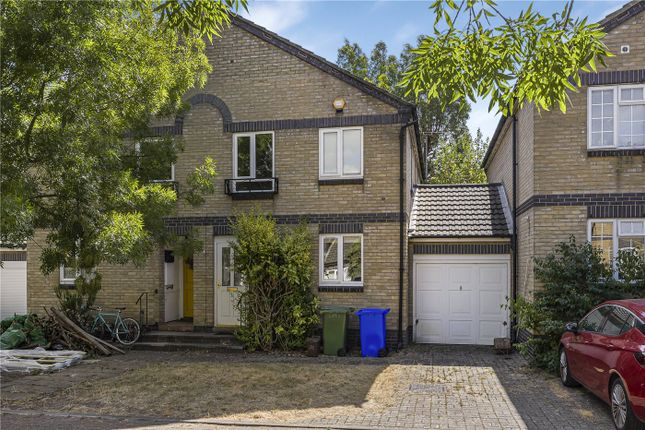
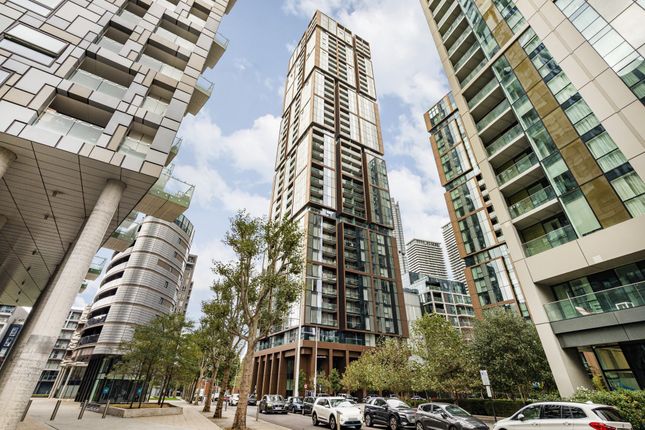
3-bedroom house · E14 8BP
Opportunity summary
See Archie’s verdict, returns by strategy and what to check before viewing.
About
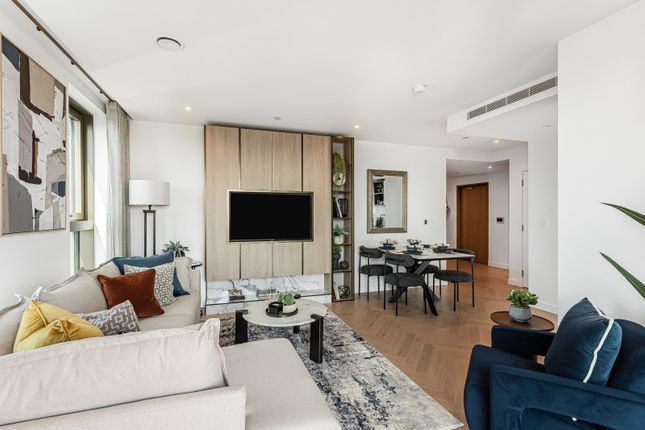
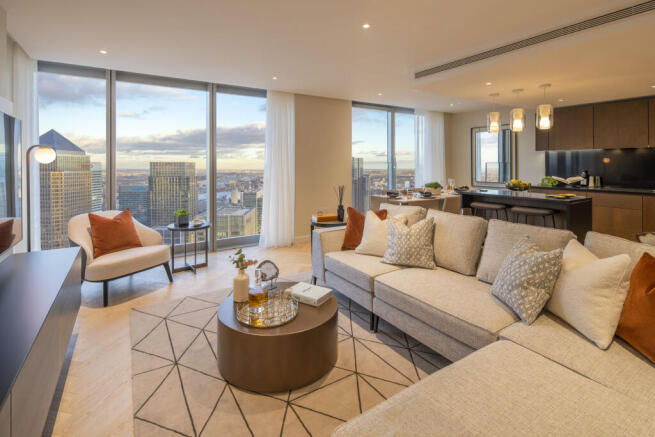
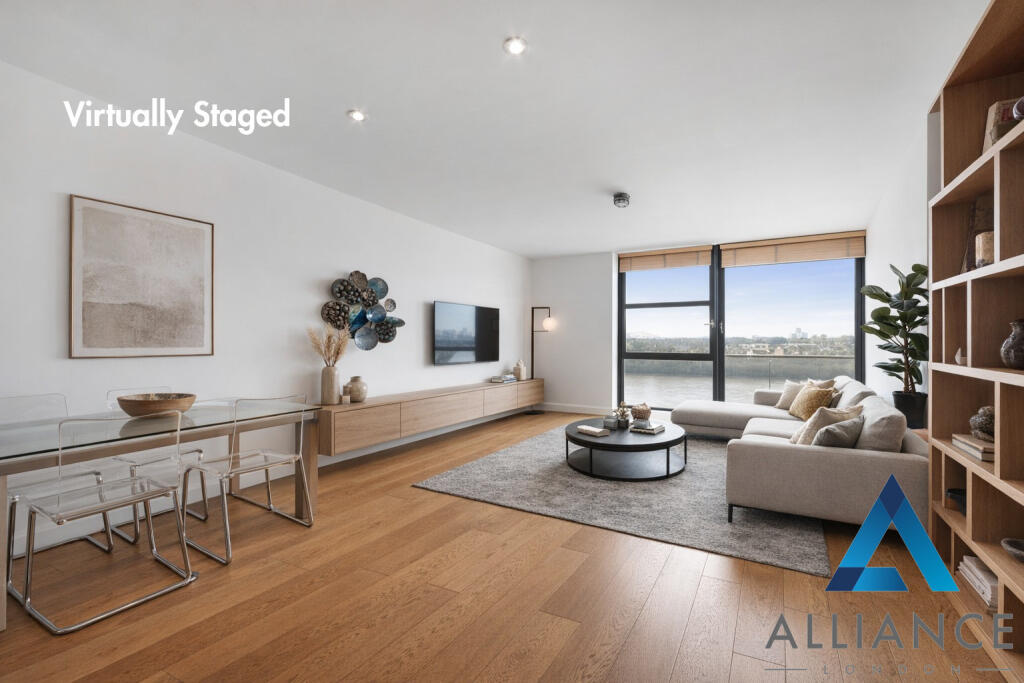
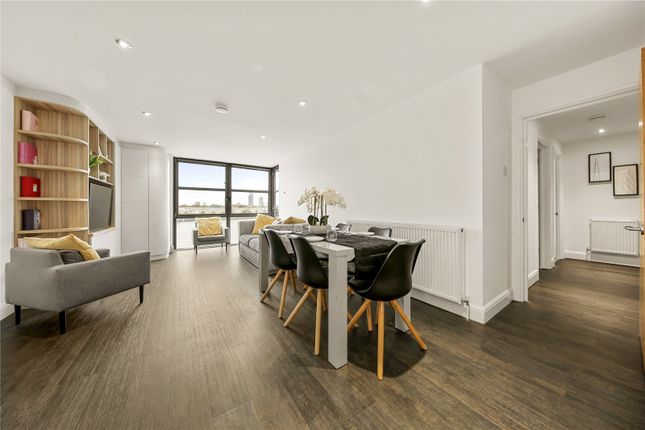
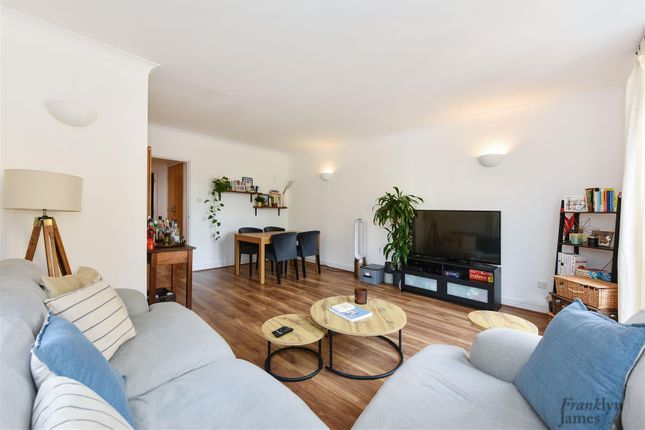
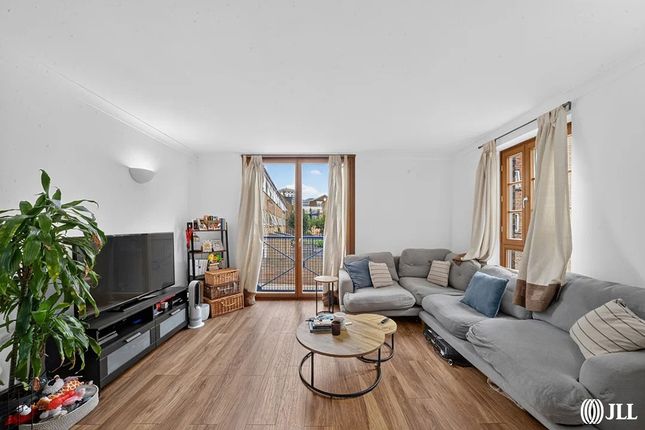
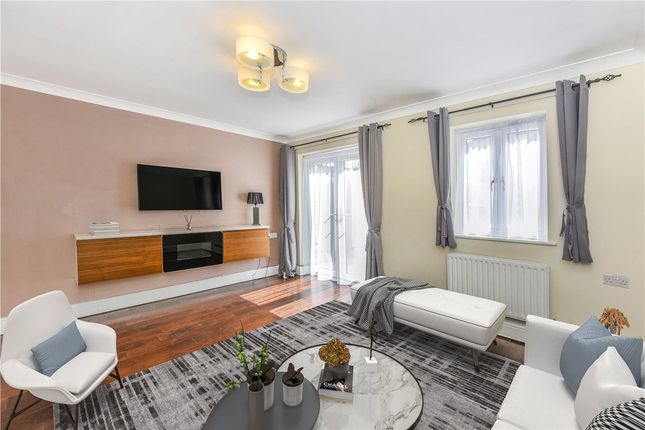
Occupying the entire top floor of Limehouse Wharf, this remarkable loft apartment offers a rare combination of scale, character and provenance.
The principal accommodation measures approximately 2,510 sq ft, with generous restricted-height storage taking the overall footprint close to 3,000 sq ft — and a large private store included in the basement.
The apartment is arranged as two distinct zones.
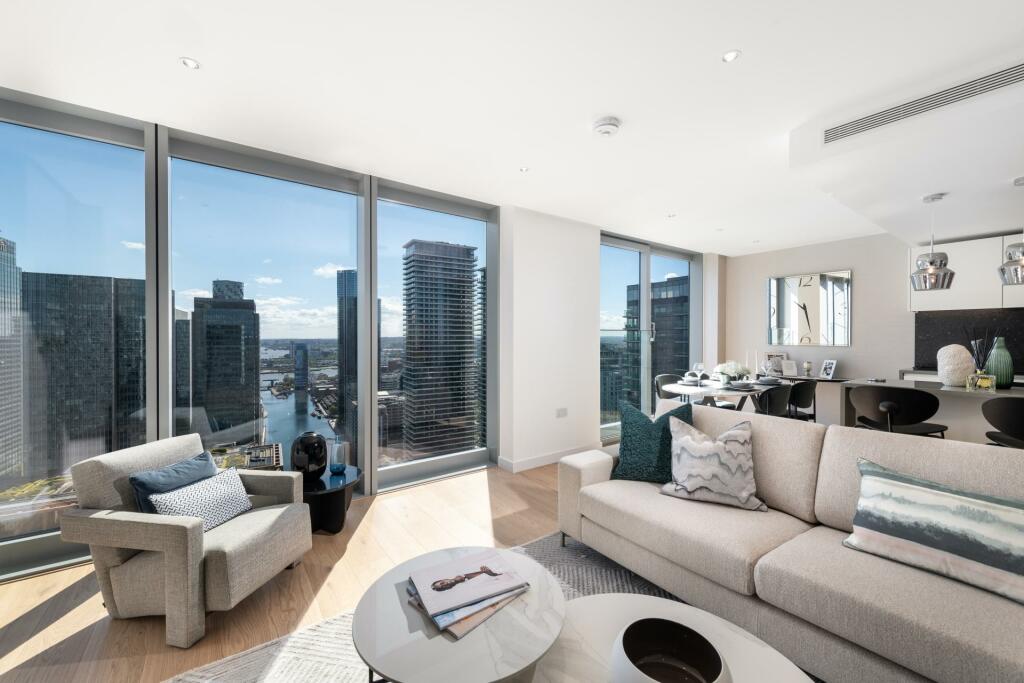
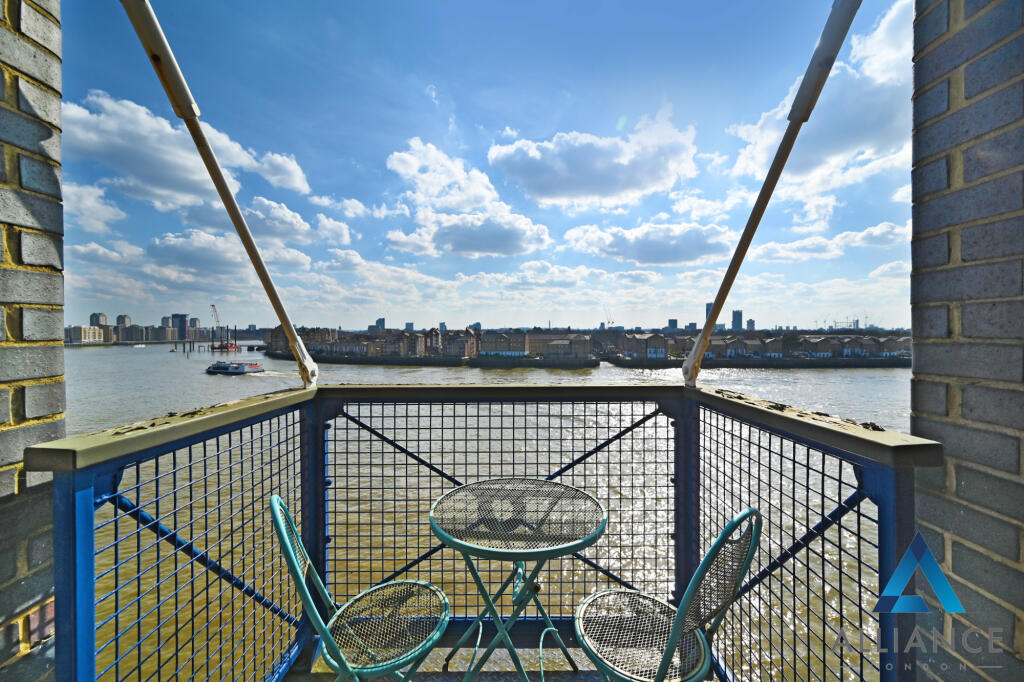
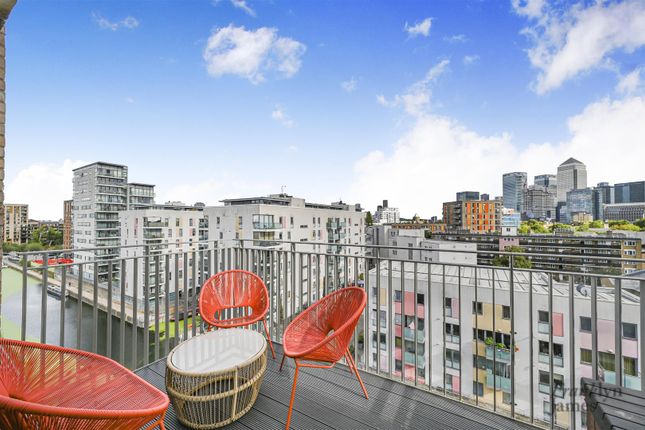
At its heart is a vast open-plan living space defined by double-height ceilings, exposed timber beams and joists, original brickwork and far-reaching views over Limekiln Dock, with a mezzanine bedroom set elegantly above.
The second zone forms a self-contained studio wing, complete with kitchenette, bathroom, sleeping area and former darkroom — perfectly suited to live/work use, a home office, or multi-generational living.
Throughout, the building's industrial heritage is preserved in every beam, brick and joist, while light pours in from multiple aspects.
Architect's plans illustrate the property's potential for reconfiguration or further enhancement, subject to the usual consents — a rare opportunity to shape a genuinely individual home in one of east London's most distinctive buildings.
Limehouse Wharf sits directly on the Thames Path at Limekiln Dock — a quietly characterful pocket of Limehouse steeped in maritime history.
The waterside setting offers a calmer rhythm than the surrounding neighbourhoods, with the bars, restaurants and green spaces of Narrow Street on the doorstep, and Canary Wharf and the City within easy reach.
Transport links are exceptional, with the Elizabeth Line at Canary Wharf, Westferry DLR, the Jubilee Line and the Thames Clipper river bus all close by.
The apartment is sold with a Share of Freehold and no onward chain.
Value & comps
No previous sales on record.
Returns
Set an offer; the calculator follows it.
We're still gathering serviced-accommodation data for this area.
Archie refurb estimate: a Pro feature
0.0% below asking
This is not financial or investment advice. Prop AI Deals is not authorised by the Financial Conduct Authority (FCA) to provide investment advice.
All investment calculators, property analyses, and AI-generated insights are for informational purposes only. Property investment carries risk and may result in financial loss. All calculations should be independently verified and you should consult with FCA-authorised financial advisors before making any investment decisions.
Past performance does not guarantee future results. Tax implications vary by individual circumstances.
Deal
Properties like this can earn 2–3x BTL yields when converted to HMO, with retrofit costs around £10k/room. Sign in to see the full tier, yield projection, and cost breakdown.
Commercial properties like this can earn 30-50% higher yields when converted to residential under Class MA / Q / P / PA, with prior approval costing ~GBP 96/unit. Sign in to see the recommended route, yield uplift, and cost breakdown.
BRRR-suited properties can recycle 80-100% of investor capital on refi, leaving a high-yielding rental with most of the money out. Sign in to see the refurb cost stack, ARV projection, and refinance maths.
Detached + large garden = sub-division play. Pro tier unlocks the tier badge, plot size, uplift estimate, and regional land benchmark.
Short-lease flats trade at deep discount, but extending under the 1993 Act often costs far less than the discount. Pro tier unlocks the tier badge, premium breakdown, long-lease ARV and arbitrage maths.
See projected short-stay revenue vs a vanilla BTL for this property.
See real sub-let margins (HMO room rates & SA nightly rates) vs the landlord rent.
Area
Agent & docs
FAQ
About Limehouse Wharf, Narrow Street, London, E14
Explore nearby