3-bedroom house · SE16 5HW
Under offerListed 250 days
Opportunity summary
See Archie’s verdict, returns by strategy and what to check before viewing.
About
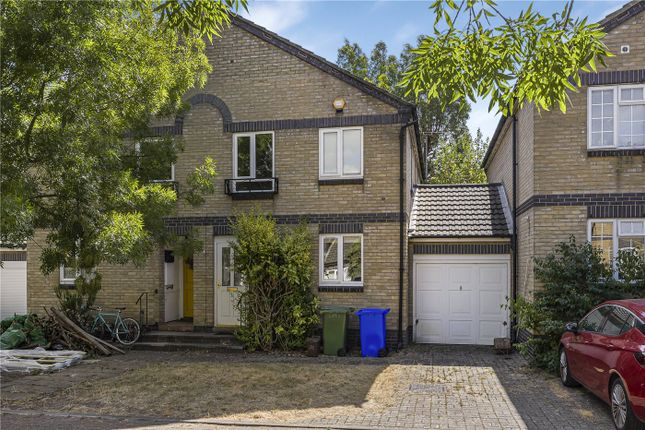
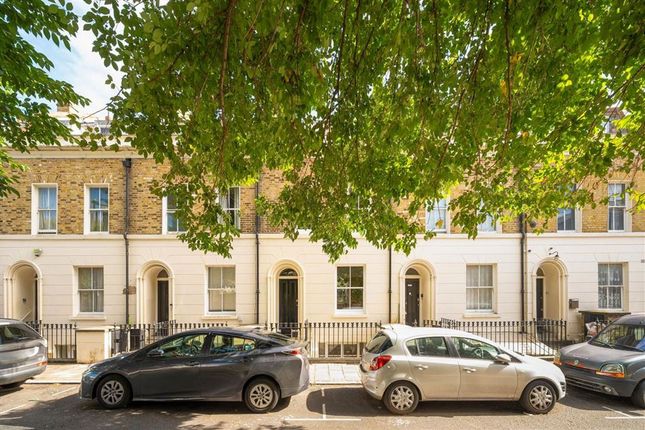
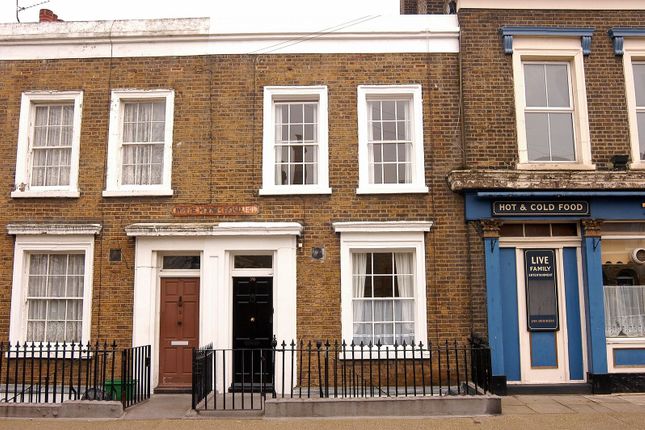
An expansive freehold house with river views and great access to Canary Wharf Description The home is arranged over c.1785 square feet and spans four storeys.
The standard of internal finish is exquisite and it has been kept meticulously by the current owners.
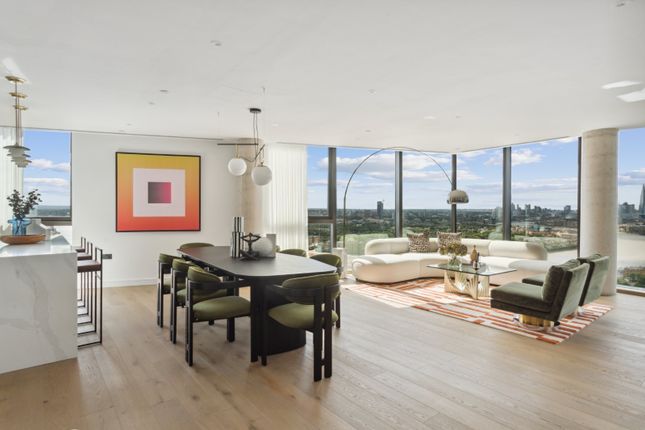
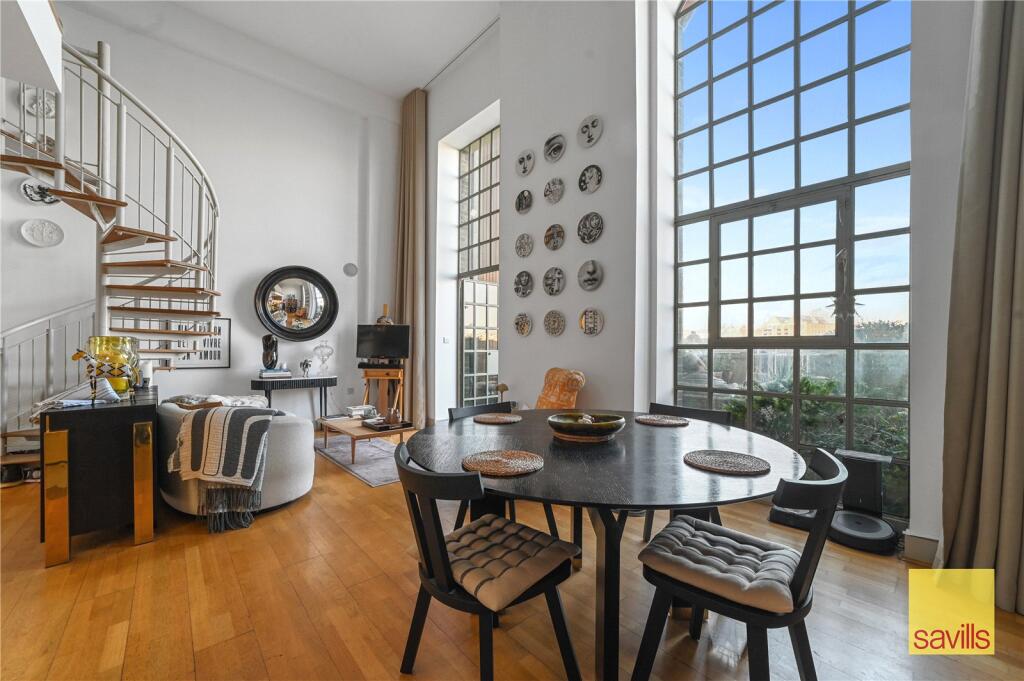
On the ground floor, there is a sociable, open-plan kitchen and dining room and a separate utility room. There is a further storage cupboard as you enter the house.
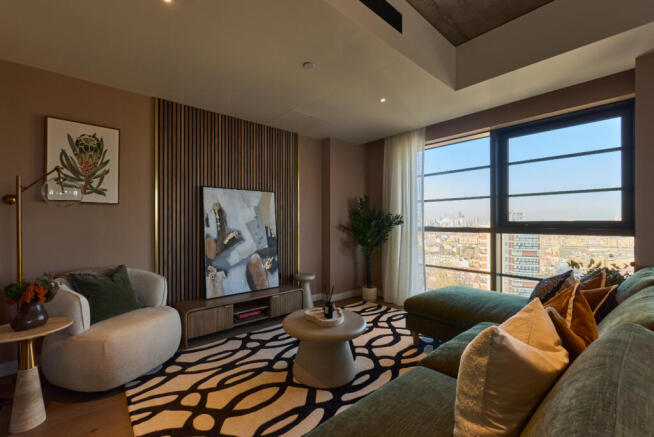
The first floor houses an expansive reception room with a semi-separate area at the back which can be closed off via a sliding door.
The space could be used for a further bedroom or a formal dining area. There is a WC and further storage cupboard. French doors open out onto the private rear garden.
To the front of the room, a Juliet balcony overlooks the green spaces of Pearsons Park.
The principal bedroom, with an ensuite bathroom, built-in wardrobes and a Juliet balcony occupies the second floor, along with two further double bedrooms and the family bathroom.
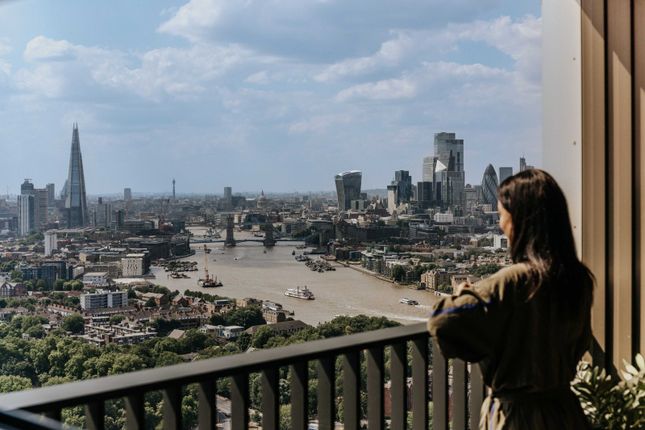
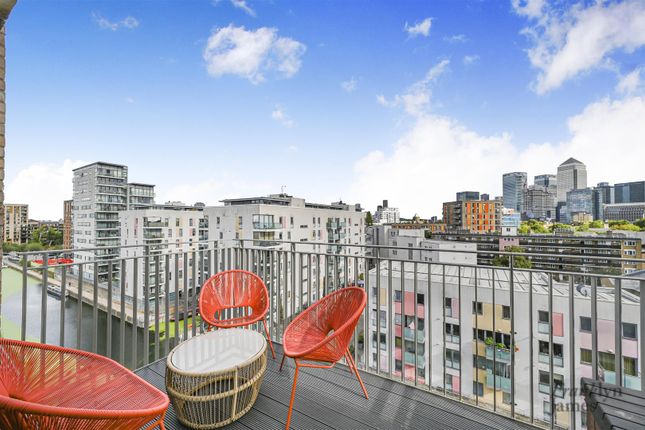
A study, which can also be used as an additional bedroom and an additional storage cupboard can be found on the third floor, along with a private roof terrace offering enviable views of the River Thames and Canary Wharf.
Residents of Dockside Terrace enjoy secure underground parking, an EV charging port and fibre optic broadband.
Location Residents of Dockside Terrace enjoy Thames Clipper boat services that are within 0.1 miles, providing superb access to Canary Wharf and the City.
The C10 bus route runs to Victoria via Rotherhithe and Canada Water stations. A host of primary and secondary schools are within proximity, as is the ever-popular ecological park.
Square Footage: 1,785 sq ft
Value & comps
No previous sales on record.
Returns
Set an offer; the calculator follows it.
We're still gathering serviced-accommodation data for this area.
Archie refurb estimate: a Pro feature
0.0% below asking
This is not financial or investment advice. Prop AI Deals is not authorised by the Financial Conduct Authority (FCA) to provide investment advice.
All investment calculators, property analyses, and AI-generated insights are for informational purposes only. Property investment carries risk and may result in financial loss. All calculations should be independently verified and you should consult with FCA-authorised financial advisors before making any investment decisions.
Past performance does not guarantee future results. Tax implications vary by individual circumstances.
Deal
Properties like this can earn 2–3x BTL yields when converted to HMO, with retrofit costs around £10k/room. Sign in to see the full tier, yield projection, and cost breakdown.
Commercial properties like this can earn 30-50% higher yields when converted to residential under Class MA / Q / P / PA, with prior approval costing ~GBP 96/unit. Sign in to see the recommended route, yield uplift, and cost breakdown.
BRRR-suited properties can recycle 80-100% of investor capital on refi, leaving a high-yielding rental with most of the money out. Sign in to see the refurb cost stack, ARV projection, and refinance maths.
Detached + large garden = sub-division play. Pro tier unlocks the tier badge, plot size, uplift estimate, and regional land benchmark.
Short-lease flats trade at deep discount, but extending under the 1993 Act often costs far less than the discount. Pro tier unlocks the tier badge, premium breakdown, long-lease ARV and arbitrage maths.
See projected short-stay revenue vs a vanilla BTL for this property.
See real sub-let margins (HMO room rates & SA nightly rates) vs the landlord rent.
Area
Agent & docs
FAQ
About 4 Dockside Terrace, 267, Rotherhithe Street, London
Explore nearby