We've tightened what earns a Pursue. A home now needs a published valuation, a strategy that still makes money after real running costs and lender stress tests, and no listing problems that would stop a mortgage. You'll see fewer Pursues, and each one has been checked harder.
See how verdicts work3-bedroom house · CV35 7TT
No longer listedListed 95 days
Opportunity summary
See Archie’s verdict, returns by strategy and what to check before viewing.
About
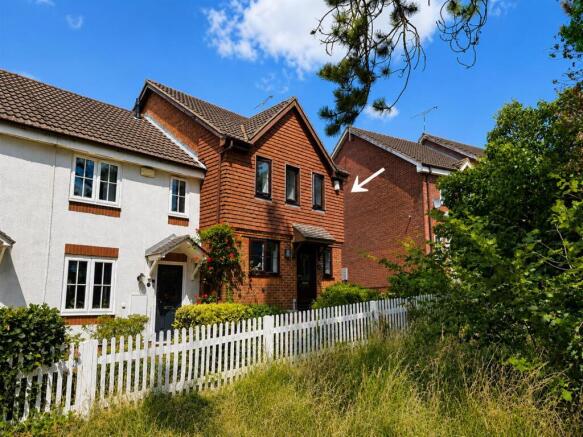
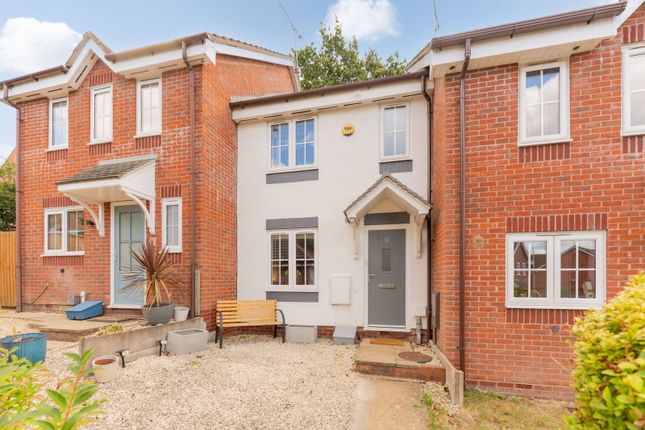
An attractive three-bedroom mews property in this beautiful Grade ll-listed building with stunning views over communal parkland within Hatton Park.
In detail, the accommodation comprises a spacious large reception hallway with a storage cupboard and w.c.
off, fitted breakfast kitchen, There is a light and spacious living room with French doors leading to the low-maintenance patio garden.
On the first are three bedrooms with built-in furniture and the master benefits from an en suite shower room and a further main bathroom with a white suite and shower over bath.
The property has two allocated parking spaces. NO UPWARD CHAIN. Energy rating D.
An attractive three bedroom terrace property situated in this beautiful Grade ll Listed building with stunning views over communal parkland within Hatton Park.
In detail the accommodation comprises of large entrance hallway with storage cupboard and w.c.
Off, fully fitted kitchen with gas hob and electric oven, integrated fridge-freezer, dishwasher and washing machine.
There is a light and spacious living room with french doors leading to the low maintenance patio garden.
On the first are three bedrooms all with built in furniture and the master benefiting from en suite shower room and a further family bathroom with white suite and shower over bath.
The property has two allocated parking spaces and is being offered on an unfurnished basis.
Available 8th April 2019 - EPC Rating C - (Fees Apply) Location - Hatton Park is a popular and convenient residential location, approximately 3 miles from Warwick Town Centre.
The development contains some local amenities, including a local shop and recreational facilities and is a short distance from Warwick Parkway railway station.
The location is also convenient for access to the motorway network.
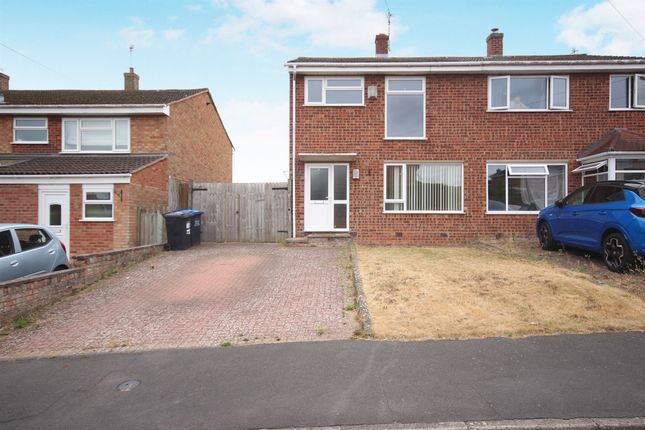
Approach - The property is approached via a paved footpath through the low maintenance lawned fore garden leading to the entrance door with spy hole into: Reception Hall - Radiator, walk-in under-stairs storage cupboard, built-in cloaks cupboard.
Doors to: Cloakroom - Low flush WC, pedestal wash hand basin, radiator and extractor fan.
Spacious Living Room - 4.90m x 4.24m (16'0" x 13'10") - High ceiling, mock fireplace with Adam style surround, marble inlay and hearth, high ceiling, two radiators.
Double-glazed window to the rear aspect and a sealed unit double-glazed casement door provides access to the rear garden.
Breakfast Kitchen - 3.18m x 3.04m (10'5" x 9'11") - Again enjoying a high ceiling.
Matching range of lime oak base and eye level units, complementary worktops with inset single drainer sink unit, mixer tap and rinse bowl, and tiled splashbacks.
Built-in electric oven and gas hob with extractor unit over, integrated washer/dryer, Indesit fridge/Freezer.
Concealed Potterton gas-fired boiler, radiator and an original window to front aspect with secondary glazing. First Floor Landing - Radiator, access to roof space. Built-in Airing/Laundry cupboard.
Doors to: Master Bedroom - 4.48m x 3.10m (14'8" x 10'2") - Range of matching bedroom furniture providing ample hanging rail, drawer and storage with double bed inlet.
High ceiling, radiator, original window to front aspect with secondary glazing.
Door to: En-Suite Shower - White suite comprising tiled shower enclosure with Triton shower, pedestal wash hand basin, WC, extractor fan, radiator and an electric heated towel rail.
Bedroom Two - 2.89m x 2.25m (9'5" x 7'4") - Built-in range of full-height wardrobes with matching desk area with worktop, knee hole space and drawers.
High ceiling, radiator, original window to the rear aspect with secondary glazing.
Bedroom Three/Study - 3.26m x 1.91m (10'8" x 6'3") - Built-in full-height wardrobes and adjacent drawer unit with open display cabinet over.
High ceiling, radiator and an original window to the rear aspect with secondary glazing.
Main Bathroom - White Heritage suite comprising WC, pedestal wash hand basin, bath with Mira shower system over, tiled splashbacks, high ceiling, radiator and extractor fan.
Frontage - There are two car parking spaces to the front of the property additional visitor parking and a pleasant open front aspect.
Rear Garden - Which is designed for ease of maintenance, laid mainly to pave with a useful brick-built garden store. The gardens are enclosed on all sides with a gated rear pedestrian access.
Tenure - We understand this property to be a leasehold of a 999-year lease commencing from circa 2003.
There is a service charge of approximately £2,793.73 PA, which covers the maintenance of the communal grounds, upkeep of the fabric of the building, communal electricity, etc.
Interested parties are invited to make their enquiries. Services - All mains services are understood to be connected.
NB, We have not tested the heating, domestic hot water system, kitchen appliances, or other services and whilst believing them to be in satisfactory working order and cannot give warranties in these respects.
Interested parties are invited to make their own inquiries. Council Tax - The property is in Council Tax Band "C" - Warwick District Council Postcode - CV35 7TT
Value & comps
No previous sales on record.
Returns
Set an offer; the calculator follows it.
We're still gathering serviced-accommodation data for this area.
Archie refurb estimate: a Pro feature
0.0% below asking
This is not financial or investment advice. Prop AI Deals is not authorised by the Financial Conduct Authority (FCA) to provide investment advice.
All investment calculators, property analyses, and AI-generated insights are for informational purposes only. Property investment carries risk and may result in financial loss. All calculations should be independently verified and you should consult with FCA-authorised financial advisers before making any investment decisions.
Past performance does not guarantee future results. Tax implications vary by individual circumstances.
Deal
Properties like this can earn 2–3x BTL yields when converted to HMO, with retrofit costs around £10k/room. Sign in to see the full tier, yield projection, and cost breakdown.
Commercial properties like this can earn 30-50% higher yields when converted to residential under Class MA / Q / P / PA, with prior approval costing ~GBP 96/unit. Sign in to see the recommended route, yield uplift, and cost breakdown.
BRRR-suited properties can recycle 80-100% of investor capital on refi, leaving a high-yielding rental with most of the money out. Sign in to see the refurb cost stack, ARV projection, and refinance maths.
Detached + large garden = sub-division play. Pro tier unlocks the tier badge, plot size, uplift estimate, and regional land benchmark.
Short-lease flats trade at deep discount, but extending under the 1993 Act often costs far less than the discount. Pro tier unlocks the tier badge, premium breakdown, long-lease ARV and arbitrage maths.
See projected short-stay revenue vs a vanilla BTL for this property.
See real sub-let margins (HMO room rates & SA nightly rates) vs the landlord rent.
Area
Agent & docs

FAQ
About Tredington Park, Hatton Park, Warwick
Explore nearby