We've tightened what earns a Pursue. A home now needs a published valuation, a strategy that still makes money after real running costs and lender stress tests, and no listing problems that would stop a mortgage. You'll see fewer Pursues, and each one has been checked harder.
See how verdicts work4-bedroom detached house · SE26 6XJ
Sold STCListed 351 days
Opportunity summary
See Archie’s verdict, returns by strategy and what to check before viewing.
About
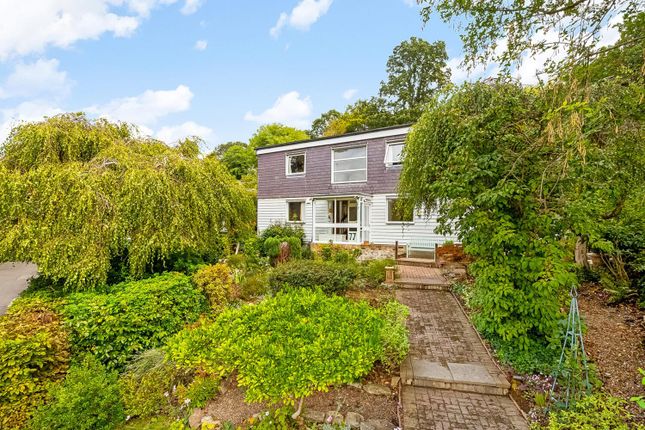
Taking cues from the iconic Rietveld Schröder House in Utrecht - a landmark of the De Stijl movement - this recently built Paul Archer Design detached home interprets modernist principles for contemporary living.
Its distinctive form is drawn together by a central atrium that floods the interior with natural light from a generous overhead rooflight.
Conceived for modern family life, the layout balances practicality with spatial harmony.
Throughout, principal colours have been introduced to bring warmth and character, as well as nodding to the home's refined architectural language.
At the front of the house, two double bedrooms share a sleek, modern bathroom suite.
To the rear, beneath the soaring atrium, the open-plan living space unfolds - a composition of sightlines that creates a voluminous sense of light and connection.
The living and dining areas flow seamlessly together, interlinked by a beautifully designed, minimalist kitchen.
The staggered layout reinforces this feeling of connection across spaces, offering framed views through expansive glazing and glimpses down into the central void.
Clean lines, a restrained material palette and sliding partitions allow the spaces to adapt - opening up for family life or closing down for moments of calm.
On the first floor at the front of the house, there is a second living space which is framed by 4m wide sliding doors and views over the front gardens.
Through clever and practical design, a study or playroom is tucked away in the corner of the plan, providing a further flexible space.
The principal bedroom suite occupies a similar footprint to that of the living space below.
Again, framed by full height sliding doors overlooking the garden, this room invites light and versatility, weaving together a bedroom area with a dressing room and newly fitted modern shower room.
Outside, a private garage sits to one side, complementing the home's sculptural form. Between the house and garage lies a passageway that connects the front and rear gardens.
Underfoot, paved tiles soften the landscape, while at the rear, the impeccable lawn is wrapped by towering, mature trees enabling a sense of privacy and calm.
The front garden slopes down from the road, allowing the house to be well protected from view.
While not in situ, wiring for electric gates have been installed, which would allow for further privacy and security.
Value & comps
No previous sales on record.
Returns
Set an offer; the calculator follows it.
Short-let restrictions apply
We're still gathering serviced-accommodation data for this area.
Archie refurb estimate: a Pro feature
0.0% below asking
This is not financial or investment advice. Prop AI Deals is not authorised by the Financial Conduct Authority (FCA) to provide investment advice.
All investment calculators, property analyses, and AI-generated insights are for informational purposes only. Property investment carries risk and may result in financial loss. All calculations should be independently verified and you should consult with FCA-authorised financial advisers before making any investment decisions.
Past performance does not guarantee future results. Tax implications vary by individual circumstances.
Deal
Properties like this can earn 2–3x BTL yields when converted to HMO, with retrofit costs around £10k/room. Sign in to see the full tier, yield projection, and cost breakdown.
Commercial properties like this can earn 30-50% higher yields when converted to residential under Class MA / Q / P / PA, with prior approval costing ~GBP 96/unit. Sign in to see the recommended route, yield uplift, and cost breakdown.
BRRR-suited properties can recycle 80-100% of investor capital on refi, leaving a high-yielding rental with most of the money out. Sign in to see the refurb cost stack, ARV projection, and refinance maths.
Detached + large garden = sub-division play. Pro tier unlocks the tier badge, plot size, uplift estimate, and regional land benchmark.
Short-lease flats trade at deep discount, but extending under the 1993 Act often costs far less than the discount. Pro tier unlocks the tier badge, premium breakdown, long-lease ARV and arbitrage maths.
See projected short-stay revenue vs a vanilla BTL for this property.
See real sub-let margins (HMO room rates & SA nightly rates) vs the landlord rent.
Area
Agent & docs
FAQ
About Lawrie Park Road, London, SE26 6
Explore nearby