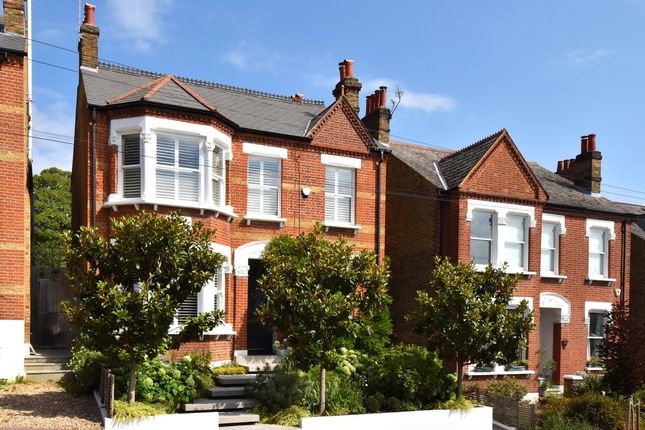
4-bedroom detached house · SE26 6JB
For saleListed 22 days
Opportunity summary
See Archie’s verdict, returns by strategy and what to check before viewing.
About
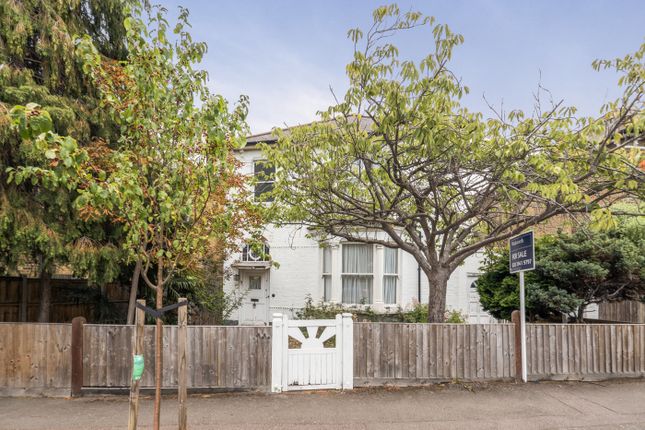
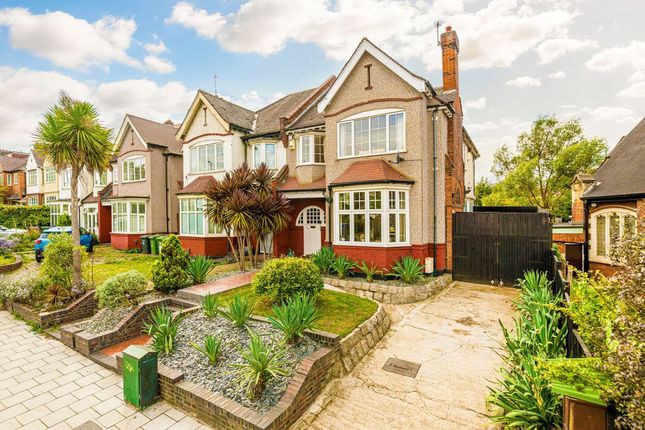
Sitting on the corner of Wells Park Road, where it meets the historic and much-loved Halifax Street, this beautifully renovated four double bedroom, two bathroom Victorian DETACHED home has a genuinely unique story.
Built circa 1850 as a public house, originally called the Hanover Arms, and later run under the Dartford Brewery Co Ltd, whose name can still be seen painted on the building in old photographs of the street.
Combining over 2,500 sq ft of thoughtfully extended living space with real period character, this is a rare chance to own a piece of Sydenham's history.
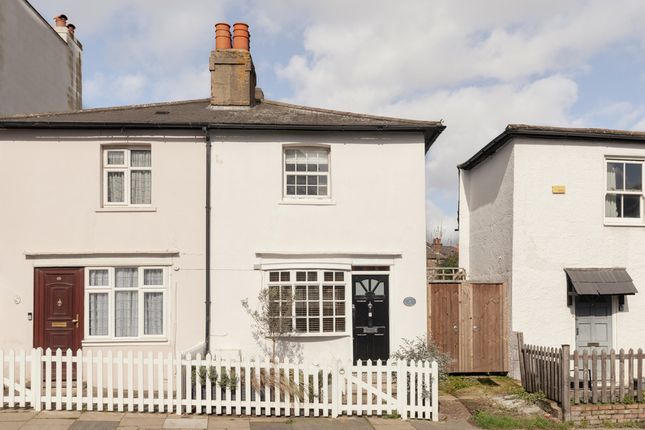
The property presents an elegant white-painted façade with a projecting bay, timber sash windows and a striking black front door beneath a slate porch roof, set behind wrought iron railings, a world away from its working pub days, though the corner-plot position still hints at its former life as a local landmark.
The house backs directly onto Halifax Street, which was designated a Conservation Area in 1972 and has an almost cinematic quality, Victorian semi-detached cottages behind neat front gardens, white picket fences, cobbled pavements and antique-style street lighting, giving the whole street the feel of stepping back in time.
Throughout, the current owners have carried out a sympathetic, top-to-bottom renovation, new wiring and plumbing, double glazed timber sash and casement windows (in keeping with the Conservation Area), and a natural slate roof, while carefully preserving the character of the original building.
The corner plot also brings a real bonus: several of the principal rooms benefit from dual aspect windows, filling the house with light from two directions at once.
A generously proportioned entrance hall sets the tone, with fitted floor-to-ceiling storage cupboards, wide plank wood flooring and a staircase rising to the upper floors.
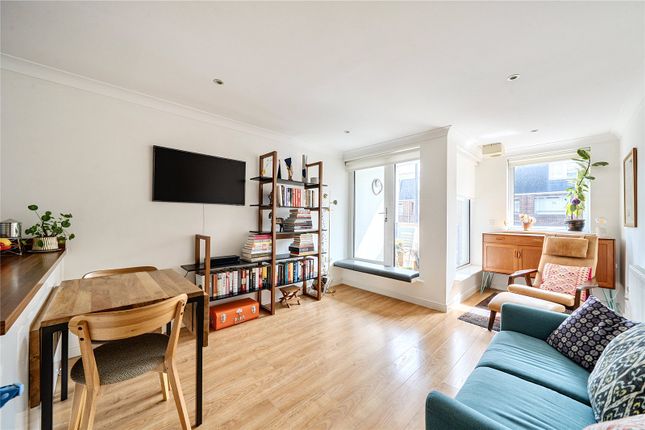
Off the hall, the bay-fronted reception room is a wonderfully light, dual aspect space with windows to two elevations, centred around a working fireplace with wood burner.
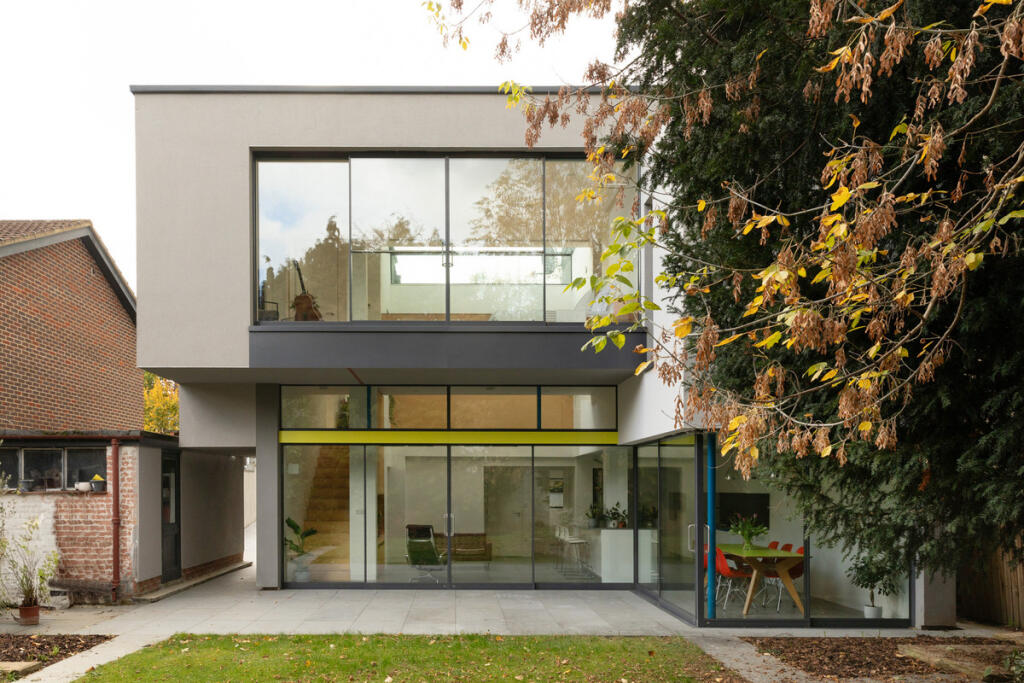
To the rear, the kitchen/dining room spans the full width of the house, fitted with plenty of storage cupboards and Corian worktops, underfloor heating, a dining space, utility area and bi-fold doors opening directly onto the garden.
Below, a huge cellar, currently used for storage but fully tanked and drylined, presents excellent scope for conversion into a studio, gym, cinema room or further living accommodation.
Given the building's history, it was almost certainly once used to store barrels for the pub upstairs.
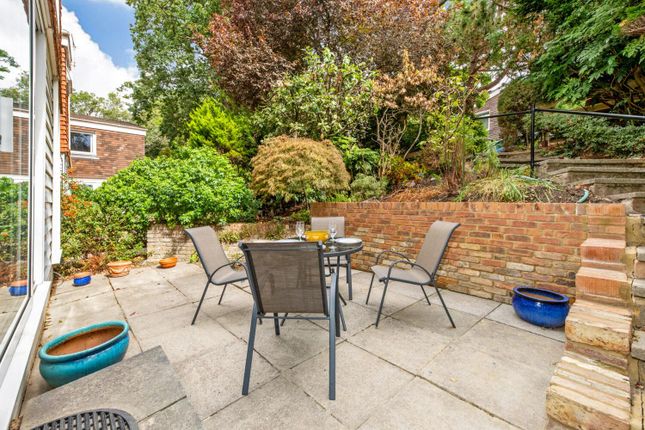
Outside, the walled, landscaped rear garden is arranged over two levels, with a paved courtyard, raised beds and established planting, plus a garden shed with cold water supply and plumbing for an outdoor toilet.
A gate provides direct access onto Halifax Street beyond.
Upstairs, the first floor offers three well-proportioned double bedrooms, two of which are also dual aspect and beautifully bright as a result, along with a well-equipped family bathroom incorporating a bath, separate shower enclosure, toilet and a wash hand basin.
The second floor is given over entirely to a stunning loft bedroom suite, a vaulted, beamed room over 20ft long, flooded with light from Velux and dormer windows, with its own walk-in wardrobe and ensuite bathroom.
Wells Park Road is ideally located between Forest Hill and Sydenham stations, with excellent Overground and National Rail links into central London, including a direct route to London Bridge.
The 202 and 356 bus routes stop right on Wells Park Road itself, providing easy access to Crystal Palace, Dulwich, Forest Hill and Sydenham, with further routes nearby giving even wider coverage across South East London.
The surrounding streets, Halifax Street in particular, have a wonderfully strong sense of community, with long-standing residents and young families alike sharing a real passion for the area's history, a history this house has been part of for over 170 years.
In addition to excellent transport links, the property is within easy reach of the amenities of Forest Hill, including a library, swimming pool, gym and a variety of cafés, bars and restaurants.
The popular destinations of Dulwich Village and Crystal Palace Triangle are also nearby, while green open spaces such as Sydenham Wells Park and Crystal Palace Park are perfect for leisurely walks and summer picnics.
Families are also well served for schooling, with Kelvin Grove Primary School just up the road off Kirkdale and Elliott Bank Primary School both close by, alongside the popular Sydenham Girls' and Forest Hill Boys' secondary schools.
This is a truly special home in an exceptional setting, offering a rare opportunity to own a piece of Sydenham's rich architectural heritage.
Value & comps
No previous sales on record.
Returns
Set an offer; the calculator follows it.
We're still gathering serviced-accommodation data for this area.
Archie refurb estimate: a Pro feature
0.0% below asking
This is not financial or investment advice. Prop AI Deals is not authorised by the Financial Conduct Authority (FCA) to provide investment advice.
All investment calculators, property analyses, and AI-generated insights are for informational purposes only. Property investment carries risk and may result in financial loss. All calculations should be independently verified and you should consult with FCA-authorised financial advisors before making any investment decisions.
Past performance does not guarantee future results. Tax implications vary by individual circumstances.
Deal
Properties like this can earn 2–3x BTL yields when converted to HMO, with retrofit costs around £10k/room. Sign in to see the full tier, yield projection, and cost breakdown.
Commercial properties like this can earn 30-50% higher yields when converted to residential under Class MA / Q / P / PA, with prior approval costing ~GBP 96/unit. Sign in to see the recommended route, yield uplift, and cost breakdown.
BRRR-suited properties can recycle 80-100% of investor capital on refi, leaving a high-yielding rental with most of the money out. Sign in to see the refurb cost stack, ARV projection, and refinance maths.
Detached + large garden = sub-division play. Pro tier unlocks the tier badge, plot size, uplift estimate, and regional land benchmark.
Short-lease flats trade at deep discount, but extending under the 1993 Act often costs far less than the discount. Pro tier unlocks the tier badge, premium breakdown, long-lease ARV and arbitrage maths.
See projected short-stay revenue vs a vanilla BTL for this property.
See real sub-let margins (HMO room rates & SA nightly rates) vs the landlord rent.
Area
Agent & docs
FAQ
About Wells Park Road, SE26
Explore nearby