4-bedroom detached house · SE23 3RJ
Listing removedListed 49 days
Opportunity summary
See Archie’s verdict, returns by strategy and what to check before viewing.
About
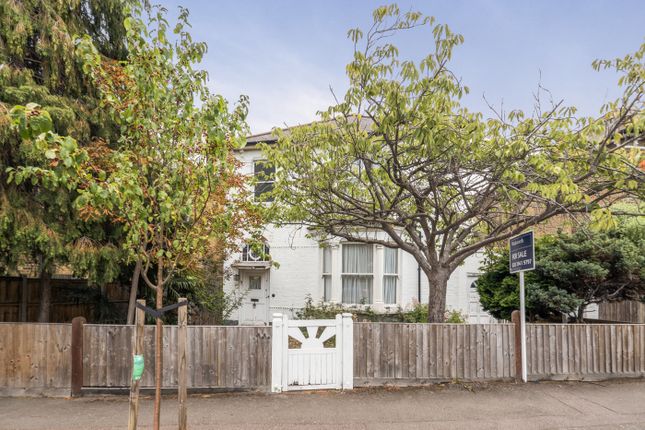
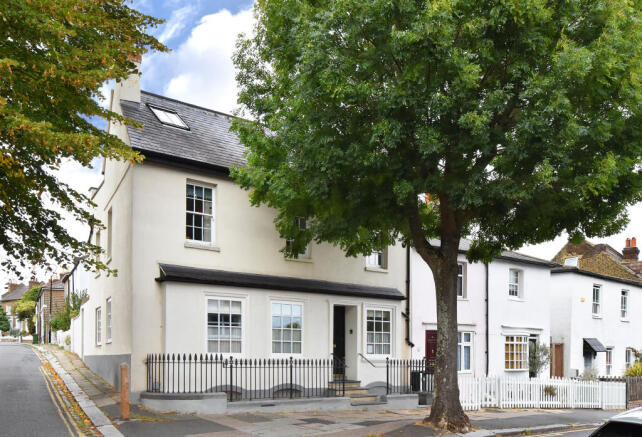
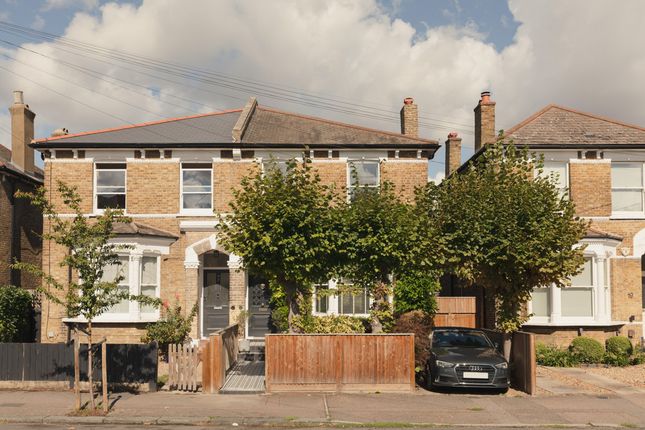
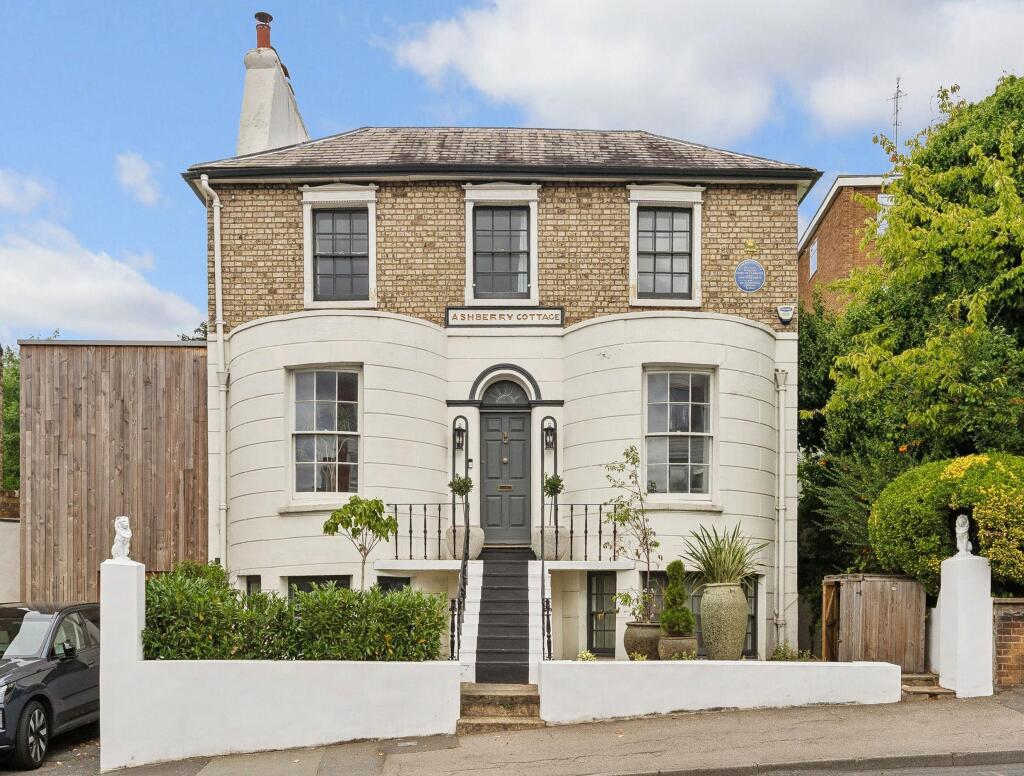
A truly exceptional four-bedroom detached Victorian family home, occupying a prime position on one of the area's most desirable tree-lined residential roads.
Beautifully maintained and thoughtfully upgraded by the current owners during their 12 years here.
This impressive double-fronted home combines an abundance of original period character with a high-quality contemporary specification, generous living space and a spectacular south-facing rear garden extending to approximately 135ft (41m).
From the moment you approach the property, the handsome Victorian façade makes an immediate impression, with its large sash windows, central raised entrance and imposing front door.
The beautifully landscaped front garden, designed by renowned garden designer Kate Eyre, provides an attractive setting and a fitting introduction to this substantial family home.
Inside, the generous central hallway retains the grandeur and proportions expected of a Victorian house, with original pine flooring, restored period detailing and striking Fired Earth tiled walls.
The hallway and staircase are further enhanced by bespoke Timothy Oulton lighting, while Buster + Punch fittings have been installed throughout the house.
There are three excellent reception rooms on the ground floor, each offering a different use while retaining the character of the original house.
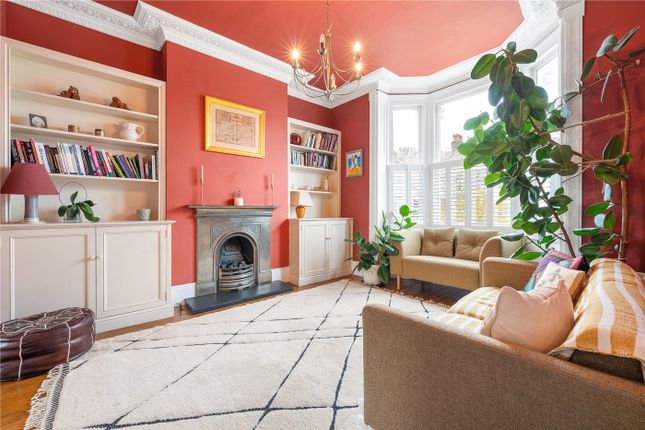
To the front is a versatile study, opposite is an impressive formal reception room with a large bay window and restored period fireplace, to the rear is a wonderful sitting/dining and family room, providing an ideal space for both everyday family life and entertaining, with stunning views and doorway opening directly onto the garden.
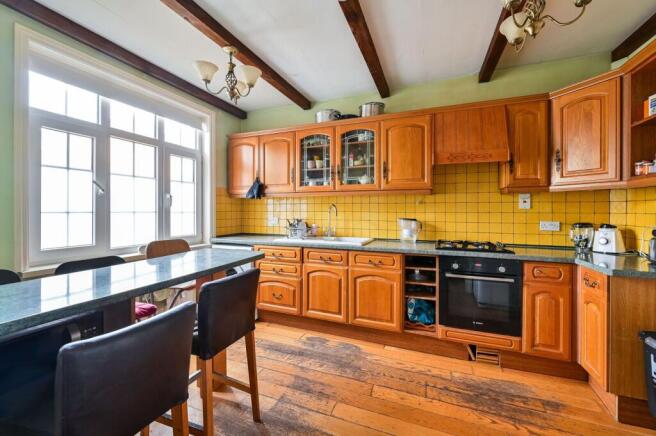
The heart of the home is undoubtedly the beautifully appointed kitchen dining room, which was substantially reconfigured and opened up by the current owners in 2019 to create a much more generous and sociable space.
A bespoke Roundhouse kitchen features their distinctive Nightingale cabinetry, a dedicated larder and appliance cupboard with pocket doors, complemented by a comprehensive range of fully integrated Gaggenau appliances, including two ovens, induction hob, dishwasher and larder-style fridge freezer.
A sleek downdraft extractor rises discreetly from the worktop, while Mandarin Stone porcelain flooring continues through to the garden patio and benefits from underfloor heating.
The ground floor also provides a useful WC, access to the cellar and a practical utility area within the tanked basement, where the washing machine and tumble dryer are located.
The basement benefits from two pumps, two boilers and a large hot water cylinder.
Upstairs, the accommodation is arranged over two further floors and provides four generous double bedrooms and two bathrooms.
The first floor is home to a particularly impressive family bathroom, featuring bespoke handmade encaustic tiles from Morocco, a freestanding bath and separate shower with high-quality Lusso Stone fittings.
Electric underfloor heating and a central heating towel rail provide additional comfort.
The first floor comprises three substantial double bedrooms, including a generous principal bedroom to the rear which benefits from solid plantation shutters and a beautiful Victorian fireplace.
The top floor provides a further large double bedroom and separate shower room.
Above this is a substantial loft space with an existing staircase, currently providing excellent additional storage and offering significant future potential.
Planning permission has previously been granted for the creation of a principal bedroom suite with en-suite bathroom and walk-in wardrobe, subject to any necessary consents being renewed or obtained.
The house has also benefited from significant investment in its heating and infrastructure.
A new heating system was installed in approximately 2017, comprising two Vaillant boilers, a Megaflo system and Nest-controlled heating, with the boilers serviced annually, most recently in December 2025.
Nearly all of the radiators were replaced with contemporary raw-metal column radiators, while the kitchen benefits from independently controlled underfloor heating.
The front windows were fully restored in 2016, with additional security bolts and new hardware, and all windows are now double glazed.
Full-height shutters feature to the front windows, with further plantation shutters to the principal bedroom.
The current owners have also reinstated a number of original Victorian fireplaces throughout the house, with the fireplaces in the lounge and study having been professionally lined and fitted with log burners.
To the rear, the garden is one of the property's standout features.
Extending approximately 135ft, it has been thoughtfully landscaped to create a wonderfully private and peaceful outdoor space, with a large lawn, established planting, olive trees, mature fruit trees and generous entertaining areas.
Extensive drainage works and durable gabion retaining walls filled with natural granite have been installed, while irrigation and sprinkler systems serve both the front and rear gardens.
At the end of the garden is a superb detached garden room, installed in 2021.
Naturally bright and thermally efficient, it benefits from electric heating, internal and motion-activated external lighting and a dedicated hardwired fibre connection, making it an ideal home office, studio, gym or additional entertaining space.
Further benefits include a Wi-Fi-enabled alarm system, Ring doorbell and rear Nest security camera.
Benson Road is widely regarded as one of the area's finest residential streets, with a particularly strong family atmosphere and a wonderful community feel.
The property also enjoys attractive far-reaching views towards the Kent countryside, whilst Forest Hill station is within easy reach, providing both Overground and National Rail services towards London Bridge and beyond.
The green open spaces of One Tree Hill and Horniman Museum and Gardens are also close by, alongside a selection of highly regarded local schools.
This is a rare opportunity to acquire a substantial detached Victorian house which has retained its architectural character while being comprehensively upgraded for modern family living.
The combination of its exceptional proportions, beautifully considered interiors, extensive garden, garden room and potential for further enlargement makes this a particularly special home.
Value & comps
No previous sales on record.
Returns
Set an offer; the calculator follows it.
We're still gathering serviced-accommodation data for this area.
Archie refurb estimate: a Pro feature
0.0% below asking
This is not financial or investment advice. Prop AI Deals is not authorised by the Financial Conduct Authority (FCA) to provide investment advice.
All investment calculators, property analyses, and AI-generated insights are for informational purposes only. Property investment carries risk and may result in financial loss. All calculations should be independently verified and you should consult with FCA-authorised financial advisors before making any investment decisions.
Past performance does not guarantee future results. Tax implications vary by individual circumstances.
Deal
Properties like this can earn 2–3x BTL yields when converted to HMO, with retrofit costs around £10k/room. Sign in to see the full tier, yield projection, and cost breakdown.
Commercial properties like this can earn 30-50% higher yields when converted to residential under Class MA / Q / P / PA, with prior approval costing ~GBP 96/unit. Sign in to see the recommended route, yield uplift, and cost breakdown.
BRRR-suited properties can recycle 80-100% of investor capital on refi, leaving a high-yielding rental with most of the money out. Sign in to see the refurb cost stack, ARV projection, and refinance maths.
Detached + large garden = sub-division play. Pro tier unlocks the tier badge, plot size, uplift estimate, and regional land benchmark.
Short-lease flats trade at deep discount, but extending under the 1993 Act often costs far less than the discount. Pro tier unlocks the tier badge, premium breakdown, long-lease ARV and arbitrage maths.
See projected short-stay revenue vs a vanilla BTL for this property.
See real sub-let margins (HMO room rates & SA nightly rates) vs the landlord rent.
Area
Agent & docs
FAQ
About 14, Benson Road, London
Explore nearby