2-bedroom house · TN26 3SA
Sold STCReduced £30k (−7.1%) on 20 JunListed 221 days
Opportunity summary
See Archie’s verdict, returns by strategy and what to check before viewing.
About
Having been a much-loved family home for many years, this charming two double bedroom property offers surprisingly spacious and versatile accommodation, well suited to modern lifestyles.
The generous ground floor provides a variety of flexible living spaces, ideal for relaxed family living.
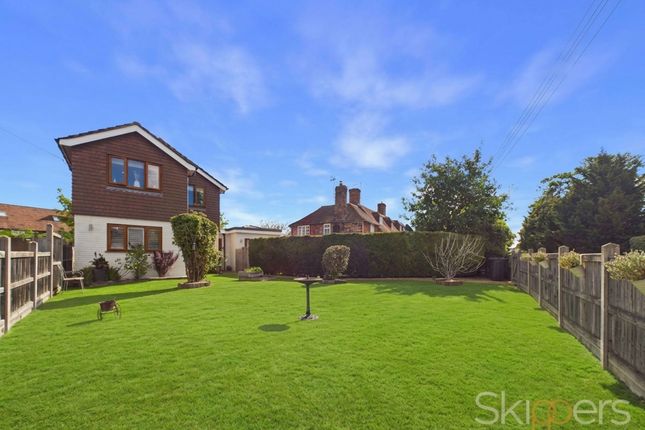
To the rear, the pretty west-facing garden forms a peaceful and private retreat, perfect for enjoying sunny afternoons and evenings, while off-street parking to the front adds valuable practicality and everyday convenience.
One of the property’s greatest attractions is its setting.
Located just a short stroll from the picturesque village green and local amenities, this home enjoys the best of village living, combining period charm with the ease and convenience of a highly sought-after location.
Location Situation: Perfectly positioned within easy walking distance of the centre of the popular rural village of Woodchurch, the property enjoys convenient access to its picturesque village green and a range of everyday amenities.
The village has a thriving community and offers a variety of local facilities including a general store with post office, butcher, primary school, doctor’s surgery, historic church and two welcoming public houses, as well as a number of clubs and societies.
Woodchurch is ideally situated between the historic market town of Tenterden, approximately four miles away, and the larger town of Ashford, around eight miles distant.
Both provide a wide choice of shopping, leisure, educational and healthcare facilities.
For commuters, Ashford International station offers regular rail services to London, including the high-speed link to St Pancras with a journey time of around 37 minutes.
Local bus services also operate to and from the village, providing further convenient transport connections.
Accommodation The ground floor offers a wonderful sense of space, with a series of versatile living areas that flow comfortably together.
The two principal reception rooms each feature working fireplaces, creating warm and inviting focal points and enhancing the cosy atmosphere during the cooler months.
These rooms provide ideal spaces for both everyday living and relaxed entertaining, while their flexible layout allows the home to be arranged to suit a variety of lifestyles.
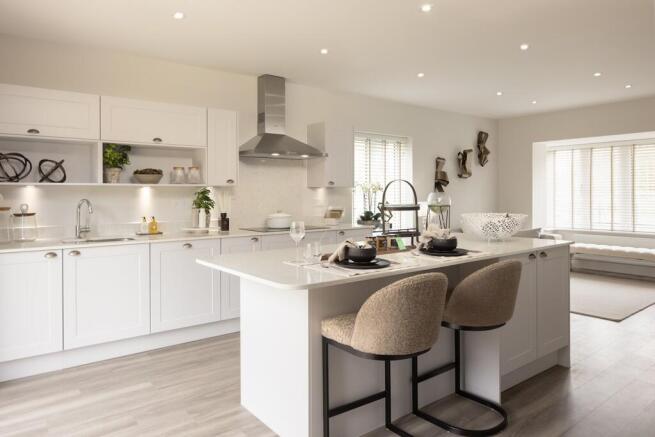
The kitchen is conveniently positioned between the dining room/snug and the conservatory, allowing for an easy connection between the main living areas.
To the rear, the conservatory enjoys lovely views over the garden and offers a bright and adaptable additional living space - perfect as a garden room, reading area or informal sitting room.
Accommodation Contd. Practical features have also been thoughtfully incorporated.
A particularly useful utility and boot room provides valuable storage and space for the practicalities of everyday life, while a downstairs cloakroom is cleverly tucked away behind the utility area.
Upstairs, the sense of space continues. The main bedroom is notably generous and benefits from a wall of built-in mirrored wardrobes providing excellent storage.
The second bedroom enjoys attractive views over the rear garden, creating a peaceful and light-filled room.
The family bathroom is unusually large and offers potential for reconfiguration, with the possibility that part of the space could be incorporated to create an en-suite or dressing room to the second bedroom, subject to the necessary consents.
Outside To the rear, the west-facing garden provides a delightful extension of the living space.
Enclosed and attractively arranged, it offers a peaceful setting for relaxing afternoons and watching the sun set.
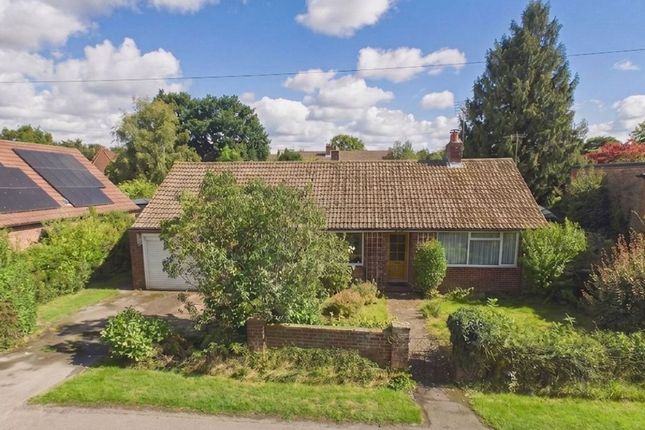
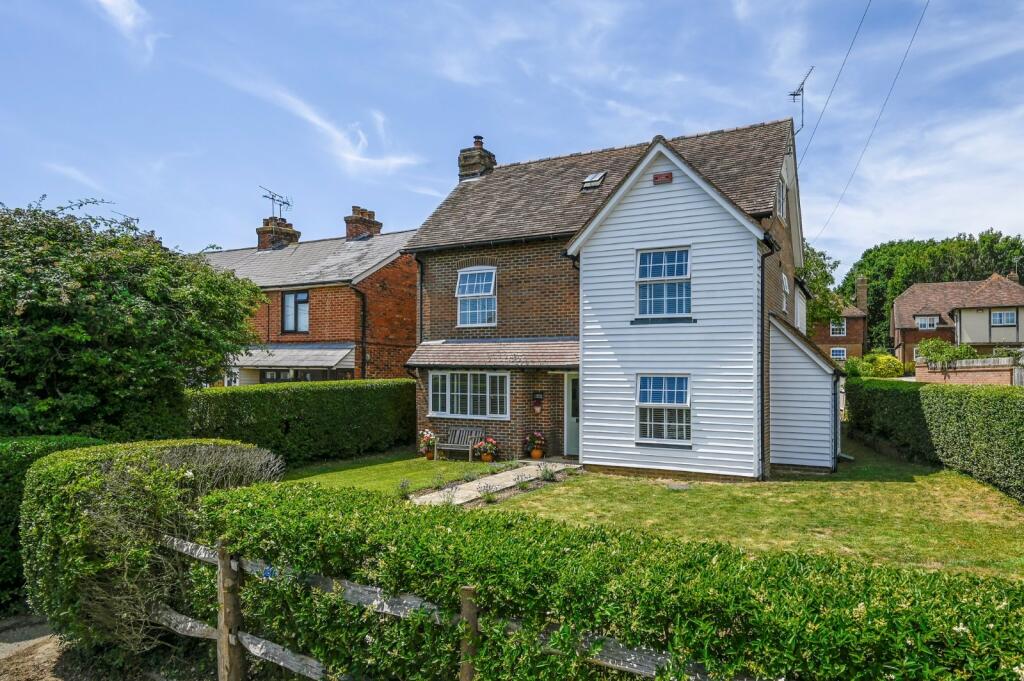
To the front, the house presents an attractive and quintessentially cottage-style appearance, approached through a charming picket-style gate, while the added benefit of off-street parking to the side provides everyday convenience.
Services Mains: Water, electricity, gas and drainage. EPC Rating: Tba. Local Authority: Ashford Borough Council. Council Tax Band: D. Location Finder What3words: ///flipping.frizz.guideline
Value & comps
No previous sales on record.
Returns
Set an offer; the calculator follows it.
We're still gathering serviced-accommodation data for this area.
Archie refurb estimate: a Pro feature
0.0% below asking
This is not financial or investment advice. Prop AI Deals is not authorised by the Financial Conduct Authority (FCA) to provide investment advice.
All investment calculators, property analyses, and AI-generated insights are for informational purposes only. Property investment carries risk and may result in financial loss. All calculations should be independently verified and you should consult with FCA-authorised financial advisers before making any investment decisions.
Past performance does not guarantee future results. Tax implications vary by individual circumstances.
Deal
Properties like this can earn 2–3x BTL yields when converted to HMO, with retrofit costs around £10k/room. Sign in to see the full tier, yield projection, and cost breakdown.
Commercial properties like this can earn 30-50% higher yields when converted to residential under Class MA / Q / P / PA, with prior approval costing ~GBP 96/unit. Sign in to see the recommended route, yield uplift, and cost breakdown.
BRRR-suited properties can recycle 80-100% of investor capital on refi, leaving a high-yielding rental with most of the money out. Sign in to see the refurb cost stack, ARV projection, and refinance maths.
Detached + large garden = sub-division play. Pro tier unlocks the tier badge, plot size, uplift estimate, and regional land benchmark.
Short-lease flats trade at deep discount, but extending under the 1993 Act often costs far less than the discount. Pro tier unlocks the tier badge, premium breakdown, long-lease ARV and arbitrage maths.
See projected short-stay revenue vs a vanilla BTL for this property.
See real sub-let margins (HMO room rates & SA nightly rates) vs the landlord rent.
Area
Agent & docs
FAQ
About 68 Front Road, Ashford
Explore nearby